Step inside a beautifully remodeled 4-bedroom, 3-full-bath home where timeless character meets crisp, modern style. Outside, you're just steps from the Clairmont Walking Trail, with the Birmingham skyline framing your front yard in Crestwood South. No detail was overlooked. Enjoy a brand-new metal roof, energy-efficient windows, and new gutters. New flooring flows through an open floor plan, complemented by updated appliances, a separate dining room, and a granite island perfect for breakfast. The 3 main-level bedrooms feature plush carpet, and the bathrooms have been rebuilt with custom tile and frameless glass. Downstairs, the massive family room is ideal for guests and entertaining, with a full bath and bedroom. Two fireplaces and a whole-home generator bring year-round comfort. You're just minutes from Crestwood Park, Avondale Park, UAB, Downtown, and local shops in Crestwood and Forest Park. Move-in ready with room to spread out. Come picture yourself here!
For sale
$550,000
5225 Clairmont Ave, Birmingham, AL 35222
4beds
3,762sqft
:
Get pre-qualified$3,269/mo
Single Family Residence
Built in 1964
0.34 Acres Lot
$-- Zestimate®
$146/sqft
$-- HOA
What's special
- 1 day |
- 235 |
- 8 |
Zillow last checked:
Listing updated:
Listed by:
Andrew Fair 205-569-1266,
Keller Williams Homewood
Source: GALMLS,MLS#: 21459972
Facts & features
Interior
Bedrooms & bathrooms
- Bedrooms: 4
- Bathrooms: 3
- Full bathrooms: 3
Rooms
- Room types: Bedroom, Den/Family (ROOM), Dining Room, Bathroom, Kitchen, Master Bathroom, Master Bedroom
Primary bedroom
- Level: First
Bedroom 1
- Level: First
Bedroom 2
- Level: First
Bedroom 3
- Level: First
Bedroom 4
- Level: Basement
Primary bathroom
- Level: First
Bathroom 1
- Level: First
Dining room
- Level: First
Family room
- Level: Basement
Kitchen
- Features: Stone Counters, Eat-in Kitchen, Kitchen Island
- Level: First
Living room
- Level: First
Basement
- Area: 1848
Heating
- Central
Cooling
- Central Air, Ceiling Fan(s)
Appliances
- Included: Electric Cooktop, Dishwasher, Microwave, Refrigerator, Electric Water Heater
- Laundry: Electric Dryer Hookup, Sink, Washer Hookup, In Basement, Basement Area, Laundry (ROOM), Yes
Features
- None, Tub/Shower Combo
- Flooring: Carpet, Laminate, Tile
- Windows: Window Treatments, Double Pane Windows
- Basement: Full,Partially Finished,Block
- Attic: Other,Yes
- Number of fireplaces: 1
- Fireplace features: Brick (FIREPL), Family Room, Recreation Room, Wood Burning
Interior area
- Total interior livable area: 3,762 sqft
- Finished area above ground: 1,914
- Finished area below ground: 1,848
Video & virtual tour
Property
Parking
- Total spaces: 2
- Parking features: Attached, Driveway, Off Street
- Has attached garage: Yes
- Carport spaces: 2
- Has uncovered spaces: Yes
Features
- Levels: One
- Stories: 1
- Patio & porch: Open (PATIO), Patio
- Pool features: None
- Fencing: Fenced
- Has view: Yes
- View description: City
- Waterfront features: No
Lot
- Size: 0.34 Acres
Details
- Parcel number: 2300284012017.000
- Special conditions: N/A
Construction
Type & style
- Home type: SingleFamily
- Property subtype: Single Family Residence
Materials
- Brick
- Foundation: Basement
Condition
- Year built: 1964
Utilities & green energy
- Water: Public
- Utilities for property: Sewer Connected
Community & HOA
Community
- Subdivision: Crestwood
Location
- Region: Birmingham
Financial & listing details
- Price per square foot: $146/sqft
- Tax assessed value: $403,900
- Annual tax amount: $5,809
- Price range: $550K - $550K
- Date on market: 7/23/2026
Estimated market value
Not available
Estimated sales range
Not available
$2,640/mo
Price history
| Date | Event | Price |
|---|---|---|
| 7/24/2026 | Listed for sale | $550,000-8.3%$146/sqft |
Source:  GALMLS #21459972 Report a problem GALMLS #21459972 Report a problem | ||
| 7/20/2026 | Listing removed | -- |
Source: Owner Report a problem | ||
| 4/21/2026 | Price change | $599,500-7.8%$159/sqft |
Source: Owner Report a problem | ||
| 4/10/2026 | Listed for sale | $649,900+97.5%$173/sqft |
Source: Owner Report a problem | ||
| 4/19/2018 | Listing removed | $329,000$87/sqft |
Source: Owner Report a problem | ||
| 1/19/2018 | Listed for sale | $329,000+37.4%$87/sqft |
Source: Owner Report a problem | ||
| 12/29/2010 | Listing removed | $239,500$64/sqft |
Source: Action Real Estate, LLC #477446 Report a problem | ||
| 9/10/2010 | Listed for sale | $239,500+19.8%$64/sqft |
Source: Action Real Estate, LLC #477446 Report a problem | ||
| 8/10/2004 | Sold | $200,000$53/sqft |
Source: Public Record Report a problem | ||
Public tax history
| Year | Property taxes | Tax assessment |
|---|---|---|
| 2025 | $5,809 +7% | $80,120 +7% |
| 2024 | $5,429 | $74,880 |
| 2023 | $5,429 +6.7% | $74,880 +6.7% |
| 2022 | $5,088 +12.4% | $70,180 +12.4% |
| 2021 | $4,525 +106.8% | $62,420 +106.8% |
| 2020 | $2,188 +8.9% | $30,180 +8.9% |
| 2019 | $2,010 +10% | $27,720 +10% |
| 2018 | $1,827 +14.5% | $25,200 +14.5% |
| 2017 | $1,595 -7.5% | $22,000 -7.5% |
| 2016 | $1,724 +8.1% | $23,780 +8.1% |
| 2015 | $1,595 +5.4% | $22,000 -1.2% |
| 2014 | $1,513 | $22,260 +4% |
| 2013 | $1,513 | $21,400 -1.7% |
| 2012 | $1,513 -42.4% | $21,773 -42.4% |
| 2005 | $2,626 +112.1% | $37,780 +6.1% |
| 2004 | $1,238 +15.8% | $35,620 +15.8% |
| 2003 | $1,069 +19.7% | $30,760 +139.4% |
| 2002 | $893 | $12,850 |
| 2001 | $893 | $12,850 |
| 2000 | $893 | $12,850 |
Find assessor info on the county website
Monthly payment
Est. payment
Payment breakdown
Explore the cost of this home by adjusting the details. Changes won't be saved.Climate risks
Neighborhood: Crestwood South
Nearby schools
GreatSchools rating
- 7/10Avondale Elementary SchoolGrades: PK-5Distance: 1.4 mi
- 2/10We Putnam Middle School-MagnetGrades: 6-8Distance: 2 mi
- 1/10Woodlawn High School-MagnetGrades: 9-12Distance: 1.5 mi
Schools provided by the listing agent
- Elementary: Avondale
- Middle: Putnam, W E
- High: Woodlawn
Source: GALMLS. This data may not be complete. We recommend contacting the local school district to confirm school assignments for this home.
- $409,9003 bd3 ba3k sqft5229 Clairmont Ave, Birmingham, AL 35222Off Market
- $371,7003 bd2 ba2.5k sqft5221 Clairmont Ave, Birmingham, AL 35222Off Market
- $499,0004 bd3 ba2.9k sqft5233 Clairmont Ave S, Birmingham, AL 35222Pending

- $471,6003 bd3 ba2.9k sqft5233 Clairmont Ave, Birmingham, AL 35222Off Market
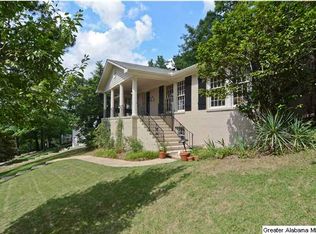
- $369,3004 bd3 ba2.6k sqft5217 Clairmont Ave, Birmingham, AL 35222Off Market
- $1,969,0005 bd6 ba7.5k sqft5208 Mountain Ridge Pkwy, Birmingham, AL 35222Off Market
- $531,8004 bd2 ba3k sqft5228 Clairmont Ave S, Birmingham, AL 35222Off Market
- $483,0005 bd3 ba2.4k sqft5220 Clairmont Ave, Birmingham, AL 35222Off Market
A local agent can set up tours, give advice and negotiate with sellers.
A local lender can help you make sure your offer is ready when you are.
Similar homes
- $480,0004 bd3 ba2.1k sqftAt&t, Birmingham, AL 35243For Sale

 MLS ID #21459945, Steven Jacks, Real Broker LLC. GALMLS
 - $562,0002 bd4 ba2.6k sqft2801 Shades Crest Rd, Vestavia Hills, AL 35216For Sale
 MLS ID #21455239, Nakia Walker, Opendoor Brokerage LLC. GALMLS
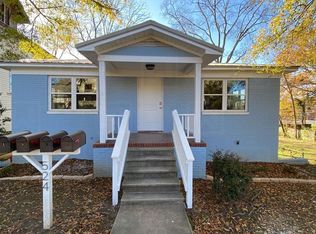
 - $399,0005 bd3 ba2.1k sqft524 55th St S, Birmingham, AL 35212For Sale
 MLS ID #21459752, Emile Hughes, Watts Realty Co Inc. GALMLS
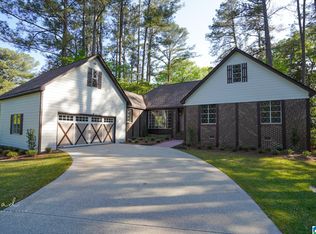
 - $540,0004 bd2 ba2.9k sqft520 Julianne Dr, Leeds, AL 35094For Sale
 MLS ID #21454427, Amy Shader, Shader Realty. GALMLS
 - $469,9005 bd4 ba2.4k sqft978 Montevallo Rd, Leeds, AL 35094For SaleMLS ID #21459860, Laurie Burgess, Webb & Company Realty. GALMLS
- $605,0004 bd3 ba2.8k sqft3415 Hillway Dr, Vestavia, AL 35243For SaleMLS ID #21456949, Jenny Headley, ARC Realty Vestavia. GALMLS
- $549,0004 bd2 ba2.1k sqft1807 Mayfair Dr, Homewood, AL 35209For SaleMLS ID #21445978, Paul Garris, Redemption Realty. GALMLS
- $499,9004 bd4 ba3.5k sqft1801 Charlotte Dr, Birmingham, AL 35226For SaleMLS ID #21459116, Julie Saunders, Century 21 Advantage. GALMLS
- $568,8004 bd4 ba2.8k sqft3101 Ashington Ln, Birmingham, AL 35242For Sale By Owner
- $449,0003 bd2 ba2.9k sqftAtt, Pelham, AL 35124For SaleMLS ID #21459580, Barry Dean, eXp Realty, LLC Central. GALMLS
- $380,0004 bd3 ba2.7k sqft1909 Wisterwood Dr, Birmingham, AL 35226For SaleMLS ID #21459672, Nakia Walker, Opendoor Brokerage LLC. GALMLS
- $309,9003 bd4 ba1.9k sqft5741 Red Hollow Rd, Birmingham, AL 35215For SaleMLS ID #21460119, Ruth Martin, Sweet HOMElife Real Estate. GALMLS
- $499,0004 bd3 ba2k sqft184 Sequoyah Rd, Pell City, AL 35128For SaleMLS ID #21923781, Steve McCombs. ValleyMLS
- $569,9003 bd3 ba2.6k sqft3618 Havenhill Dr, Birmingham, AL 35210New ConstructionMLS ID #21458060, Marcella Ridgeway, TMI Real Estate. GALMLS
- $475,0004 bd3 ba2.8k sqft2340 Deerwood Rd, Birmingham, AL 35216For Sale By Owner
- $499,9994 bd3 ba3.4k sqftAt&t, Birmingham, AL 35242For SaleMLS ID #21453670, Samantha Ferguson, Keller Williams Realty Vestavia. GALMLS
- $655,0004 bd3 ba2.9k sqftAt&t, Vestavia, AL 35243For SaleMLS ID #21451443, Judy Ping, Keller Williams. GALMLS
- $325,0004 bd2 ba1.9k sqft5188 Goldmar Dr, Birmingham, AL 35210For SaleMLS ID #21459052, Candis Austin, EXP Realty LLC. GALMLS
- $600,0004 bd5 ba3.9k sqftAt & T, Birmingham, AL 35242For SaleMLS ID #21435609, Lola Bonner, Kelly Right Real Estate of Ala. GALMLS
- $559,0005 bd5 ba4.8k sqft2368 Ridge Trl, Birmingham, AL 35242For SaleMLS ID #21448173, Gene Darden, Real Broker LLC. GALMLS
