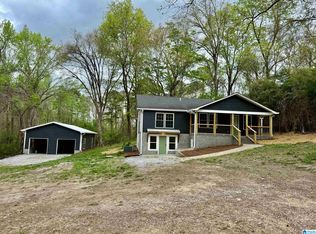
Welcome to 520 Julianne Drive! Family owned for 35 years. Beautifully updated 4 bedroom 2 bath home with 3 bedrooms on main level and main level parking. This home sits peacefully tucked away on 1.77 acres off Hwy 119 in Valley Manor Estates (one street private neighborhood). Main level includes 3 bedrooms and 2 baths, kitchen with granite island and countertops newly installed stainless appliances. Laundry/Mud room with pantry. Open Dining Room with great natural lighting and a picturesque view of front yard. Spacious great room with oversized natural stone, woodburning, gas start fireplace. Upstairs boasts 1 bedroom and bonus room. Long entertaining side deck off kitchen plus an additional private deck off the master bedroom. Attached garage with new insulated carriage house doors and the outdoor garden area is just the right size as well as a 3-sided pole barn. Great opportunity for someone to buy a home that was so well loved and recently remodeled. Call today for a tour!
For sale
Price cut: $45K (8/19)
$495,000
520 Julianne Dr, Leeds, AL 35094
4beds
2,418sqft
Single Family Residence
Built in 1973
1.77 Acres Lot
$476,800 Zestimate®
$205/sqft
$-- HOA
What's special
Newly installed stainless appliancesOne street private neighborhood
- 139 days
- 956
- 115
Zillow last checked:
Listing updated:
Listed by:
Amy Shader 205-999-0165,
Shader Realty
Source: GALMLS,MLS#: 21454427
Facts & features
Interior
Bedrooms & bathrooms
- Bedrooms: 4
- Bathrooms: 2
- Full bathrooms: 2
Rooms
- Room types: Bedroom, Bonus Room, Dining Room, Bathroom, Great Room, Kitchen, Master Bathroom, Master Bedroom, Mud (ROOM)
Primary bedroom
- Level: First
Bedroom 1
- Level: First
Bedroom 2
- Level: First
Bedroom 3
- Level: Second
Primary bathroom
- Level: First
Bathroom 1
- Level: First
Dining room
- Level: First
Kitchen
- Level: First
Basement
- Area: 0
Heating
- Central
Cooling
- Central Air, Ceiling Fan(s)
Appliances
- Included: Gas Cooktop, Gas Oven, Stainless Steel Appliance(s), Gas Water Heater
- Laundry: Electric Dryer Hookup, Washer Hookup, Main Level, Laundry Room, Laundry (ROOM), Yes
Features
- Recessed Lighting, Smooth Ceilings, Separate Shower, Double Vanity, Tub/Shower Combo, Walk-In Closet(s)
- Flooring: Carpet, Hardwood, Tile
- Windows: Bay Window(s)
- Basement: Crawl Space
- Attic: Pull Down Stairs,Yes
- Number of fireplaces: 1
- Fireplace features: Gas Starter, Stone, Great Room, Wood Burning
Interior area
- Total interior livable area: 2,418 sqft
- Finished area above ground: 2,418
- Finished area below ground: 0
Video & virtual tour
Property
Parking
- Total spaces: 2
- Parking features: Attached, Driveway, Parking (MLVL), RV Access/Parking, Garage Faces Side
- Attached garage spaces: 2
- Has uncovered spaces: Yes
Features
- Levels: One and One Half
- Stories: 1.5
- Patio & porch: Covered (DECK), Open (DECK), Deck
- Exterior features: None
- Pool features: None
- View description: None
- Waterfront features: No
Lot
- Size: 1.77 Acres
Details
- Parcel number: 2500301001013.000
- Special conditions: N/A
Construction
Type & style
- Home type: SingleFamily
- Property subtype: Single Family Residence
Materials
- 1 Side Brick, Brick Over Foundation, Wood
Condition
- Year built: 1973
Utilities & green energy
- Sewer: Septic Tank
- Water: Public
Community & HOA
Community
- Subdivision: Valley Manor Estates
Location
- Region: Leeds
Financial & listing details
- Price per square foot: $205/sqft
- Tax assessed value: $223,800
- Annual tax amount: $1,274
- Price range: $495K - $495K
- Date on market: 5/29/2026
Estimated market value
$476,800
$453,000 - $501,000
$2,056/mo
Price history
| Date | Event | Price |
|---|---|---|
| 9/13/2026 | Listed for sale | $495,000$205/sqft |
Source:  GALMLS #21454427 Report a problem GALMLS #21454427 Report a problem | ||
| 8/31/2026 | Contingent | $495,000$205/sqft |
Source: GALMLS #21454427 Report a problem | ||
| 8/19/2026 | Price change | $495,000-8.3%$205/sqft |
Source: GALMLS #21454427 Report a problem | ||
| 5/29/2026 | Listed for sale | $540,000-8.5%$223/sqft |
Source: GALMLS #21454427 Report a problem | ||
| 5/27/2026 | Listing removed | $590,000$244/sqft |
Source: GALMLS #21450313 Report a problem | ||
| 4/22/2026 | Listed for sale | $590,000+162.2%$244/sqft |
Source: GALMLS #21450313 Report a problem | ||
| 4/3/2025 | Sold | $225,000$93/sqft |
Source: Public Record Report a problem | ||
Public tax history
| Year | Property taxes | Tax assessment |
|---|---|---|
| 2025 | $1,274 -1.4% | $22,380 -1.3% |
| 2024 | $1,292 | $22,680 |
| 2023 | $1,292 +12.4% | $22,680 -44.1% |
| 2022 | $1,150 +10.1% | $40,560 +100% |
| 2021 | $1,044 +17.8% | $20,280 +17.2% |
| 2020 | $886 +5.3% | $17,300 +5.1% |
| 2019 | $842 -7.7% | $16,460 +1.1% |
| 2018 | $912 +5.1% | $16,280 +4.8% |
| 2017 | $869 +2.2% | $15,540 +2.1% |
| 2016 | $850 +5.6% | $15,220 +5.3% |
| 2015 | $804 +0.9% | $14,460 +1.4% |
| 2014 | $798 -5.6% | $14,260 |
| 2013 | $845 | $14,260 +0.1% |
| 2012 | $845 -1.4% | $14,250 -1.4% |
| 2011 | $857 | $14,450 |
| 2010 | $857 | $14,450 |
| 2009 | $857 -2% | $14,450 -2% |
| 2008 | $875 +1.2% | $14,750 +1.2% |
| 2007 | $865 +2.8% | $14,580 +2.8% |
| 2006 | $841 +0.7% | $14,180 +0.7% |
| 2005 | $835 +5.9% | $14,080 -47.1% |
| 2004 | $789 +3.8% | $26,600 +3.8% |
| 2003 | $760 +10.1% | $25,620 +120.1% |
| 2002 | $690 | $11,640 |
| 2001 | $690 | $11,640 |
| 2000 | $690 | $11,640 |
Find assessor info on the county website
Monthly payment
Est. payment
Payment breakdown
Explore the cost of this home by adjusting the details. Changes won't be saved.Climate risks
Neighborhood: 35094
Nearby schools
Schools provided by the listing agent
- Elementary: Leeds
- Middle: Leeds
- High: Leeds
Source: GALMLS. This data may not be complete. We recommend contacting the local school district to confirm school assignments for this home.

Similar homes
- $449,9005 bd4 ba2.4k sqft978 Montevallo Rd, Leeds, AL 35094For Sale

 MLS ID #21459860, Laurie Burgess, Webb & Company Realty. GALMLS
 - $429,9003 bd3 ba3.3k sqft6467 Cromer Cir, Leeds, AL 35094For Sale
 MLS ID #21463092, Cathy Rogoff, ARC Realty Vestavia. GALMLS
 - $499,9005 bd4 ba2.9k sqft1037 Unali Ln, Leeds, AL 35094For Sale
 MLS ID #21463276, Laurie Burgess, Webb & Company Realty. GALMLS
 - $334,9003 bd2 ba1.6k sqft521 Rodgers Way, Leeds, AL 35094For Sale
 MLS ID #21449470, Laurie Burgess, Webb & Company Realty. GALMLS
 - $444,9003 bd3 ba2.7k sqft7504 Roper Tunnel Rd, Trussville, AL 35173For SaleMLS ID #21466795, Mickey Drinkard, RE/MAX Marketplace. GALMLS
- $269,9003 bd2 ba1.2k sqft7489 Rodgers Rd, Leeds, AL 35094For SaleMLS ID #21464593, Joseph Heckel, RealtySouth-Inverness Office. GALMLS
- $429,9003 bd3 ba2.4k sqft3436 Queenstown Rd, Trussville, AL 35173For SaleMLS ID #21424693, Leesa Warren, Keller Williams Homewood. GALMLS
- $330,0005 bd2 ba2.6k sqft3000 Floyd Bradford Rd, Trussville, AL 35173For SaleMLS ID #21454172, Kimmie Mack Womack, Keller Williams Realty Vestavia. GALMLS
- $259,9003 bd3 ba2.4k sqft8204 2nd Ave, Leeds, AL 35094For SaleMLS ID #21439897, Eve Johnson, Real Broker LLC. GALMLS
- $529,0003 bd2 ba3k sqft3438 N River Rd, Mountain Brook, AL 35223For SaleMLS ID #21462485, Fulton Williams, LAH Sotheby's International Realty Crestline. GALMLS
- $425,0004 bd3 ba2.8k sqftSpectrum, Trussville, AL 35173For SaleMLS ID #21447867, Sherri Elkins, eXp Realty, LLC Central. GALMLS
- $429,0004 bd2 ba2.2k sqft3549 William And Mary Rd, Birmingham, AL 35216For SaleMLS ID #21466664, Hoa Huynh, ARC Realty 280. GALMLS
- $526,0002 bd4 ba2.8k sqft2801 Shades Crest Rd, Vestavia Hills, AL 35216For SaleMLS ID #21455239, Nakia Walker, Opendoor Brokerage LLC. GALMLS
- $475,0004 bd4 ba2.2k sqft739 47th St S, Birmingham, AL 35222For SaleMLS ID #21435620, Marie Romano, Romano Properties LLC. GALMLS
- $482,0004 bd3 ba3.4k sqftSpectrum, Trussville, AL 35173For SaleMLS ID #21457415, David Smith, Keller Williams Realty Hoover. GALMLS
- $495,0004 bd3 ba1.7k sqftAtt, Birmingham, AL 35222For SaleMLS ID #21460805, Pye Parson, RealtySouth-Homewood. GALMLS
- $499,7504 bd4 ba2.6k sqft137 Willow Branch Ln, Chelsea, AL 35043For SaleMLS ID #21456781, Neely Davis, RealtySouth-Inverness Office. GALMLS
- $489,9003 bd2 ba1.6k sqft2308 Hawksbury Ln, Birmingham, AL 35226For SaleMLS ID #21466171, Stan Holloway, Birmingham Mountain Realty. GALMLS
- $439,0004 bd4 ba2.8k sqftSpectrum Etc., Birmingham, AL 35244For SaleMLS ID #21457678, Mariyam Tazhibayeva, Keller Williams Homewood. GALMLS
