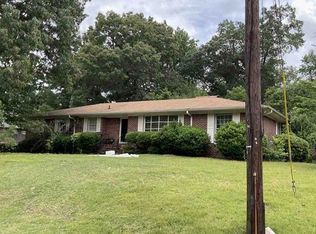
Welcome home to this spacious 3-bedroom, 2.5-bath home offering multiple bonus spaces & room to grow! Step inside to the living room w/soaring ceilings & an abundance of natural light w/room for multiple seating areas. The kitchen features stainless steel appliances, a large island & easy flow into the family room w/a cozy gas fireplace. The main level also offers a dining room, dedicated office, half bath & laundry room. Upstairs, a versatile loft area w/ a built-in desk makes the perfect homework station, office or flex space. The oversized primary suite features 2 walk-in closets & a wonderful sitting area. The bathroom has double vanities, soaking tub, separate shower, private water closet & linen closet. Two additional bedrooms w/ full bath. The walk-up attic provides tons of storage & great potential to be finished for additional living space. The outdoor spaces are terrific for gardening or a family football game. Enjoy the neighborhood community pool, clubhouse & playground.
For sale
Price cut: $29.1K (9/14)
$429,900
6467 Cromer Cir, Leeds, AL 35094
3beds
3,361sqft
Single Family Residence
Built in 2007
0.57 Acres Lot
$424,000 Zestimate®
$128/sqft
$46/mo HOA
What's special
Laundry roomLarge islandCozy gas fireplaceDining roomSoaking tubLinen closetDedicated office
- 43 days
- 352
- 15
Zillow last checked:
Listing updated:
Listed by:
Cathy Rogoff 205-266-5944,
ARC Realty Vestavia,
Lacy Orazine 205-965-4238,
ARC Realty Vestavia
Source: GALMLS,MLS#: 21463092
Facts & features
Interior
Bedrooms & bathrooms
- Bedrooms: 3
- Bathrooms: 3
- Full bathrooms: 2
- 1/2 bathrooms: 1
Rooms
- Room types: Bedroom, Den/Family (ROOM), Dining Room, Bathroom, Half Bath (ROOM), Kitchen, Loft, Master Bathroom, Master Bedroom, Office/Study (ROOM)
Primary bedroom
- Level: Second
Bedroom 1
- Level: Second
Bedroom 2
- Level: Second
Primary bathroom
- Level: Second
Bathroom 1
- Level: First
Dining room
- Level: First
Family room
- Level: First
Kitchen
- Features: Stone Counters, Kitchen Island, Pantry
- Level: First
Living room
- Level: First
Basement
- Area: 0
Office
- Level: First
Heating
- Central, Natural Gas
Cooling
- Central Air, Electric, Ceiling Fan(s)
Appliances
- Included: Electric Cooktop, Dishwasher, Microwave, Plumbed for Gas in Kit, Stainless Steel Appliance(s), Gas Water Heater
- Laundry: Electric Dryer Hookup, Washer Hookup, Main Level, Laundry Room, Laundry (ROOM), Yes
Features
- Recessed Lighting, Cathedral/Vaulted, Crown Molding, Smooth Ceilings, Tray Ceiling(s), Soaking Tub, Linen Closet, Separate Shower, Sitting Area in Master, Tub/Shower Combo, Walk-In Closet(s)
- Flooring: Carpet, Hardwood, Tile
- Doors: French Doors
- Windows: Double Pane Windows
- Attic: Walk-up,Yes
- Number of fireplaces: 1
- Fireplace features: Tile (FIREPL), Den, Gas
Interior area
- Total interior livable area: 3,361 sqft
- Finished area above ground: 3,361
- Finished area below ground: 0
Video & virtual tour
Property
Parking
- Total spaces: 2
- Parking features: Driveway, Parking (MLVL), Garage Faces Side
- Garage spaces: 2
- Has uncovered spaces: Yes
Features
- Levels: One and One Half
- Stories: 1.5
- Patio & porch: Open (PATIO), Patio
- Exterior features: None
- Pool features: In Ground, Fenced, Community
- View description: None
- Waterfront features: No
Lot
- Size: 0.57 Acres
- Features: Few Trees, Subdivision
Details
- Parcel number: 2400254000017
- Special conditions: N/A
Construction
Type & style
- Home type: SingleFamily
- Property subtype: Single Family Residence
- Attached to another structure: Yes
Materials
- Brick
- Foundation: Slab
Condition
- Year built: 2007
Utilities & green energy
- Water: Public
- Utilities for property: Sewer Connected, Underground Utilities
Community & HOA
Community
- Features: Clubhouse, Street Lights, Swimming Allowed
- Subdivision: Southern Trace
HOA
- Has HOA: Yes
- Amenities included: Management, Recreation Facilities
- Services included: Maintenance Grounds, Utilities for Comm Areas
- HOA fee: $550 annually
Location
- Region: Leeds
Financial & listing details
- Price per square foot: $128/sqft
- Tax assessed value: $426,500
- Price range: $429.9K - $429.9K
- Date on market: 8/25/2026
- Road surface type: Paved
Estimated market value
$424,000
$403,000 - $445,000
$3,089/mo
Price history
| Date | Event | Price |
|---|---|---|
| 9/14/2026 | Price change | $429,900-6.3%$128/sqft |
Source:  GALMLS #21463092 Report a problem GALMLS #21463092 Report a problem | ||
| 8/25/2026 | Listed for sale | $459,000+105.8%$137/sqft |
Source: GALMLS #21463092 Report a problem | ||
| 3/1/2012 | Sold | $223,000$66/sqft |
Source: Public Record Report a problem | ||
| 1/12/2012 | Price change | $223,000-24.7%$66/sqft |
Source: Homepath Report a problem | ||
| 1/4/2012 | Listed for sale | -- |
Source: Homepath Report a problem | ||
| 11/30/2007 | Sold | $296,000$88/sqft |
Source: Public Record Report a problem | ||
Public tax history
| Year | Property taxes | Tax assessment |
|---|---|---|
| 2025 | -- | $41,660 +7% |
| 2024 | -- | $38,940 +4.8% |
| 2023 | -- | $37,140 +16.9% |
| 2022 | -- | $31,760 +5.9% |
| 2021 | -- | $30,000 -0.9% |
| 2020 | -- | $30,260 +5.3% |
| 2019 | -- | $28,740 +11.5% |
| 2018 | -- | $25,780 |
| 2017 | -- | $25,780 -0.5% |
| 2016 | -- | $25,920 |
| 2015 | -- | $25,920 -2.6% |
| 2014 | $1,512 | $26,620 |
| 2013 | $1,512 | $26,620 +4.4% |
| 2012 | $1,512 -1.7% | $25,490 -1.7% |
| 2011 | $1,537 -4.8% | $25,920 -4.8% |
| 2010 | $1,614 -5.5% | $27,220 -5.5% |
| 2009 | $1,707 | $28,790 |
Find assessor info on the county website
Monthly payment
Est. payment
Payment breakdown
Explore the cost of this home by adjusting the details. Changes won't be saved.Climate risks
Neighborhood: 35094
Nearby schools
Schools provided by the listing agent
- Elementary: Leeds
- Middle: Leeds
- High: Leeds
Source: GALMLS. This data may not be complete. We recommend contacting the local school district to confirm school assignments for this home.


Similar homes
- $449,9005 bd4 ba2.4k sqft978 Montevallo Rd, Leeds, AL 35094For Sale

 MLS ID #21459860, Laurie Burgess, Webb & Company Realty. GALMLS
 - $499,9005 bd4 ba2.9k sqft1037 Unali Ln, Leeds, AL 35094For Sale
 MLS ID #21463276, Laurie Burgess, Webb & Company Realty. GALMLS
 - $425,0004 bd3 ba2.8k sqftSpectrum, Trussville, AL 35173For Sale
 MLS ID #21447867, Sherri Elkins, eXp Realty, LLC Central. GALMLS
 - $--3 bd3 ba2.2k sqft130 Treasure Trl, Gardendale, AL 35071Auction
 Xome
Xome - $425,0004 bd3 ba4.2k sqftSpectrum, Odenville, AL 35120For SaleMLS ID #21457041, Kayla Dausch, Kelly Right Real Estate of Ala. GALMLS
- $437,0004 bd2 ba2.2k sqft3549 William And Mary Rd, Birmingham, AL 35216For SaleMLS ID #21466664, Hoa Huynh, ARC Realty 280. GALMLS
- $450,0004 bd4 ba2.7k sqft5419 Somersby Pkwy, Pinson, AL 35126For SaleMLS ID #21461585, Joy Everson, RealtySouth-I459 Southwest. GALMLS
- $515,0005 bd5 ba3.8k sqftCharter, Spectrum, Trussville, AL 35173For SaleMLS ID #21460997, Carla Woods, EXIT Realty Southern Select. GALMLS
- $447,9993 bd2 ba2.3k sqftSpectrum, Trussville, AL 35173For SaleMLS ID #21438007, Wayne Taylor, Keller Williams. GALMLS
- $415,0004 bd3 ba2.8k sqft1606 Bent River Cir, Birmingham, AL 35216For SaleMLS ID #21456646, Kim Delaine, Keller Williams Metro North. GALMLS
- $379,0005 bd3 ba3.5k sqft1520 Auman Dr, Birmingham, AL 35235For SaleMLS ID #21464454, Dawn Parker, Premier Agent Network Alabama. GALMLS
- $444,9004 bd4 ba3.3k sqftSpectrum, Gardendale, AL 35071For SaleMLS ID #21465763, Christy Ingram, Sweet HOMElife Real Estate. GALMLS
- $384,9004 bd2 ba1.7k sqft409 Art Hanes Blvd, Birmingham, AL 35213For SaleMLS ID #21467029, Nancy Tran, Canterbury Realty Group, LLC. GALMLS
- $372,0004 bd3 ba2.6k sqftSpectrum, Pinson, AL 35126For SaleMLS ID #21465195, Deanna Young, RE/MAX Marketplace. GALMLS
- $425,0003 bd3 ba2.3k sqftSpectrum, Trussville, AL 35173For SaleMLS ID #21442049, Susan Weber, Pro Home Team Realty. GALMLS
- $455,0004 bd3 ba2.9k sqft5048 Kerry Downs Rd, Birmingham, AL 35242For SaleMLS ID #21443982, Nakia Walker, Opendoor Brokerage LLC. GALMLS
- $394,0004 bd4 ba3.4k sqftUnknown, Springville, AL 35146For SaleMLS ID #21460315, Clay Daughtry, Mighty Realty Inc. GALMLS
- $330,0005 bd2 ba2.6k sqft3000 Floyd Bradford Rd, Trussville, AL 35173For SaleMLS ID #21454172, Kimmie Mack Womack, Keller Williams Realty Vestavia. GALMLS
- $349,9004 bd2 ba3.2k sqft5907 Canterbury Run, Pinson, AL 35126For SaleMLS ID #21460116, Missy Mills, Hitchcock Real Estate Al LLC. GALMLS
- $385,0004 bd3 ba2.7k sqftSpectrum, Chelsea, AL 35043For SaleMLS ID #21459242, Gusty Gulas, eXp Realty, LLC Central. GALMLS
