SPACE for the money in Grand River! 5 Bedrooms ~ 3.5 Baths ~ Gourmet Style Kitchen with Stone Countertops/Island/Additional Cabinet Package/Subway Tile Backsplash/Stainless/Crown Molding/Upgraded Lighting Package ~ Open Floor Plan featuring Large Great Room with Fireplace + Keeping Room with Fireplace & French Door leading to COVERED Rear Porch and PRIVACY from the Covered Porch ~ Privacy Fencing ~ Exterior Lot ~ Sprinkler System ~ Home Office Main Level ~ Primary Bedroom Suite on the Rear of the Main Level with Spa Style Bath ~ Soaking Tub/Separate Shower/Double Vanity/Beautiful Tile Work ~ Half Bath for Guests ~ Wooden Tread Staircase leading Upstairs with Flex Space/Den/PlayRoom/Craft Room/Home School Area ~ 3 Additional Bedrooms + 2 Baths Up ~ Community Pool/Clubhouse/Walking Trails/Playground ~ This is a Cul -De Sac Street ~ Seller will provide a $10,000 RATE BUY DOWN with an acceptable offer. Move In Ready ~ Large Garage with Storage Shelving ~ Great neighborhood & Location!!!
For sale
$499,900
1037 Unali Ln, Leeds, AL 35094
5beds
2,925sqft
Single Family Residence
Built in 2022
6,969 Square Feet Lot
$-- Zestimate®
$171/sqft
$44/mo HOA
What's special
Half bath for guestsUpgraded lighting packageKeeping room with fireplaceSoaking tubBeautiful tile workDouble vanitySpa style bath
- 49 days
- 152
- 13
Zillow last checked:
Listing updated:
Listed by:
Laurie Burgess 205-365-4611,
Webb & Company Realty
Source: GALMLS,MLS#: 21463276
Facts & features
Interior
Bedrooms & bathrooms
- Bedrooms: 5
- Bathrooms: 4
- Full bathrooms: 3
- 1/2 bathrooms: 1
Rooms
- Room types: Bedroom, Den/Family (ROOM), Dining Room, Bathroom, Great Room, Half Bath (ROOM), Keeping Room (ROOM), Kitchen, Master Bathroom, Master Bedroom, Office/Study (ROOM)
Primary bedroom
- Level: First
Bedroom 1
- Level: Second
Bedroom 2
- Level: Second
Bedroom 3
- Level: Second
Primary bathroom
- Level: First
Bathroom 1
- Level: First
Bathroom 3
- Level: Second
Dining room
- Level: First
Family room
- Level: Second
Kitchen
- Features: Stone Counters
- Level: First
Basement
- Area: 0
Office
- Level: First
Heating
- Central, Dual Systems (HEAT), Natural Gas, Heat Pump
Cooling
- Central Air, Dual, Ceiling Fan(s)
Appliances
- Included: ENERGY STAR Qualified Appliances, Dishwasher, Disposal, Microwave, Gas Oven, Stainless Steel Appliance(s), Gas Water Heater
- Laundry: Electric Dryer Hookup, Washer Hookup, Main Level, Laundry Room, Yes
Features
- Recessed Lighting, High Ceilings, Crown Molding, Smooth Ceilings, Soaking Tub, Linen Closet, Separate Shower, Double Vanity, Tub/Shower Combo, Walk-In Closet(s)
- Flooring: Carpet, Hardwood, Tile
- Doors: French Doors, Insulated Door
- Windows: Double Pane Windows
- Attic: Pull Down Stairs,Yes
- Number of fireplaces: 2
- Fireplace features: Tile (FIREPL), Ventless, Gas Log, Great Room, Hearth/Keeping (FIREPL), Gas
Interior area
- Total interior livable area: 2,925 sqft
- Finished area above ground: 2,925
- Finished area below ground: 0
Video & virtual tour
Property
Parking
- Total spaces: 2
- Parking features: Attached, Parking (MLVL), Garage Faces Front
- Attached garage spaces: 2
Features
- Levels: 2+ story
- Patio & porch: Covered, Patio, Porch
- Exterior features: Lighting, Sprinkler System
- Pool features: In Ground, Fenced, Community
- Fencing: Fenced
- View description: None
- Waterfront features: No
Lot
- Size: 6,969 Square Feet
Details
- Parcel number: 2400253000002.044
- Special conditions: N/A
Construction
Type & style
- Home type: SingleFamily
- Property subtype: Single Family Residence
Materials
- 1 Side Brick, HardiPlank Type
- Foundation: Slab
Condition
- Year built: 2022
Utilities & green energy
- Water: Public
- Utilities for property: Sewer Connected, Underground Utilities
Green energy
- Energy efficient items: Lighting
Community & HOA
Community
- Subdivision: Grand River Unali
HOA
- Has HOA: Yes
- Services included: Maintenance Grounds
- HOA fee: $525 annually
Location
- Region: Leeds
Financial & listing details
- Price per square foot: $171/sqft
- Tax assessed value: $490,200
- Annual tax amount: $2,854
- Price range: $499.9K - $499.9K
- Date on market: 8/27/2026
Estimated market value
Not available
Estimated sales range
Not available
Not available
Price history
| Date | Event | Price |
|---|---|---|
| 8/27/2026 | Listed for sale | $499,900+1%$171/sqft |
Source:  GALMLS #21463276 Report a problem GALMLS #21463276 Report a problem | ||
| 8/20/2026 | Listing removed | $495,000$169/sqft |
Source:  RealtySouth #21449438 Report a problem RealtySouth #21449438 Report a problem | ||
| 8/1/2026 | Price change | $495,000-0.8%$169/sqft |
Source: RealtySouth #21449438 Report a problem | ||
| 7/31/2026 | Price change | $499,000+0.8%$171/sqft |
Source: RealtySouth #21449438 Report a problem | ||
| 7/30/2026 | Listed for sale | $495,000-1%$169/sqft |
Source: GALMLS #21449438 Report a problem | ||
| 7/1/2026 | Sold | $499,900-58.3%$171/sqft |
Source: Public Record Report a problem | ||
| 4/24/2026 | Sold | $1,200,000+140.5%$410/sqft |
Source: Public Record Report a problem | ||
| 4/13/2026 | Listed for sale | $499,000+3.6%$171/sqft |
Source: GALMLS #21449438 Report a problem | ||
| 12/15/2022 | Sold | $481,515$165/sqft |
Source: GALMLS #1312391 Report a problem | ||
| 11/25/2022 | Pending sale | $481,515$165/sqft |
Source: GALMLS #1312391 Report a problem | ||
| 5/1/2022 | Price change | $481,515+1%$165/sqft |
Source: GALMLS #1312391 Report a problem | ||
| 4/15/2022 | Price change | $476,515+2.7%$163/sqft |
Source: GALMLS #1312391 Report a problem | ||
| 4/1/2022 | Price change | $464,015+1.1%$159/sqft |
Source: GALMLS #1312391 Report a problem | ||
| 3/10/2022 | Price change | $459,015+1.1%$157/sqft |
Source: GALMLS #1312391 Report a problem | ||
| 2/28/2022 | Listed for sale | $454,015$155/sqft |
Source: GALMLS #1312391 Report a problem | ||
Public tax history
| Year | Property taxes | Tax assessment |
|---|---|---|
| 2025 | $2,854 -7.3% | $49,020 -7.2% |
| 2024 | $3,078 -46.6% | $52,800 -45.7% |
| 2023 | $5,769 +1396.6% | $97,280 +1396.6% |
| 2022 | $385 +212.7% | $6,500 +164.2% |
| 2021 | $123 | $2,460 |
Find assessor info on the county website
Monthly payment
Est. payment
Payment breakdown
Explore the cost of this home by adjusting the details. Changes won't be saved.Climate risks
Neighborhood: 35094
Nearby schools
Schools provided by the listing agent
- Elementary: Leeds
- Middle: Leeds
- High: Leeds
Source: GALMLS. This data may not be complete. We recommend contacting the local school district to confirm school assignments for this home.

Similar homes
- $495,0004 bd2 ba2.4k sqft520 Julianne Dr, Leeds, AL 35094For Sale
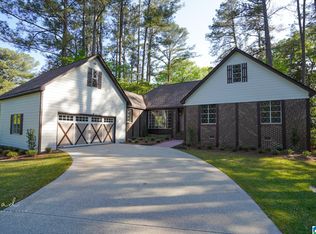
 MLS ID #21454427, Amy Shader, Shader Realty. GALMLS
 - $429,9003 bd3 ba3.3k sqft6467 Cromer Cir, Leeds, AL 35094For Sale
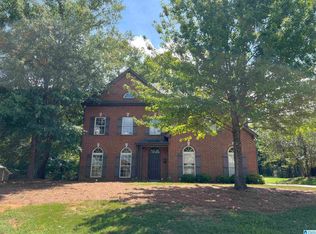 MLS ID #21463092, Cathy Rogoff, ARC Realty Vestavia. GALMLS
 - $534,9005 bd4 ba2.7k sqftSpectrum, Leeds, AL 35094New Construction
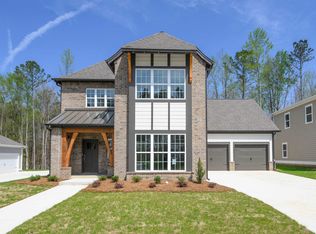 GALMLS
 - $449,9005 bd4 ba2.4k sqft978 Montevallo Rd, Leeds, AL 35094For Sale
 MLS ID #21459860, Laurie Burgess, Webb & Company Realty. GALMLS
 - $489,9004 bd3 ba2.3k sqftSpectrum, Leeds, AL 35094New ConstructionGALMLS
- $515,0005 bd5 ba3.8k sqftCharter, Spectrum, Trussville, AL 35173For SaleMLS ID #21460997, Carla Woods, EXIT Realty Southern Select. GALMLS
- $334,9003 bd2 ba1.6k sqft521 Rodgers Way, Leeds, AL 35094For SaleMLS ID #21449470, Laurie Burgess, Webb & Company Realty. GALMLS
- $495,0004 bd4 ba2.8k sqft3640 Vanderbilt Way, Fultondale, AL 35068For SaleMLS ID #21460304, Kasey Hollington, Keller Williams Realty Vestavia. GALMLS
- $475,0004 bd4 ba2.2k sqft739 47th St S, Birmingham, AL 35222For SaleMLS ID #21435620, Marie Romano, Romano Properties LLC. GALMLS
- $479,9004 bd3 ba2.7k sqft5971 Mountainview Trce, Trussville, AL 35173For SaleMLS ID #21463861, Ben Styes, Keller Williams. GALMLS
- $550,0004 bd3 ba2.7k sqftAtt, Trussville, AL 35173For SaleMLS ID #21461021, Hope Rhoades, Keller Williams. GALMLS
- $497,7004 bd2 ba2.6k sqft15 Old Road Way, Cropwell, AL 35054For SaleMLS ID #21464011, Jessica Blackerby, eXp Realty, LLC Central. GALMLS
- $483,9005 bd4 ba3.1k sqft238 Oak Hill Ln, Moody, AL 35004For SaleMLS ID #21428832, Thomas Gamble, Embridge Realty, LLC. GALMLS
- $489,9004 bd3 ba2.6k sqft3608 Courtyard Ln, Birmingham, AL 35216For SaleMLS ID #21462497, Daniel Demers, Sell Your Home Services. GALMLS
- $444,9004 bd4 ba3.3k sqftSpectrum, Gardendale, AL 35071For SaleMLS ID #21465763, Christy Ingram, Sweet HOMElife Real Estate. GALMLS
- $520,0004 bd4 ba2.5k sqftTbd, Fultondale, AL 35068New ConstructionMLS ID #21466982, Hope Elezra, GoodGame Realty LLC. GALMLS
- $526,0002 bd4 ba2.8k sqft2801 Shades Crest Rd, Vestavia Hills, AL 35216For SaleMLS ID #21455239, Nakia Walker, Opendoor Brokerage LLC. GALMLS
- $471,5824 bd3 ba2.7k sqftAt&t, Moody, AL 35004For SaleMLS ID #21458787, Thomas Gamble, Embridge Realty, LLC. GALMLS
