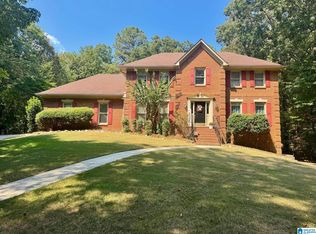
Location, Location, Location. Rare find in Charleston Square on a cul-de-sac! From the gleaming hardwoods, elegant stone and 9ft ceilings, this home is a stunner from top to bottom. The open concept living and dining area is an entertainers dream. The spacious kitchen includes an eat-in area + 2 pantries. The large main level primary suite leads into the primary bath with double vanities, garden tub and separate shower. The primary closet is huge and has a seasonal closet inset. Upstairs you will find 3 large bedrooms, with impressive walk-in closets for each. The media/bonus room includes built-in's and recessed lighting. A perfectly positioned bath is convenient from all rooms. Step outside and you'll find the perfect spot to relax in your secluded and fenced backyard. Come home to The Courtyard of Charleston. 2023-New Microwave, Fresh paint throughout, under cabinet lighting in bath & kitchen, new landscaping2024-Back Patio Renovation2025-New roof, New water heater
For sale
$509,500
3608 Courtyard Ln, Birmingham, AL 35216
4beds
2,656sqft
Single Family Residence
Built in 2006
5,052 Square Feet Lot
$500,300 Zestimate®
$192/sqft
$33/mo HOA
What's special
Eat-in areaGarden tubSpacious kitchenGleaming hardwoodsNew landscapingSecluded and fenced backyardSeparate shower
- 50 days
- 512
- 23
Zillow last checked:
Listing updated:
Listed by:
Daniel Demers 888-219-3009,
Sell Your Home Services
Source: GALMLS,MLS#: 21462497
Facts & features
Interior
Bedrooms & bathrooms
- Bedrooms: 4
- Bathrooms: 3
- Full bathrooms: 2
- 1/2 bathrooms: 1
Rooms
- Room types: Bedroom, Bathroom
Bedroom 1
- Level: Third
Bedroom 2
- Level: Second
Bedroom 3
- Level: First
Bedroom 4
- Level: First
Bathroom 1
- Level: First
Kitchen
- Features: Stone Counters, Pantry
Basement
- Area: 0
Heating
- Natural Gas, Heat Pump
Cooling
- Central Air
Appliances
- Included: Dishwasher, Disposal, Microwave, Self Cleaning Oven, Refrigerator, Stainless Steel Appliance(s), Stove-Gas, Gas Water Heater
- Laundry: Electric Dryer Hookup, Washer Hookup, Main Level, Laundry Room, Yes
Features
- Recessed Lighting, High Ceilings, Crown Molding, Smooth Ceilings, Soaking Tub, Linen Closet, Separate Shower, Double Vanity, Walk-In Closet(s)
- Flooring: Carpet, Hardwood, Tile
- Attic: Walk-In,Yes
- Number of fireplaces: 1
- Fireplace features: Ventless, Living Room, Gas
Interior area
- Total interior livable area: 2,656 sqft
- Finished area above ground: 2,656
- Finished area below ground: 0
Video & virtual tour
Property
Parking
- Total spaces: 2
- Parking features: Attached, Garage Faces Front
- Attached garage spaces: 2
Features
- Levels: 2+ story
- Patio & porch: Open (PATIO), Patio
- Pool features: None
- Fencing: Fenced
- View description: None
- Waterfront features: No
Lot
- Size: 5,052 Square Feet
- Features: Cul-De-Sac
Details
- Parcel number: 4000081002078.000
- Special conditions: As Is
Construction
Type & style
- Home type: SingleFamily
- Property subtype: Single Family Residence
Materials
- Brick
- Foundation: Slab
Condition
- Year built: 2006
Utilities & green energy
- Water: Public
- Utilities for property: Sewer Connected, Underground Utilities
Community & HOA
Community
- Security: Security System
- Subdivision: Courtyard Of Charleston
HOA
- Has HOA: Yes
- Services included: Maintenance Grounds, Utilities for Comm Areas
- HOA fee: $400 annually
Location
- Region: Birmingham
Financial & listing details
- Price per square foot: $192/sqft
- Tax assessed value: $493,900
- Annual tax amount: $2,284
- Price range: $509.5K - $509.5K
- Date on market: 8/18/2026
Estimated market value
$500,300
$475,000 - $525,000
$2,454/mo
Price history
| Date | Event | Price |
|---|---|---|
| 8/18/2026 | Listed for sale | $509,500+16.9%$192/sqft |
Source:  GALMLS #21462497 Report a problem GALMLS #21462497 Report a problem | ||
| 8/8/2023 | Sold | $436,000+0.2%$164/sqft |
Source: GALMLS #1358850 Report a problem | ||
| 7/10/2023 | Contingent | $435,000$164/sqft |
Source: GALMLS #1358850 Report a problem | ||
| 7/7/2023 | Listed for sale | $435,000+58.4%$164/sqft |
Source: GALMLS #1358850 Report a problem | ||
| 9/26/2016 | Sold | $274,600$103/sqft |
Source: GALMLS #758452 Report a problem | ||
| 8/10/2016 | Pending sale | $274,600$103/sqft |
Source: RE/MAX Southern Homes #758452 Report a problem | ||
| 8/4/2016 | Listed for sale | $274,600+5.6%$103/sqft |
Source: RE/MAX Southern Homes #758452 Report a problem | ||
| 8/7/2015 | Sold | $260,000+2%$98/sqft |
Source: GALMLS #635005 Report a problem | ||
| 3/27/2013 | Sold | $255,000-12%$96/sqft |
Source: GALMLS #539241 Report a problem | ||
| 3/19/2011 | Listing removed | $289,900$109/sqft |
Source: RealtySouth #490396 Report a problem | ||
| 2/25/2011 | Listed for sale | $289,900-9.4%$109/sqft |
Source: RealtySouth #490396 Report a problem | ||
| 12/12/2009 | Listing removed | $319,900$120/sqft |
Source: ERA Oxford Realty #441025 Report a problem | ||
| 9/29/2009 | Listed for sale | $319,900+12.5%$120/sqft |
Source: ERA Oxford Realty #441025 Report a problem | ||
| 4/13/2006 | Sold | $284,395$107/sqft |
Source: Public Record Report a problem | ||
Public tax history
| Year | Property taxes | Tax assessment |
|---|---|---|
| 2025 | $2,284 +2.5% | $46,640 +2.5% |
| 2024 | $2,228 +22% | $45,520 +21.4% |
| 2023 | $1,826 +2.6% | $37,500 +2.6% |
| 2022 | $1,779 +13.5% | $36,560 +13% |
| 2021 | $1,567 +6.4% | $32,340 +6.2% |
| 2020 | $1,473 +5.3% | $30,460 +5.1% |
| 2019 | $1,399 +4.5% | $28,980 +4.3% |
| 2018 | $1,339 +9% | $27,780 +8.6% |
| 2017 | $1,229 | $25,580 |
| 2016 | $1,229 +5.2% | $25,580 +5% |
| 2015 | $1,167 +8.3% | $24,360 +3.9% |
| 2014 | $1,078 -22.5% | $23,440 |
| 2013 | $1,391 | $23,440 -15.6% |
| 2012 | $1,391 -1.5% | $27,760 -1.5% |
| 2009 | $1,411 -2.1% | $28,170 -2.1% |
| 2008 | $1,442 +0.9% | $28,780 +0.9% |
| 2007 | $1,429 | $28,530 |
Find assessor info on the county website
Monthly payment
Est. payment
Payment breakdown
Explore the cost of this home by adjusting the details. Changes won't be saved.Climate risks
Neighborhood: 35216
Nearby schools
Schools provided by the listing agent
- Elementary: Grantswood
- Middle: Irondale
- High: Shades Valley
Source: GALMLS. This data may not be complete. We recommend contacting the local school district to confirm school assignments for this home.
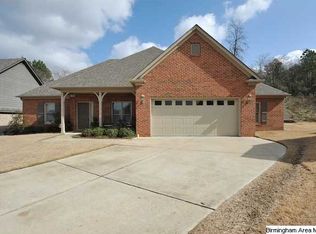
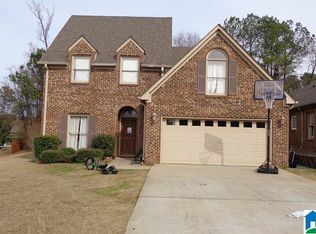
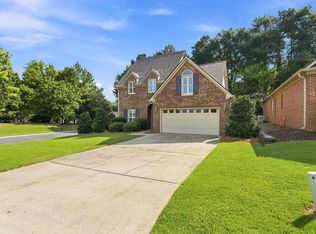
Similar homes
- $437,0004 bd2 ba2.2k sqft3549 William And Mary Rd, Birmingham, AL 35216For Sale
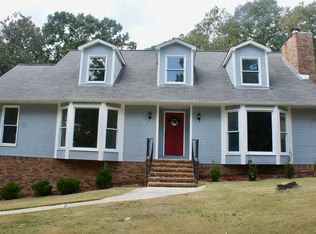
 MLS ID #21466664, Hoa Huynh, ARC Realty 280. GALMLS
 - $415,0004 bd3 ba2.8k sqft1606 Bent River Cir, Birmingham, AL 35216For Sale
 MLS ID #21456646, Kim Delaine, Keller Williams Metro North. GALMLS
 - $469,7503 bd2 ba1.9k sqftSpectrum Att, Birmingham, AL 35216For Sale
 MLS ID #21455963, John Hollingsworth, ARC Realty Vestavia. GALMLS
 - $525,0003 bd3 ba2.5k sqft5104 Meadow Brook Rd, Birmingham, AL 35242For Sale
 MLS ID #21465671, Steven Koleno, Beycome Brokerage Realty. GALMLS
 - $485,0004 bd3 ba2.9k sqft2376 Chalybe Trl, Birmingham, AL 35226For SaleMLS ID #21464568, Yanping Liu, Keller Williams Realty Hoover. GALMLS
- $410,0004 bd4 ba2.3k sqft4774 Sandpiper Ln, Birmingham, AL 35244For SaleMLS ID #21455723, Isaac McDow, Keller Williams Realty Vestavia. GALMLS
- $655,0004 bd5 ba3k sqft701 Mill Springs Ln, Birmingham, AL 35244For SaleMLS ID #21465201, Tom Porter, TMI Real Estate. GALMLS
- $435,0003 bd3 ba2.4k sqftAt&t, Birmingham, AL 35242For SaleMLS ID #21466678, Gabe Goodson, National Land Realty, LLC. GALMLS
- $575,0004 bd3 ba2.7k sqft5440 Caldwell Mill Rd, Birmingham, AL 35242For SaleMLS ID #21464316, Brett Harden, National Land Realty, LLC. GALMLS
- $505,0004 bd4 ba2.4k sqftUnknown, Birmingham, AL 35243For SaleMLS ID #21460901, San Johnson, AXEN Realty, LLC. GALMLS
- $489,0003 bd2 ba2.2k sqft204 Durban St, Birmingham, AL 35211For SaleMLS ID #21460516, Joy Baker, Keller Williams Realty Hoover. GALMLS
- $524,9004 bd3 ba2.8k sqftUnknown, Helena, AL 35080For SaleMLS ID #21461013, William Mallinson, AW Realty. GALMLS
- $467,0004 bd3 ba2.5k sqft6304 Waterside Cv, Hoover, AL 35244For SaleMLS ID #21456254, Moe Mossa, Savvy Avenue, LLC. GALMLS
- $495,0004 bd4 ba2.8k sqft3640 Vanderbilt Way, Fultondale, AL 35068For SaleMLS ID #21460304, Kasey Hollington, Keller Williams Realty Vestavia. GALMLS
- $649,0005 bd4 ba2.9k sqft2508 Marcal Rd, Birmingham, AL 35244For SaleMLS ID #21444350, David White, Five Star Real Estate, LLC. GALMLS
- $375,0004 bd2 ba3.8k sqft1915 Patton Chapel Rd, Birmingham, AL 35226For SaleMLS ID #21461602, Tracy Hood, Amerisell Realty. GALMLS
- $325,0003 bd2 ba1.9k sqft4865 Indian Valley Rd, Birmingham, AL 35244For SaleMLS ID #21462612, Drew Taylor, Keller Williams Realty Vestavia. GALMLS
- $539,9003 bd2 ba2.3k sqftAtt, Hoover, AL 35244For SaleMLS ID #21466133, Kyle Forstman, Embridge Realty, LLC. GALMLS
- $560,0004 bd3 ba2.9k sqft103 Washington Ln, Alabaster, AL 35007For SaleMLS ID #21453456, Amy Spinks, Realty Pros, LLC. GALMLS
