Spacious townhome in sought-after Vestavia Knolls offering comfort, privacy, and convenience. Main level features an inviting living area, kitchen, den, half bath, and laundry. Upstairs offers 3 bedrooms and 2 full baths. Full unfinished basement provides abundant storage or future living space. Enjoy a beautiful screened-in deck with a fenced patio area below, plus a convenient covered carport. Recent updates include fresh paint throughout including ceilings, updated main-level flooring, new carpet upstairs, and new bathroom sinks and faucets. Community pool and Tennis courts. Just steps from Loch Haven Park with walking trails, children's park, dog park, and picnic pavilion. Convenient to restaurants, shopping, and interstates. Zoned for Hoover schools. Photos Pending.
For sale
$260,000
3604 Haven View Cir, Birmingham, AL 35216
3beds
1,846sqft
Townhouse
Built in 1972
-- sqft lot
$-- Zestimate®
$141/sqft
$276/mo HOA
What's special
- 14 days
- 480
- 22
Zillow last checked:
Listing updated:
Listed by:
Angela May CELL:2053351978,
Keller Williams Realty Hoover,
Anthony May 205-605-3052,
Keller Williams Realty Hoover
Source: GALMLS,MLS#: 21466203
Facts & features
Interior
Bedrooms & bathrooms
- Bedrooms: 3
- Bathrooms: 3
- Full bathrooms: 2
- 1/2 bathrooms: 1
Rooms
- Room types: Bedroom, Den/Family (ROOM), Bathroom, Half Bath (ROOM), Kitchen, Master Bathroom, Master Bedroom
Primary bedroom
- Level: Second
Bedroom 1
- Level: Second
Bedroom 2
- Level: Second
Primary bathroom
- Level: Second
Bathroom 1
- Level: First
Family room
- Level: First
Kitchen
- Features: Laminate Counters, Kitchen Island
- Level: First
Living room
- Level: First
Basement
- Area: 858
Heating
- Central, Natural Gas
Cooling
- Central Air, Electric
Appliances
- Included: Dishwasher, Refrigerator, Stove-Electric, Gas Water Heater
- Laundry: Electric Dryer Hookup, Washer Hookup, Main Level, Laundry Closet, Yes
Features
- Recessed Lighting, Smooth Ceilings, Soaking Tub, Linen Closet, Double Vanity, Tub/Shower Combo, Walk-In Closet(s)
- Flooring: Carpet, Laminate, Tile
- Windows: Window Treatments
- Basement: Full,Unfinished,Block
- Attic: Pull Down Stairs,Yes
- Has fireplace: No
Interior area
- Total interior livable area: 1,846 sqft
- Finished area above ground: 1,846
- Finished area below ground: 0
Property
Parking
- Total spaces: 2
- Parking features: Assigned, Parking (MLVL), Off Street
- Carport spaces: 2
Features
- Levels: 2+ story
- Patio & porch: Covered, Patio, Covered (DECK), Screened (DECK), Deck
- Exterior features: None
- Pool features: In Ground, Fenced, Community
- View description: None
- Waterfront features: No
Details
- Parcel number: 4000053007162.000
- Special conditions: N/A
Construction
Type & style
- Home type: Townhouse
- Property subtype: Townhouse
Materials
- 1 Side Brick
- Foundation: Basement
Condition
- Year built: 1972
Utilities & green energy
- Water: Public
- Utilities for property: Sewer Connected
Community & HOA
Community
- Features: BBQ Area, Clubhouse, Park, Sidewalks, Swimming Allowed, Tennis Court(s)
- Subdivision: Vestavia Knolls
HOA
- Has HOA: Yes
- Amenities included: Management, Other, Recreation Facilities
- Services included: Trash, Maintenance Grounds, Utilities for Comm Areas
- HOA fee: $276 monthly
Location
- Region: Birmingham
Financial & listing details
- Price per square foot: $141/sqft
- Tax assessed value: $227,400
- Annual tax amount: $1,567
- Price range: $260K - $260K
- Date on market: 9/28/2026
- Road surface type: Paved
Estimated market value
Not available
Estimated sales range
Not available
Not available
Price history
| Date | Event | Price |
|---|---|---|
| 10/10/2026 | Listed for sale | $260,000+31.3%$141/sqft |
Source:  GALMLS #21466203 Report a problem GALMLS #21466203 Report a problem | ||
| 8/13/2021 | Sold | $198,000+1.5%$107/sqft |
Source: GALMLS #1289867 Report a problem | ||
| 6/25/2021 | Listed for sale | $195,000+43.9%$106/sqft |
Source: GALMLS #1289867 Report a problem | ||
| 6/29/2018 | Sold | $135,500$73/sqft |
Source: GALMLS #819003 Report a problem | ||
Public tax history
| Year | Property taxes | Tax assessment |
|---|---|---|
| 2025 | $1,567 +7.3% | $22,320 +7% |
| 2024 | $1,461 | $20,860 |
| 2023 | $1,461 +24.5% | $20,860 +23.4% |
| 2022 | $1,174 +8.6% | $16,900 +8.2% |
| 2021 | $1,081 +13.4% | $15,620 +12.7% |
| 2020 | $953 +1.2% | $13,860 +6.8% |
| 2019 | $942 | $12,980 +11.3% |
| 2018 | -- | $11,660 +8.4% |
| 2017 | -- | $10,760 |
| 2016 | -- | $10,760 |
| 2015 | -- | $10,760 +1.3% |
| 2014 | $853 | $10,620 |
| 2013 | $853 | $10,620 -9.6% |
| 2012 | $853 -11.1% | $11,750 -11.1% |
| 2011 | $960 | $13,220 |
| 2010 | $960 +2.3% | $13,220 +2.3% |
| 2009 | $938 -2% | $12,920 -2% |
| 2008 | $958 +1.2% | $13,190 +1.2% |
| 2007 | $947 +2.8% | $13,040 +2.8% |
| 2006 | $921 +9.8% | $12,690 +9.8% |
| 2005 | $839 +3.6% | $11,560 -47.2% |
| 2004 | $810 +6.4% | $21,880 +6.4% |
| 2003 | $762 | $20,560 |
Find assessor info on the county website
Monthly payment
Est. payment
Payment breakdown
Explore the cost of this home by adjusting the details. Changes won't be saved.Climate risks
Neighborhood: 35216
Nearby schools
Schools provided by the listing agent
- Elementary: Rocky Ridge
- Middle: Berry
- High: Spain Park
Source: GALMLS. This data may not be complete. We recommend contacting the local school district to confirm school assignments for this home.
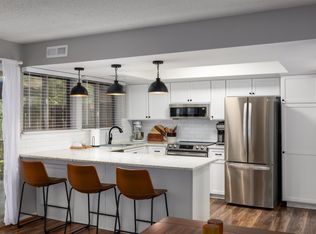
Similar homes
- $248,0004 bd3 ba1.7k sqft3654 Haven View Cir, Birmingham, AL 35216For Sale

 MLS ID #21463369, Madison Holt, RMI Realty Group. GALMLS
 - $299,9003 bd3 ba1.8k sqft3366 Shallowford Cir, Birmingham, AL 35216For Sale
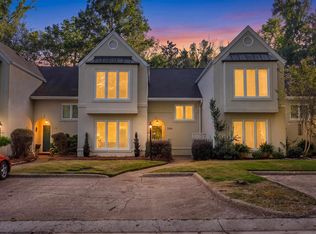 MLS ID #21467073, Melvin Upchurch, LIST Birmingham. GALMLS
 - $200,0002 bd2 ba1.4k sqft604 Old Rocky Ridge Ln, Birmingham, AL 35216For Sale
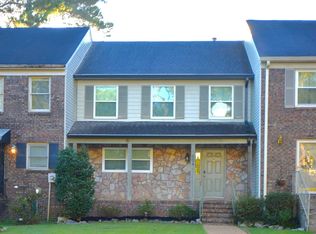 MLS ID #21467281, Vicki Warner, ARC Realty Vestavia. GALMLS
 - $215,0002 bd3 ba1.3k sqft3663 Haven View Cir, Vestavia Hills, AL 35216For Sale
 MLS ID #21464907, Genny Williams, eXp Realty, LLC Central. GALMLS
 - $258,5002 bd3 ba1.5k sqft3513 Savannah Park Ln, Birmingham, AL 35216For SaleMLS ID #21464589, Brad Clement, ARC Realty Vestavia-Liberty Pk. GALMLS
- $290,0003 bd3 ba1.8k sqft3637 Haven View Cir #3637, Birmingham, AL 35216For SaleMLS ID #21464487, Amanda Pearce, Lokation Real Estate LLC. GALMLS
- $265,0003 bd3 ba1.5k sqftAtt, Birmingham, AL 35216For SaleMLS ID #21464381, Jennifer McKannan, eXp Realty, LLC Central. GALMLS
- $275,0003 bd2 ba2k sqft4601 Sylvaner Ln, Birmingham, AL 35244For SaleMLS ID #21466653, Gracie Barnhill, eXp Realty, LLC Central. GALMLS
- $325,0004 bd3 ba2k sqft3308 Brookview Trce, Birmingham, AL 35216For SaleMLS ID #21466847, Jack Henry Milligan, eXp Realty, LLC Central. GALMLS
- $275,0003 bd1 ba1.3k sqft2187 Rocky Ridge Rd, Hoover, AL 35216For SaleMLS ID #21465101, Joshua Ehmke, Keller Williams Realty Vestavia. GALMLS
- $264,9003 bd3 ba1.4k sqft4248 Ashwood Cv, Birmingham, AL 35216For SaleMLS ID #21460640, Eli Silverman, ARC Realty - Hoover. GALMLS
- $275,0003 bd2 ba1.6k sqft2188 Rocky Ridge Rd, Birmingham, AL 35216For SaleMLS ID #21461098, Josh Vernon, Keller Williams Realty Vestavia. GALMLS
- $274,8003 bd3 ba1.5k sqftAt&t, Vestavia, AL 35216For SaleMLS ID #21463414, Kelly Fleming, RealtySouth Chelsea Branch. GALMLS
- $259,9002 bd3 ba1.4k sqft2204 Ascot Ln, Birmingham, AL 35216For SaleMLS ID #21450159, Lynlee Hughes, ARC Realty Mountain Brook. GALMLS
- $289,9003 bd3 ba1.7k sqftAt&t, Birmingham, AL 35216For SaleMLS ID #21464865, Sherri Williams, RealtySouth-OTM-Acton Rd. GALMLS
- $292,0003 bd3 ba1.6k sqft1013 Ashwood Dr, Birmingham, AL 35216For SaleMLS ID #21465647, Claudia Cook, Fathom Realty AL LLC. GALMLS
- $325,0004 bd3 ba2k sqft2177 Myrtlewood Dr, Birmingham, AL 35216For SaleMLS ID #21466323, Lauren Heymann, LAH Sotheby's International Realty Hoover. GALMLS
- $264,9002 bd3 ba2k sqftTbd, Birmingham, AL 35244For SaleMLS ID #21460145, Kyle Lubsen, EXP Realty LLC. GALMLS
- $250,0002 bd2 ba1.5k sqftTbd, Vestavia, AL 35216For SaleMLS ID #21458139, Jenn Saliba, Keller Williams Realty Hoover. GALMLS
