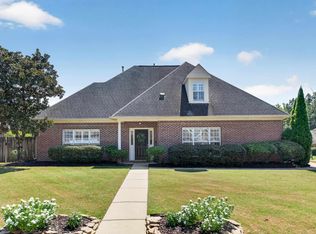
Discover affordable living in the heart of Vestavia Hills! This updated Shallowford townhome offers 3 bedrooms, 3 full baths and a versatile floor plan. The light-filled living room features soaring ceilings and new luxury vinyl plank flooring in a light, weathered wood finish. The spacious kitchen flows easily into the dining and living areas. A main-level bedroom and full bath are ideal for guests or a home office. Upstairs are two ensuite bedrooms plus a flexible loft for a second living area or study. Recent updates include fresh interior and exterior paint, new LVP flooring in the living areas and new carpet in the bedrooms. Enjoy the level, privacy-fenced backyard with storage building and convenient access to adjacent Shallowford Park. Award-winning Vestavia Hills schools, no HOA fees, and all for under $300,000!
Contingent
$299,900
3366 Shallowford Cir, Birmingham, AL 35216
3beds
1,846sqft
Townhouse
Built in 1987
3,484 Square Feet Lot
$-- Zestimate®
$162/sqft
$-- HOA
What's special
- 13 days
- 439
- 68
Likely to sell faster than
Zillow last checked:
Listing updated:
Listed by:
Melvin Upchurch 205-223-6192,
LIST Birmingham
Source: GALMLS,MLS#: 21467073
Facts & features
Interior
Bedrooms & bathrooms
- Bedrooms: 3
- Bathrooms: 3
- Full bathrooms: 3
Rooms
- Room types: Bedroom, Den/Family (ROOM), Dining Room, Bathroom, Kitchen, Loft, Master Bathroom, Master Bedroom
Primary bedroom
- Level: Second
Bedroom 1
- Level: First
Bedroom 2
- Level: Second
Primary bathroom
- Level: Second
Bathroom 1
- Level: First
Dining room
- Level: First
Family room
- Level: First
Kitchen
- Features: Stone Counters, Breakfast Bar, Eat-in Kitchen
- Level: First
Basement
- Area: 0
Heating
- Central, Electric
Cooling
- Central Air, Electric, Ceiling Fan(s)
Appliances
- Included: ENERGY STAR Qualified Appliances, Convection Oven, Dishwasher, Disposal, Microwave, Stainless Steel Appliance(s), Stove-Electric, Electric Water Heater
- Laundry: Electric Dryer Hookup, Washer Hookup, Upper Level, Laundry Closet, Laundry (ROOM), Yes
Features
- Recessed Lighting, Cathedral/Vaulted, Crown Molding, Smooth Ceilings, Linen Closet, Double Vanity, Tub/Shower Combo, Walk-In Closet(s)
- Flooring: Carpet, Hardwood, Tile
- Attic: Pull Down Stairs,Yes
- Number of fireplaces: 1
- Fireplace features: Marble (FIREPL), Den, Wood Burning
Interior area
- Total interior livable area: 1,846 sqft
- Finished area above ground: 1,846
- Finished area below ground: 0
Video & virtual tour
Property
Parking
- Parking features: Assigned, Driveway, Off Street, On Street
- Has uncovered spaces: Yes
Features
- Levels: 2+ story
- Patio & porch: Open (PATIO), Patio
- Pool features: None
- Fencing: Fenced
- View description: None
- Waterfront features: No
Lot
- Size: 3,484 Square Feet
Details
- Additional structures: Storage
- Parcel number: 4000064006018.019
- Special conditions: N/A
Construction
Type & style
- Home type: Townhouse
- Property subtype: Townhouse
Materials
- EIFS
- Foundation: Slab
Condition
- Year built: 1987
Utilities & green energy
- Water: Public
- Utilities for property: Sewer Connected, Underground Utilities
Community & HOA
Community
- Subdivision: Shallowford Townhome
Location
- Region: Birmingham
Financial & listing details
- Price per square foot: $162/sqft
- Tax assessed value: $279,000
- Annual tax amount: $5,030
- Price range: $299.9K - $299.9K
- Date on market: 10/7/2026
Estimated market value
Not available
Estimated sales range
Not available
Not available
Price history
| Date | Event | Price |
|---|---|---|
| 10/16/2026 | Contingent | $299,900$162/sqft |
Source:  GALMLS #21467073 Report a problem | ||
| 10/10/2026 | Listed for sale | $299,900+30.4%$162/sqft |
Source: GALMLS #21467073 Report a problem | ||
| 12/23/2020 | Sold | $230,000+1.3%$125/sqft |
Source: GALMLS #900353 Report a problem | ||
| 11/12/2020 | Pending sale | $227,000$123/sqft |
Source: RealtySouth-OTM-Acton Rd #900353 Report a problem | ||
| 11/4/2020 | Listed for sale | $227,000+136.6%$123/sqft |
Source: RealtySouth-OTM-Acton Rd #900353 Report a problem | ||
| 3/10/1999 | Sold | $95,962$52/sqft |
Source: Public Record Report a problem | ||
Public tax history
| Year | Property taxes | Tax assessment |
|---|---|---|
| 2025 | $5,030 +7% | $54,320 +7% |
| 2024 | $4,702 | $50,780 |
| 2023 | $4,702 +13.3% | $50,780 +13.3% |
| 2022 | $4,148 | $44,800 +116.4% |
| 2021 | -- | $20,700 +12.9% |
| 2020 | -- | $18,340 +7% |
| 2019 | -- | $17,140 +22.3% |
| 2018 | -- | $14,020 +9.4% |
| 2017 | -- | $12,820 |
| 2016 | -- | $12,820 |
| 2015 | $1,077 -17.8% | $12,820 +1.6% |
| 2014 | $1,309 | $12,620 |
| 2013 | $1,309 | $12,620 -10.7% |
| 2012 | $1,309 -4.9% | $14,140 -4.9% |
| 2011 | $1,377 | $14,870 |
| 2010 | $1,377 | $14,870 |
| 2009 | $1,377 -2.2% | $14,870 -2.2% |
| 2008 | $1,408 +0.1% | $15,210 +0.1% |
| 2007 | $1,407 +3.2% | $15,190 +3.2% |
| 2006 | $1,363 +6.1% | $14,720 +6.1% |
| 2005 | $1,284 +4% | $13,870 -48% |
| 2004 | $1,235 +7.2% | $26,680 +7.2% |
| 2003 | $1,152 +2.3% | $24,880 +104.6% |
| 2002 | $1,126 | $12,160 |
| 2001 | $1,126 | $12,160 +100% |
| 2000 | $1,126 | $6,080 |
Find assessor info on the county website
Monthly payment
Est. payment
Payment breakdown
Explore the cost of this home by adjusting the details. Changes won't be saved.Climate risks
Neighborhood: 35216
Nearby schools
Schools provided by the listing agent
- Elementary: Vestavia - Dolly Ridge
- Middle: Pizitz
- High: Vestavia Hills
Source: GALMLS. This data may not be complete. We recommend contacting the local school district to confirm school assignments for this home.
- $259,4003 bd3 ba1.8k sqft3368 Shallowford Cir, Birmingham, AL 35216Off Market
- $288,4003 bd3 ba1.8k sqft3364 Shallowford Cir, Birmingham, AL 35216Off Market
- $297,0003 bd3 ba1.8k sqft3370 Shallowford Cir, Birmingham, AL 35216Off Market
- $319,9002 bd3 ba1.8k sqft3360 Shallowford Cir, Birmingham, AL 35216Sold

Similar homes
- $334,9993 bd3 ba2.2k sqftAtt, Birmingham, AL 35216For Sale

 MLS ID #21454842, Scott Butler, ARC Realty - Homewood. GALMLS
- $289,9003 bd3 ba1.7k sqftAt&t, Birmingham, AL 35216For Sale
 MLS ID #21464865, Sherri Williams, RealtySouth-OTM-Acton Rd. GALMLS
- $389,9004 bd4 ba2.1k sqftAtt, Vestavia Hills, AL 35216For Sale
 MLS ID #21466009, Steve Parker, Keller Williams Realty Hoover. GALMLS
- $399,0003 bd3 ba1.9k sqftSpectrum, Vestavia Hills, AL 35216For Sale
 MLS ID #21465383, Stephen Fryrear, ARC Realty - Homewood. GALMLS
- $399,9004 bd3 ba2.3k sqftVerizon, Birmingham, AL 35216For SaleMLS ID #21456302, Cissy Schmidt, RealtySouth-OTM-Acton Rd. GALMLS
- $335,0003 bd3 ba1.9k sqft2024 Stone Brook Dr, Birmingham, AL 35242For SaleMLS ID #21467030, Lisa Perry, Keller Williams Realty Vestavia. GALMLS
- $325,0003 bd3 ba2.1k sqft2052 Stone Brook Dr, Birmingham, AL 35242For SaleMLS ID #21463863, Patti Henderson, Smartway Real Estate LLC. GALMLS
- $335,0003 bd3 ba2.3k sqftAt&t, Birmingham, AL 35242For SaleMLS ID #21461583, Sherry Frye, ARC Realty 280. GALMLS
- $319,0003 bd2 ba1.5k sqft615 Crosscreek Trl, Pelham, AL 35124For SaleMLS ID #21466088, Jorge Yau, Keller Williams Realty Vestavia. GALMLS
- $285,0003 bd3 ba1.5k sqftAt&t / Spectrum, Birmingham, AL 35242For SaleMLS ID #21459783, Carrie Lusk, Keller Williams Realty Vestavia. GALMLS
- $262,0003 bd1 ba1.6k sqft422 20th St S, Irondale, AL 35210For SaleMLS ID #21467998, Louis Stephens, eXp Realty, LLC Central. GALMLS
- $299,0003 bd2 ba2.1k sqft1113 Henry Dr, Alabaster, AL 35007For SaleMLS ID #21464248, Leighton Harbuck, ARC Realty - Hoover. GALMLS
- $375,0003 bd3 ba2.3k sqft1004 Townes Ct, Birmingham, AL 35242For SaleMLS ID #21467084, Chad Beasley, EXP Realty LLC. GALMLS
- $292,0003 bd3 ba1.4k sqft6001 Russet Meadows Dr, Birmingham, AL 35244For SaleMLS ID #21462720, Sarah Johnson, ARC Realty - Homewood. GALMLS
- $325,0003 bd2 ba1.2k sqft156 Brook Highland Cv, Birmingham, AL 35242For SaleMLS ID #21466758, Blair Moss, RealtySouth-MB-Cahaba Rd. GALMLS
- $325,0003 bd3 ba1.8k sqftTbd, Chelsea, AL 35043For SaleMLS ID #21462584, Laurie Trimm, RealtySouth-MB-Crestline. GALMLS
- $221,5002 bd3 ba1.5k sqftAt&t, Birmingham, AL 35242For SaleMLS ID #21466975, Cameron Reynolds, ARC Realty Vestavia. GALMLS
- $283,0003 bd2 ba2.2k sqft2005 Virginia Ln, Bessemer, AL 35023For SaleMLS ID #21465139, LaSonja Bailey, Sold South Realty. GALMLS
- $295,0005 bd2 ba1.9k sqft3231 Rockbay Cir, Birmingham, AL 35217For SaleMLS ID #21462573, Jessica Gilmore, ARC Realty Vestavia. GALMLS
