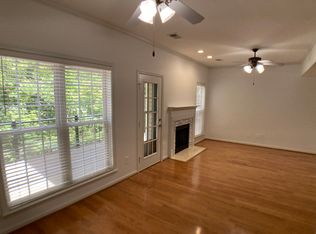
Beautiful end-unit townhome with a covered and open deck overlooking the Cahaba River! Tucked away on a cul-de-sac, this 3 bedroom, 2.5 bath home offers beautiful hardwood floors throughout the main level and a wonderful floor plan with living room, dining room, family room with wood-burning fireplace, kitchen, half bath and garage. Upstairs, the spacious primary suite features a walk-in closet, jetted tub and separate shower. Two additional bedrooms, a full bath and convenient laundry closet complete the upper level. Fresh interior paint, new kitchen appliances, new ceiling fans and new upstairs carpet make this home move-in ready. Main-level HVAC replaced in 2025 and roof in 2020. One-car garage plus parking pad. Enjoy peaceful river views from the covered deck or open deck - an incredible setting to call home! You're going to love this home!
For sale
$289,900
4010 River Walk Ln, Birmingham, AL 35216
3beds
1,709sqft
Townhouse
Built in 2000
5,662 Square Feet Lot
$284,000 Zestimate®
$170/sqft
$19/mo HOA
What's special
- 17 days
- 1,109
- 122
Zillow last checked:
Listing updated:
Listed by:
Sherri Williams 205-979-3055,
RealtySouth-OTM-Acton Rd,
Brian Sutton 205-936-0758,
RealtySouth-OTM-Acton Rd
Source: GALMLS,MLS#: 21464865
Facts & features
Interior
Bedrooms & bathrooms
- Bedrooms: 3
- Bathrooms: 3
- Full bathrooms: 2
- 1/2 bathrooms: 1
Rooms
- Room types: Bedroom, Den/Family (ROOM), Dining Room, Bathroom, Half Bath (ROOM), Kitchen, Master Bathroom, Master Bedroom
Primary bedroom
- Level: Second
Bedroom 1
- Level: Second
Bedroom 2
- Level: Second
Primary bathroom
- Level: Second
Bathroom 1
- Level: First
Dining room
- Level: First
Family room
- Level: First
Kitchen
- Features: Stone Counters, Pantry
- Level: First
Living room
- Level: First
Basement
- Area: 0
Heating
- Central, Dual Systems (HEAT), Electric
Cooling
- Central Air, Dual, Electric, Ceiling Fan(s)
Appliances
- Included: Dishwasher, Disposal, Microwave, Refrigerator, Stainless Steel Appliance(s), Stove-Electric, Electric Water Heater
- Laundry: Electric Dryer Hookup, Washer Hookup, Upper Level, Laundry Closet, Laundry (ROOM), Yes
Features
- Recessed Lighting, High Ceilings, Crown Molding, Smooth Ceilings, Tray Ceiling(s), Linen Closet, Separate Shower, Tub/Shower Combo, Walk-In Closet(s)
- Flooring: Carpet, Hardwood, Tile
- Windows: Bay Window(s), Window Treatments
- Attic: Pull Down Stairs,Yes
- Number of fireplaces: 1
- Fireplace features: Stone, Family Room, Wood Burning
Interior area
- Total interior livable area: 1,709 sqft
- Finished area above ground: 1,709
- Finished area below ground: 0
Video & virtual tour
Property
Parking
- Total spaces: 1
- Parking features: Attached, Parking (MLVL), Garage Faces Side
- Attached garage spaces: 1
Features
- Levels: 2+ story
- Patio & porch: Porch, Covered (DECK), Open (DECK), Deck
- Pool features: None
- Has spa: Yes
- Spa features: Bath
- Has water view: Yes
- Water view: Water
- Waterfront features: No
Lot
- Size: 5,662 Square Feet
- Features: Corner Lot, Cul-De-Sac, Few Trees, Subdivision
Details
- Parcel number: 4000184000132.000
- Special conditions: N/A
Construction
Type & style
- Home type: Townhouse
- Property subtype: Townhouse
Materials
- 2 Sides Brick, Vinyl Siding
- Foundation: Slab
Condition
- Year built: 2000
Utilities & green energy
- Water: Public
- Utilities for property: Sewer Connected, Underground Utilities
Community & HOA
Community
- Features: Street Lights
- Subdivision: River Walk
HOA
- Has HOA: Yes
- Amenities included: Management
- HOA fee: $230 annually
Location
- Region: Birmingham
Financial & listing details
- Price per square foot: $170/sqft
- Tax assessed value: $269,600
- Annual tax amount: $2,701
- Price range: $289.9K - $289.9K
- Date on market: 9/13/2026
- Road surface type: Paved
Estimated market value
$284,000
$270,000 - $298,000
$2,020/mo
Price history
| Date | Event | Price |
|---|---|---|
| 9/16/2026 | Listed for sale | $289,900+83.5%$170/sqft |
Source:  GALMLS #21464865 Report a problem GALMLS #21464865 Report a problem | ||
| 3/24/2021 | Listing removed | -- |
Source: Owner Report a problem | ||
| 2/29/2020 | Listing removed | $1,395$1/sqft |
Source: Owner Report a problem | ||
| 2/24/2020 | Listed for rent | $1,395$1/sqft |
Source: Owner Report a problem | ||
| 5/9/2017 | Sold | $158,000-6.8%$92/sqft |
Source: GALMLS #780329 Report a problem | ||
| 4/20/2017 | Price change | $169,500-3.1%$99/sqft |
Source: RealtySouth #780329 Report a problem | ||
| 4/13/2017 | Listed for sale | $174,900+7.4%$102/sqft |
Source: RealtySouth #780329 Report a problem | ||
| 10/5/2000 | Sold | $162,874$95/sqft |
Source: Public Record Report a problem | ||
Public tax history
| Year | Property taxes | Tax assessment |
|---|---|---|
| 2025 | $2,701 +6.7% | $53,920 +6.7% |
| 2024 | $2,531 +4% | $50,520 +4% |
| 2023 | $2,433 +15.5% | $48,560 +15.5% |
| 2022 | $2,107 +14% | $42,060 +14% |
| 2021 | $1,848 +7.5% | $36,880 +6.8% |
| 2020 | $1,718 +5.5% | $34,540 +6.3% |
| 2019 | $1,628 +9.3% | $32,500 +9.3% |
| 2018 | $1,490 +10.9% | $29,740 +10.9% |
| 2017 | $1,344 | $26,820 |
| 2016 | $1,344 | $26,820 |
| 2015 | $1,344 -1% | $26,820 -4.6% |
| 2014 | $1,358 -9.5% | $28,100 |
| 2013 | $1,500 | $28,100 -6.1% |
| 2012 | $1,500 -1.6% | $29,940 -1.6% |
| 2011 | $1,524 | $30,420 |
| 2010 | $1,524 | $30,420 |
Find assessor info on the county website
Monthly payment
Est. payment
Payment breakdown
Explore the cost of this home by adjusting the details. Changes won't be saved.Climate risks
Neighborhood: 35216
Nearby schools
Schools provided by the listing agent
- Elementary: Grantswood
- Middle: Irondale
- High: Shades Valley
Source: GALMLS. This data may not be complete. We recommend contacting the local school district to confirm school assignments for this home.


Similar homes
- $292,0003 bd3 ba1.6k sqft1013 Ashwood Dr, Birmingham, AL 35216For Sale

 MLS ID #21465647, Claudia Cook, Fathom Realty AL LLC. GALMLS
 - $265,0003 bd3 ba1.5k sqftAtt, Birmingham, AL 35216For Sale
 MLS ID #21464381, Jennifer McKannan, eXp Realty, LLC Central. GALMLS

 - $299,9003 bd3 ba2.4k sqft4145 Seabrook Ln, Birmingham, AL 35216For Sale
 MLS ID #21458432, Mike Kim, LAH Sotheby's International Realty Hoover. GALMLS
 - $258,5002 bd3 ba1.5k sqft3513 Savannah Park Ln, Birmingham, AL 35216For Sale
 MLS ID #21464589, Brad Clement, ARC Realty Vestavia-Liberty Pk. GALMLS
 - $250,0002 bd2 ba1.5k sqftTbd, Vestavia, AL 35216For SaleMLS ID #21458139, Jenn Saliba, Keller Williams Realty Hoover. GALMLS
- $259,9002 bd3 ba1.4k sqft2204 Ascot Ln, Birmingham, AL 35216For SaleMLS ID #21450159, Lynlee Hughes, ARC Realty Mountain Brook. GALMLS
- $269,0003 bd3 ba1.6k sqftSpectrum, Birmingham, AL 35244For SaleMLS ID #21463429, Jennifer Grostick, Real Broker LLC. GALMLS
- $314,9003 bd3 ba2.1k sqftAt&t, Hoover, AL 35226For SaleMLS ID #21459119, Brittany Hammock, Keller Williams Homewood. GALMLS
- $339,0003 bd3 ba2.2k sqftAtt, Birmingham, AL 35216For SaleMLS ID #21454842, Scott Butler, ARC Realty - Homewood. GALMLS
- $285,0003 bd3 ba1.5k sqftAt&t / Spectrum, Birmingham, AL 35242For SaleMLS ID #21459783, Carrie Lusk, Keller Williams Realty Vestavia. GALMLS
- $237,9003 bd3 ba1.6k sqft112 Sommersby Dr, Pelham, AL 35124For SaleMLS ID #21465545, Virginia Markstein, ARC Realty Mountain Brook. GALMLS
- $399,9004 bd3 ba2.3k sqftVerizon, Birmingham, AL 35216For SaleMLS ID #21456302, Cissy Schmidt, RealtySouth-OTM-Acton Rd. GALMLS
- $279,0003 bd2 ba1.6k sqft510 Reach Dr, Birmingham, AL 35242For SaleMLS ID #21451494, Blake Shultz, ARC Realty - Hoover. GALMLS
- $325,0003 bd3 ba2.1k sqft2052 Stone Brook Dr, Birmingham, AL 35242For SaleMLS ID #21463863, Patti Henderson, Smartway Real Estate LLC. GALMLS
- $297,0003 bd3 ba1.4k sqft6001 Russet Meadows Dr, Birmingham, AL 35244For SaleMLS ID #21462720, Sarah Johnson, ARC Realty - Homewood. GALMLS
- $355,0003 bd2 ba1.8k sqft909 Narrows Point Dr, Birmingham, AL 35242For SaleMLS ID #21466399, Leah Bishop, Keller Williams Homewood. GALMLS
- $289,9003 bd2 ba2k sqftSpectrum, Bessemer, AL 35022For SaleMLS ID #21465015, Aimee George, Keller Williams Realty Vestavia. GALMLS
- $314,9003 bd3 ba2.1k sqft120 Meadow View Cir, Pelham, AL 35124For SaleMLS ID #21465198, Joseph Heckel, RealtySouth-Inverness Office. GALMLS
- $320,0003 bd2 ba1.8k sqftSpectrum, Pelham, AL 35124For SaleMLS ID #21460524, Katrina Mickles, Keller Williams Realty Vestavia. GALMLS
- $399,9003 bd3 ba2.5k sqftSpectrum, Birmingham, AL 35243For SaleMLS ID #21465247, Jessica Gilmore, ARC Realty Vestavia. GALMLS
