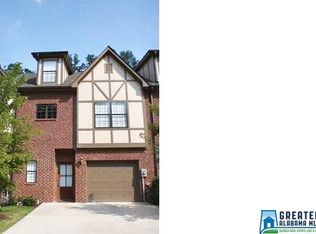
Space, style, and convenience come together right in the heart of Hoover. Just minutes from the interstate, premier shopping, dining, & award-winning Hoover schools, this move-in ready townhome offers fresh paint, new carpet, and an exceptional floor plan. The main level features beautiful hardwood floors, a spacious living room, a well-appointed kitchen w/generous counter space, and abundant natural light complete w/breakfast and dining areas. Upstairs you'll find 3 spacious bedrooms with ample closet + a 3rd-floor flex room perfect for a home office, media room, or guest retreat. Outside, enjoy a private fenced backyard with a patio and low-maintenance landscaping-ideal for relaxing or entertaining. Low HOA, incredible location, and move-in ready! Make plans to see this one today!
For sale
Price cut: $5K (9/3)
$314,900
316 Amber Ln, Hoover, AL 35226
3beds
2,134sqft
Townhouse
Built in 2005
4,791 Square Feet Lot
$-- Zestimate®
$148/sqft
$22/mo HOA
What's special
Fresh paintBreakfast and dining areasNew carpetAbundant natural lightBeautiful hardwood floorsExceptional floor planLow-maintenance landscaping
- 90 days
- 501
- 35
Zillow last checked:
Listing updated:
Listed by:
Brittany Hammock 205-907-8713,
Keller Williams Homewood
Source: GALMLS,MLS#: 21459119
Facts & features
Interior
Bedrooms & bathrooms
- Bedrooms: 3
- Bathrooms: 3
- Full bathrooms: 2
- 1/2 bathrooms: 1
Rooms
- Room types: Bedroom, Bonus Room, Dining Room, Bathroom, Half Bath (ROOM), Kitchen, Master Bathroom, Master Bedroom
Primary bedroom
- Level: Second
Bedroom 1
- Level: Second
Bedroom 2
- Level: Second
Primary bathroom
- Level: Second
Bathroom 1
- Level: First
Dining room
- Level: First
Kitchen
- Level: First
Living room
- Level: First
Basement
- Area: 0
Heating
- Central
Cooling
- Central Air
Appliances
- Included: Dishwasher, Microwave, Electric Oven, Stove-Electric, Gas Water Heater
- Laundry: Electric Dryer Hookup, Washer Hookup, Upper Level, Laundry Room, Yes
Features
- Recessed Lighting, Cathedral/Vaulted, High Ceilings, Crown Molding, Smooth Ceilings, Soaking Tub, Linen Closet, Separate Shower, Double Vanity, Tub/Shower Combo, Walk-In Closet(s)
- Flooring: Carpet, Hardwood, Tile
- Attic: Walk-In,Yes
- Number of fireplaces: 1
- Fireplace features: Gas Log, Living Room, Gas
Interior area
- Total interior livable area: 2,134 sqft
- Finished area above ground: 2,134
- Finished area below ground: 0
Video & virtual tour
Property
Parking
- Total spaces: 1
- Parking features: Attached, Driveway, Parking (MLVL), Garage Faces Front
- Attached garage spaces: 1
- Has uncovered spaces: Yes
Features
- Levels: 2+ story
- Patio & porch: Open (PATIO), Patio
- Exterior features: None
- Pool features: None
- View description: None
- Waterfront features: No
Lot
- Size: 4,791 Square Feet
Details
- Parcel number: 3900143004002.076
- Special conditions: N/A
Construction
Type & style
- Home type: Townhouse
- Property subtype: Townhouse
Materials
- 2 Sides Brick, Other
- Foundation: Slab
Condition
- Year built: 2005
Utilities & green energy
- Water: Public
- Utilities for property: Sewer Connected, Underground Utilities
Community & HOA
Community
- Subdivision: Hurricane Creek
HOA
- Has HOA: Yes
- Services included: Maintenance Grounds
- HOA fee: $260 annually
Location
- Region: Hoover
Financial & listing details
- Price per square foot: $148/sqft
- Tax assessed value: $337,400
- Annual tax amount: $2,397
- Price range: $314.9K - $314.9K
- Date on market: 7/15/2026
Estimated market value
Not available
Estimated sales range
Not available
Not available
Price history
| Date | Event | Price |
|---|---|---|
| 9/3/2026 | Price change | $314,900-1.6%$148/sqft |
Source:  GALMLS #21459119 Report a problem GALMLS #21459119 Report a problem | ||
| 8/17/2026 | Listed for sale | $319,900$150/sqft |
Source: GALMLS #21459119 Report a problem | ||
| 8/14/2026 | Contingent | $319,900$150/sqft |
Source: GALMLS #21459119 Report a problem | ||
| 7/23/2026 | Listed for sale | $319,900+67%$150/sqft |
Source: GALMLS #21459119 Report a problem | ||
| 9/19/2017 | Sold | $191,500-3%$90/sqft |
Source: GALMLS #792171 Report a problem | ||
| 8/20/2017 | Pending sale | $197,500$93/sqft |
Source: Bear Realty #792171 Report a problem | ||
| 8/5/2017 | Listed for sale | $197,500+13.5%$93/sqft |
Source: Bear Realty #792171 Report a problem | ||
| 6/4/2015 | Sold | $174,000+30.3%$82/sqft |
Source: GALMLS #630508 Report a problem | ||
| 5/6/2005 | Sold | $133,500$63/sqft |
Source: Public Record Report a problem | ||
Public tax history
| Year | Property taxes | Tax assessment |
|---|---|---|
| 2025 | $2,397 +1.4% | $33,740 +1.4% |
| 2024 | $2,363 +13.5% | $33,280 +13.1% |
| 2023 | $2,083 -1% | $29,420 -0.9% |
| 2022 | $2,103 +13.2% | $29,700 +12.8% |
| 2021 | $1,858 +10.5% | $26,320 +10.2% |
| 2020 | $1,681 -47.4% | $23,880 -45.7% |
| 2019 | $3,194 +10.1% | $44,000 +10.1% |
| 2018 | $2,901 +128.2% | $39,960 +119.1% |
| 2017 | $1,271 -52% | $18,240 -50% |
| 2016 | $2,648 +79.4% | $36,480 +73.2% |
| 2015 | $1,476 -2.3% | $21,060 -4.4% |
| 2014 | $1,511 -3% | $22,020 +2.5% |
| 2013 | $1,559 | $21,480 +0% |
| 2012 | $1,559 -1.6% | $21,470 -1.6% |
| 2011 | $1,584 | $21,820 |
| 2010 | $1,584 | $21,820 |
| 2009 | $1,584 -0.9% | $21,820 -0.9% |
| 2008 | $1,599 +14% | $22,020 +14% |
| 2007 | $1,402 | $19,310 |
Find assessor info on the county website
Monthly payment
Est. payment
Payment breakdown
Explore the cost of this home by adjusting the details. Changes won't be saved.Climate risks
Neighborhood: 35226
Nearby schools
Schools provided by the listing agent
- Elementary: Gwin
- Middle: Simmons, Ira F
- High: Hoover
Source: GALMLS. This data may not be complete. We recommend contacting the local school district to confirm school assignments for this home.

Similar homes
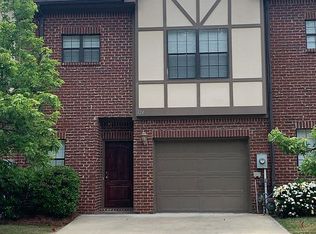
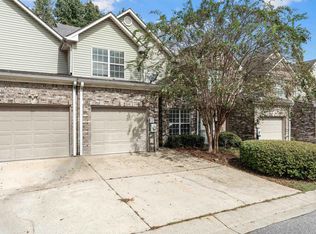
- $309,9003 bd3 ba1.7k sqft530 Hackberry Ridge Cv, Birmingham, AL 35226For Sale
 MLS ID #21466972, Payton Junkin, Birmingham Mountain Realty. GALMLS
 - $289,9003 bd3 ba1.7k sqftAt&t, Birmingham, AL 35216For Sale
 MLS ID #21464865, Sherri Williams, RealtySouth-OTM-Acton Rd. GALMLS

 - $299,9003 bd3 ba2.4k sqft4145 Seabrook Ln, Birmingham, AL 35216For Sale
 MLS ID #21458432, Mike Kim, LAH Sotheby's International Realty Hoover. GALMLS
 - $292,0003 bd3 ba1.6k sqft1013 Ashwood Dr, Birmingham, AL 35216For Sale
 MLS ID #21465647, Claudia Cook, Fathom Realty AL LLC. GALMLS
 - $265,0003 bd3 ba1.5k sqftAtt, Birmingham, AL 35216For SaleMLS ID #21464381, Jennifer McKannan, eXp Realty, LLC Central. GALMLS
- $315,0003 bd2 ba1.5k sqftAtt Spectrum, Birmingham, AL 35211For SaleMLS ID #21465857, Nicole Washer, Keller Williams Realty Hoover. GALMLS
- $264,9003 bd3 ba1.4k sqft4248 Ashwood Cv, Birmingham, AL 35216For SaleMLS ID #21460640, Eli Silverman, ARC Realty - Hoover. GALMLS
- $359,0003 bd3 ba1.6k sqft2319 Acton Park Cir, Birmingham, AL 35243For SaleMLS ID #21467055, Amanda Bates, ARC Realty - Hoover. GALMLS
- $335,0003 bd3 ba2.3k sqftAt&t, Birmingham, AL 35242For SaleMLS ID #21461583, Sherry Frye, ARC Realty 280. GALMLS
- $325,0003 bd3 ba2.1k sqft2052 Stone Brook Dr, Birmingham, AL 35242For SaleMLS ID #21463863, Patti Henderson, Smartway Real Estate LLC. GALMLS
- $312,0004 bd3 ba2.1k sqft521 Cahaba Manor Ln, Pelham, AL 35124For SaleMLS ID #21459774, Sandy Nguyen (Binh), Goal Realty LLC. GALMLS
- $349,0004 bd3 ba2k sqft135 Top O Tree Ln, Birmingham, AL 35244For SaleMLS ID #21463305, John Franklin, RealtySouth-OTM-Acton Rd. GALMLS
- $224,9002 bd3 ba1.7k sqft5426 Whisperwood Cir, Hoover, AL 35226For SaleMLS ID #21457648, Matt Gillard, Keller Williams Realty Vestavia. GALMLS
- $258,5002 bd3 ba1.5k sqft3513 Savannah Park Ln, Birmingham, AL 35216For SaleMLS ID #21464589, Brad Clement, ARC Realty Vestavia-Liberty Pk. GALMLS
- $249,9002 bd2 ba1.3k sqft1021 Ashwood Dr, Birmingham, AL 35216For SaleMLS ID #21458192, Justin Russell, 1 Percent Lists Legacy. GALMLS
- $250,0002 bd2 ba1.5k sqftTbd, Vestavia, AL 35216For SaleMLS ID #21458139, Jenn Saliba, Keller Williams Realty Hoover. GALMLS
- $299,9003 bd3 ba2.2k sqft205 Chesser Reserve Dr, Chelsea, AL 35043For SaleMLS ID #21461637, Lisa Perry, Keller Williams Realty Vestavia. GALMLS
- $237,9003 bd3 ba1.6k sqft112 Sommersby Dr, Pelham, AL 35124For SaleMLS ID #21465545, Virginia Markstein, ARC Realty Mountain Brook. GALMLS
- $355,0004 bd3 ba2.2k sqft2824 Oxmoor Glen Dr, Birmingham, AL 35211For SaleMLS ID #21458943, Anita Tucker, Keller Williams Realty Vestavia. GALMLS
