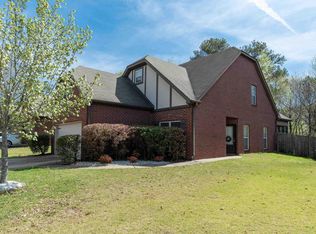
Welcome to 273 Oxmoor Place, where one-level living, privacy, and convenience come together in the popular Oxmoor Glen neighborhood! Built in 2006, this 3-bedroom, 2-bath, four-sides brick home offers 1,545 square feet of thoughtfully designed living space with a main-level two-car attached garage. Inside, soaring vaulted ceilings, beautiful arched doorways, and a gas fireplace flanked by built-ins give the living space character and warmth. The spacious primary suite features his-and-hers vanities, a soaking tub, separate shower, and plenty of room to unwind. Step outside to a fenced backyard that backs directly to the woods, creating a private setting with no homes immediately behind you. Even better, the home has been refreshed in 2026 with a NEW HVAC, NEW carpet, and fresh interior paint, making it move-in ready for its next owner. All of this in an incredibly convenient location just minutes from downtown Birmingham, UAB, Hoover, shopping, dining, and major interstates.
For sale
$315,000
273 Oxmoor Pl, Birmingham, AL 35211
3beds
1,545sqft
Single Family Residence
Built in 2006
8,712 Square Feet Lot
$-- Zestimate®
$204/sqft
$20/mo HOA
What's special
Main-level two-car attached garageSoaking tubHis-and-hers vanitiesBeautiful arched doorwaysFour-sides brick homeOne-level livingSoaring vaulted ceilings
- 20 days
- 513
- 58
Likely to sell faster than
Zillow last checked:
Listing updated:
Listed by:
Nicole Washer CELL:205-565-1510,
Keller Williams Realty Hoover
Source: GALMLS,MLS#: 21465857
Facts & features
Interior
Bedrooms & bathrooms
- Bedrooms: 3
- Bathrooms: 2
- Full bathrooms: 2
Rooms
- Room types: Bedroom, Dining Room, Bathroom, Master Bathroom, Master Bedroom
Primary bedroom
- Level: First
Bedroom 1
- Level: First
Bedroom 2
- Level: Second
Primary bathroom
- Level: First
Bathroom 1
- Level: First
Dining room
- Level: First
Living room
- Level: First
Basement
- Area: 0
Heating
- Central
Cooling
- Central Air
Appliances
- Included: Dishwasher, Disposal, Freezer, Ice Maker, Refrigerator, Stainless Steel Appliance(s), Stove-Electric, Electric Water Heater
- Laundry: Electric Dryer Hookup, Floor Drain, Main Level, Laundry Room, Yes
Features
- None, Cathedral/Vaulted, High Ceilings, Smooth Ceilings, Soaking Tub, Double Vanity, Tub/Shower Combo, Walk-In Closet(s)
- Flooring: Carpet, Tile
- Attic: Pull Down Stairs,Yes
- Number of fireplaces: 1
- Fireplace features: Tile (FIREPL), Great Room, Gas, Outside
Interior area
- Total interior livable area: 1,545 sqft
- Finished area above ground: 1,545
- Finished area below ground: 0
Video & virtual tour
Property
Parking
- Total spaces: 2
- Parking features: Driveway, Garage Faces Front
- Garage spaces: 2
- Has uncovered spaces: Yes
Features
- Levels: One
- Stories: 1
- Patio & porch: Covered, Patio
- Pool features: None
- Fencing: Fenced
- View description: None
- Waterfront features: No
Lot
- Size: 8,712 Square Feet
Details
- Parcel number: 2900334000002.016
- Special conditions: N/A
Construction
Type & style
- Home type: SingleFamily
- Property subtype: Single Family Residence
Materials
- Brick
- Foundation: Slab
Condition
- Year built: 2006
Utilities & green energy
- Water: Public
- Utilities for property: Sewer Connected, Underground Utilities
Community & HOA
Community
- Subdivision: Oxmoor Glen
HOA
- Has HOA: Yes
- Amenities included: Management
- Services included: Maintenance Grounds
- HOA fee: $20 monthly
Location
- Region: Birmingham
Financial & listing details
- Price per square foot: $204/sqft
- Tax assessed value: $320,600
- Annual tax amount: $4,649
- Price range: $315K - $315K
- Date on market: 9/24/2026
Estimated market value
Not available
Estimated sales range
Not available
Not available
Price history
| Date | Event | Price |
|---|---|---|
| 9/24/2026 | Listed for sale | $315,000+98.1%$204/sqft |
Source:  GALMLS #21465857 Report a problem GALMLS #21465857 Report a problem | ||
| 8/20/2026 | Listing removed | $1,945$1/sqft |
Source: Zillow Rentals Report a problem | ||
| 7/13/2026 | Listed for rent | $1,945$1/sqft |
Source: Zillow Rentals Report a problem | ||
| 5/18/2026 | Listing removed | $1,945$1/sqft |
Source: Zillow Rentals Report a problem | ||
| 4/2/2026 | Listed for rent | $1,945+39.4%$1/sqft |
Source: Zillow Rentals Report a problem | ||
| 2/10/2018 | Listing removed | $1,395$1/sqft |
Source: gkhouses Birmingham Report a problem | ||
| 12/20/2017 | Price change | $1,395-3.8%$1/sqft |
Source: gkhouses Birmingham Report a problem | ||
| 12/14/2017 | Listed for rent | $1,450$1/sqft |
Source: Zillow Rental Manager Report a problem | ||
| 10/22/2015 | Sold | $159,000-3.5%$103/sqft |
Source: GALMLS #631452 Report a problem | ||
| 8/7/2015 | Price change | $164,800-0.6%$107/sqft |
Source: Amerisell Realty #631452 Report a problem | ||
| 7/9/2015 | Price change | $165,800-0.6%$107/sqft |
Source: Amerisell Realty #631452 Report a problem | ||
| 6/1/2015 | Price change | $166,800-1.2%$108/sqft |
Source: Amerisell Realty #631452 Report a problem | ||
| 5/7/2015 | Listed for sale | $168,800-1.8%$109/sqft |
Source: Amerisell Realty #631452 Report a problem | ||
| 7/18/2013 | Listing removed | $171,900$111/sqft |
Source: Premier Birmingham #1, LLC dba Keller Williams Realty #563462 Report a problem | ||
| 5/11/2013 | Listed for sale | $171,900+1.8%$111/sqft |
Source: Premier Birmingham #1, LLC dba Keller Williams Realty #563462 Report a problem | ||
| 7/2/2011 | Listing removed | $168,800$109/sqft |
Source: Amerisell Realty #495027 Report a problem | ||
| 3/25/2011 | Listed for sale | $168,800-3.6%$109/sqft |
Source: Amerisell Realty #495027 Report a problem | ||
| 10/13/2006 | Sold | $175,075$113/sqft |
Source: Public Record Report a problem | ||
Public tax history
| Year | Property taxes | Tax assessment |
|---|---|---|
| 2025 | $4,649 -0.8% | $64,120 -0.8% |
| 2024 | $4,686 +4% | $64,640 +4% |
| 2023 | $4,505 +18.3% | $62,140 +18.3% |
| 2022 | $3,809 -5.9% | $52,540 +20.9% |
| 2021 | $4,050 +31.1% | $43,440 +2% |
| 2020 | $3,089 +3.3% | $42,600 +3.3% |
| 2019 | $2,988 +128.9% | $41,220 +116.9% |
| 2018 | $1,306 | $19,000 |
| 2017 | $1,306 +8.7% | $19,000 +8.2% |
| 2016 | $1,201 | $17,560 |
| 2015 | $1,201 +5.5% | $17,560 +1.3% |
| 2014 | $1,138 -5.5% | $17,340 |
| 2013 | $1,204 | $17,340 +0.1% |
| 2012 | $1,204 -6.3% | $17,330 -6.3% |
| 2011 | $1,286 -3.9% | $18,500 -3.9% |
| 2010 | $1,339 -3.5% | $19,260 -3.5% |
| 2009 | $1,387 +7.1% | $19,960 +7.1% |
| 2008 | $1,295 +5.7% | $18,630 +5.7% |
| 2007 | $1,225 | $17,620 |
Find assessor info on the county website
Monthly payment
Est. payment
Payment breakdown
Explore the cost of this home by adjusting the details. Changes won't be saved.Climate risks
Neighborhood: Oxmoor
Nearby schools
Schools provided by the listing agent
- Elementary: Wenonah
- Middle: Wenonah
- High: Wenonah
Source: GALMLS. This data may not be complete. We recommend contacting the local school district to confirm school assignments for this home.
Similar homes
- $284,9003 bd2 ba1.3k sqft2733 Oxmoor Way, Birmingham, AL 35211For Sale

 MLS ID #21465227, Hannah Dean Bygrave, LAH Sotheby's International Realty Homewood. GALMLS
 - $355,0004 bd3 ba2.2k sqft2824 Oxmoor Glen Dr, Birmingham, AL 35211For Sale
 MLS ID #21458943, Anita Tucker, Keller Williams Realty Vestavia. GALMLS
 - $283,9003 bd2 ba1.2k sqft108 Kingston Lndg, Birmingham, AL 35211For Sale
 MLS ID #21465272, Marcus Kennedy, ARC Realty Vestavia. GALMLS
 - $399,0004 bd3 ba2.2k sqft2771 Village Ln, Birmingham, AL 35211For Sale
 MLS ID #21467365, Kulsum Budhwani, Keller Williams Realty Hoover. GALMLS
 - $375,0003 bd3 ba2k sqft1029 Castlemaine Dr, Birmingham, AL 35226For SaleMLS ID #21466830, Bert Siegel, RealtySouth-MB-Cahaba Rd. GALMLS
- $309,9003 bd3 ba1.7k sqft530 Hackberry Ridge Cv, Birmingham, AL 35226For SaleMLS ID #21466972, Payton Junkin, Birmingham Mountain Realty. GALMLS
- $315,0003 bd2 ba1.5k sqft349 Old Cahaba Trl, Hoover, AL 35080For SaleMLS ID #21463880, Orit Menaker, Sweet HOMElife Real Estate. GALMLS
- $314,9003 bd3 ba2.1k sqftAt&t, Hoover, AL 35226For SaleMLS ID #21459119, Brittany Hammock, Keller Williams Homewood. GALMLS
- $279,9003 bd2 ba2.1k sqftTo Be Determined, Birmingham, AL 35214For SaleMLS ID #21462288, Tammy Luckey, Keller Williams Realty Vestavia. GALMLS
- $349,0004 bd3 ba2k sqft135 Top O Tree Ln, Birmingham, AL 35244For SaleMLS ID #21463305, John Franklin, RealtySouth-OTM-Acton Rd. GALMLS
- $339,9003 bd2 ba1.7k sqftTbd, Bessemer, AL 35023For SaleMLS ID #21460906, John David Terpo, ERA King Real Estate. GALMLS
- $294,5003 bd2 ba1.8k sqftAtt, Spectrum, Helena, AL 35080For SaleMLS ID #21465519, Joseph Daley, Keller Williams Metro South. GALMLS
- $292,0003 bd3 ba1.6k sqft1013 Ashwood Dr, Birmingham, AL 35216For SaleMLS ID #21465647, Claudia Cook, Fathom Realty AL LLC. GALMLS
- $319,2004 bd3 ba2k sqft129 Tanglewood Dr, Alabaster, AL 35007For SaleMLS ID #21464744, Steven Bintz, EveryState Inc. GALMLS
- $330,0003 bd3 ba1.8k sqft505 Shelby Farms Way, Alabaster, AL 35007For SaleMLS ID #21466960, Shannon Colby, Keller Williams Metro South. GALMLS
- $299,9003 bd2 ba2.1k sqftAt&t, Gardendale, AL 35071For SaleMLS ID #21458697, Debbie Burks, Keller Williams Realty Hoover. GALMLS
- $205,0003 bd2 ba1.5k sqft937 Chichester Dr, Birmingham, AL 35214For SaleMLS ID #21466720, Ben Davis, Spartan Realty LLC. GALMLS
- $359,0003 bd3 ba1.6k sqft2319 Acton Park Cir, Birmingham, AL 35243For SaleMLS ID #21467055, Amanda Bates, ARC Realty - Hoover. GALMLS
- $314,9003 bd2 ba2.2k sqftAt&t, Gardendale, AL 35071For SaleMLS ID #21447112, Jason Garrison, ARC Realty 280. GALMLS
