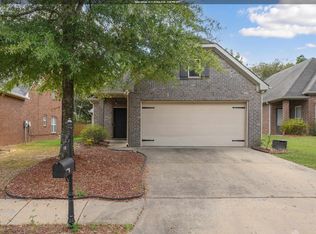
NEW PRICE, INCREDIBLE SPACE & SELLER CONCESSIONS! Discover comfort, style, and versatility in this spacious 3-bedroom, 2-bath home offering approximately 2,134 sq. ft. of living space! A welcoming foyer leads to formal living and dining rooms, while the inviting great room features vaulted ceilings, hardwood flooring, and a cozy gas-log fireplace. The kitchen offers granite countertops, stainless steel appliances, abundant cabinetry, pantry, breakfast bar, and adjoining dining area. Enjoy privacy with a split-bedroom design and a spacious primary suite featuring tray ceilings, two walk-in closets, dual vanities, jetted garden tub, and separate shower. Upstairs, a generous bonus room provides flexibility for a home office, media room, or additional entertainment space. Recent improvements include updated lighting, a 2022 water heater, 2023 AC unit, and 2026 dishwasher. NOW OFFERED AT $279,900! SELLER WILL CONSIDER CONCESSIONS WITH AN ACCEPTABLE OFFER! Schedule your private showing today
For sale
Price cut: $5.6K (9/28)
$279,900
1277 Grand Blvd, Birmingham, AL 35214
3beds
2,134sqft
Single Family Residence
Built in 2006
7,405 Square Feet Lot
$278,700 Zestimate®
$131/sqft
$-- HOA
What's special
Cozy gas-log fireplaceAdjoining dining areaJetted garden tubTwo walk-in closetsDual vanitiesWelcoming foyerGenerous bonus room
- 55 days
- 781
- 98
Likely to sell faster than
Zillow last checked:
Listing updated:
Listed by:
Tammy Luckey 205-382-1052,
Keller Williams Realty Vestavia
Source: GALMLS,MLS#: 21462288
Facts & features
Interior
Bedrooms & bathrooms
- Bedrooms: 3
- Bathrooms: 2
- Full bathrooms: 2
Rooms
- Room types: Bedroom, Bonus Room, Breakfast Room (ROOM), Dining Room, Bathroom, Great Room, Kitchen, Living/Dining (ROOM), Master Bedroom
Primary bedroom
- Level: First
Bedroom 1
- Level: First
Bedroom 2
- Level: First
Bathroom 1
- Level: First
Dining room
- Level: First
Kitchen
- Features: Stone Counters, Breakfast Bar, Eat-in Kitchen, Pantry
- Level: First
Basement
- Area: 0
Heating
- Central
Cooling
- Central Air, Electric, Ceiling Fan(s)
Appliances
- Included: Dishwasher, Microwave, Self Cleaning Oven, Refrigerator, Stainless Steel Appliance(s), Stove-Gas, Gas Water Heater
- Laundry: Electric Dryer Hookup, Washer Hookup, Main Level, Laundry Room, Laundry (ROOM), Yes
Features
- Recessed Lighting, Split Bedroom, Cathedral/Vaulted, High Ceilings, Crown Molding, Smooth Ceilings, Tray Ceiling(s), Soaking Tub, Linen Closet, Separate Shower, Double Vanity, Split Bedrooms, Walk-In Closet(s)
- Flooring: Carpet, Hardwood, Stone, Vinyl
- Doors: French Doors
- Windows: Bay Window(s), Window Treatments, Double Pane Windows
- Attic: Walk-In,Yes
- Number of fireplaces: 1
- Fireplace features: Marble (FIREPL), Gas Log, Great Room, Gas
Interior area
- Total interior livable area: 2,134 sqft
- Finished area above ground: 2,134
- Finished area below ground: 0
Video & virtual tour
Property
Parking
- Total spaces: 2
- Parking features: Attached, Driveway, Parking (MLVL), Garage Faces Front
- Attached garage spaces: 2
- Has uncovered spaces: Yes
Features
- Levels: One
- Stories: 1
- Patio & porch: Porch, Open (DECK), Deck
- Pool features: None
- Has spa: Yes
- Spa features: Bath
- View description: None
- Waterfront features: No
Lot
- Size: 7,405 Square Feet
- Features: Subdivision
Details
- Parcel number: 2200172008050.029
- Special conditions: N/A
Construction
Type & style
- Home type: SingleFamily
- Property subtype: Single Family Residence
Materials
- 3 Sides Brick, Brick Over Foundation, HardiPlank Type
- Foundation: Slab
Condition
- Year built: 2006
Utilities & green energy
- Water: Public
- Utilities for property: Sewer Connected
Green energy
- Energy efficient items: Lighting, Thermostat, Ridge Vent
Community & HOA
Community
- Features: Street Lights, Curbs
- Security: Security System
- Subdivision: Westchester Estates
Location
- Region: Birmingham
Financial & listing details
- Price per square foot: $131/sqft
- Tax assessed value: $283,700
- Annual tax amount: $1,986
- Price range: $279.9K - $279.9K
- Date on market: 8/16/2026
- Road surface type: Paved
Estimated market value
$278,700
$265,000 - $293,000
$1,865/mo
Price history
| Date | Event | Price |
|---|---|---|
| 9/28/2026 | Price change | $279,900-2%$131/sqft |
Source:  GALMLS #21462288 Report a problem GALMLS #21462288 Report a problem | ||
| 8/19/2026 | Listed for sale | $285,500+3.8%$134/sqft |
Source: GALMLS #21462288 Report a problem | ||
| 5/24/2024 | Sold | $275,000+0.2%$129/sqft |
Source: GALMLS #21371001 Report a problem | ||
| 4/29/2024 | Contingent | $274,500$129/sqft |
Source: GALMLS #21371001 Report a problem | ||
| 4/10/2024 | Listed for sale | $274,500$129/sqft |
Source: GALMLS #21371001 Report a problem | ||
| 3/16/2024 | Contingent | $274,500$129/sqft |
Source: GALMLS #21371001 Report a problem | ||
| 3/6/2024 | Listed for sale | $274,500$129/sqft |
Source: GALMLS #21371001 Report a problem | ||
| 2/5/2024 | Contingent | $274,500$129/sqft |
Source: GALMLS #21371001 Report a problem | ||
| 1/31/2024 | Price change | $274,500-6.8%$129/sqft |
Source: GALMLS #21371001 Report a problem | ||
| 12/2/2023 | Price change | $294,500-10.7%$138/sqft |
Source: GALMLS #21371001 Report a problem | ||
| 11/18/2023 | Listed for sale | $329,900+51.9%$155/sqft |
Source: GALMLS #21371001 Report a problem | ||
| 9/19/2006 | Sold | $217,200$102/sqft |
Source: Public Record Report a problem | ||
Public tax history
| Year | Property taxes | Tax assessment |
|---|---|---|
| 2025 | $1,986 | $28,380 +5% |
| 2024 | -- | $27,040 -2.1% |
| 2023 | -- | $27,620 +9.3% |
| 2022 | -- | $25,260 +18.4% |
| 2021 | -- | $21,340 |
| 2020 | -- | $21,340 -4.6% |
| 2019 | -- | $22,380 +7.1% |
| 2018 | -- | $20,900 |
| 2017 | -- | $20,900 |
| 2016 | -- | $20,900 |
| 2015 | -- | $20,900 -3.2% |
| 2014 | $1,499 | $21,580 |
| 2013 | $1,499 | $21,580 +0% |
| 2012 | $1,499 -1.5% | $21,570 -1.5% |
| 2011 | $1,522 | $21,900 |
| 2010 | $1,522 | $21,900 |
| 2009 | $1,522 -2.1% | $21,900 -2.1% |
| 2008 | $1,555 +1.3% | $22,380 +1.3% |
| 2007 | $1,536 | $22,100 |
Find assessor info on the county website
Monthly payment
Est. payment
Payment breakdown
Explore the cost of this home by adjusting the details. Changes won't be saved.Climate risks
Neighborhood: Smithfield Estates
Nearby schools
Schools provided by the listing agent
- Elementary: South Hampton
- Middle: South Hampton
- High: Jackson - Olin
Source: GALMLS. This data may not be complete. We recommend contacting the local school district to confirm school assignments for this home.

Similar homes
- $205,0003 bd2 ba1.5k sqft937 Chichester Dr, Birmingham, AL 35214For Sale

 MLS ID #21466720, Ben Davis, Spartan Realty LLC. GALMLS
 - $205,0003 bd2 ba1.5k sqft933 Chichester Dr, Birmingham, AL 35214For Sale
 MLS ID #21450580, Ben Davis, Spartan Realty LLC. GALMLS
 - $284,9003 bd2 ba1.3k sqft2733 Oxmoor Way, Birmingham, AL 35211For Sale
 MLS ID #21465227, Hannah Dean Bygrave, LAH Sotheby's International Realty Homewood. GALMLS
 - $299,9003 bd2 ba2.1k sqftAt&t, Gardendale, AL 35071For Sale
 MLS ID #21458697, Debbie Burks, Keller Williams Realty Hoover. GALMLS
 - $283,9003 bd2 ba1.2k sqft108 Kingston Lndg, Birmingham, AL 35211For SaleMLS ID #21465272, Marcus Kennedy, ARC Realty Vestavia. GALMLS
- $315,0003 bd2 ba1.5k sqftAtt Spectrum, Birmingham, AL 35211For SaleMLS ID #21465857, Nicole Washer, Keller Williams Realty Hoover. GALMLS
- $258,9003 bd2 ba1.8k sqftAt&t T - Mobile, Pleasant Grove, AL 35127For SaleMLS ID #21456954, Michael Hankins, Cliff Realty, LLC. GALMLS
- $220,0003 bd2 ba1.9k sqft223 Black Creek Rd, Birmingham, AL 35217For SaleMLS ID #21465546, Ralph Harvey, List With Freedom. GALMLS
- $275,0003 bd2 ba1.6k sqftOwner Uses At&t High Speed, Gardendale, AL 35071For SaleMLS ID #21458778, Darby Nichols, LAH Sotheby's International Realty Crestline. GALMLS
- $314,9003 bd2 ba1.5k sqft501 Magnolia Crest Cir, Gardendale, AL 35071For SaleMLS ID #21465548, Bryan Knox, Knox Realty. GALMLS
- $314,9003 bd2 ba2.2k sqftAt&t, Gardendale, AL 35071For SaleMLS ID #21447112, Jason Garrison, ARC Realty 280. GALMLS
- $289,9003 bd2 ba2k sqftSpectrum, Bessemer, AL 35022For SaleMLS ID #21465015, Aimee George, Keller Williams Realty Vestavia. GALMLS
- $275,0003 bd3 ba2.2k sqft4748 Innsbrooke Pkwy, Pinson, AL 35126For SaleMLS ID #21462390, Dede Markle, Keller Williams. GALMLS
- $280,0003 bd2 ba1.5k sqft6031 Russet Meadows Dr, Birmingham, AL 35244For SaleMLS ID #21461736, Yadira Ramon Herrera, Mainstay Brokerage LLC. GALMLS
- $375,0003 bd3 ba2k sqft1029 Castlemaine Dr, Birmingham, AL 35226For SaleMLS ID #21466830, Bert Siegel, RealtySouth-MB-Cahaba Rd. GALMLS
- $310,0003 bd2 ba2.1k sqftUnknown, Trussville, AL 35173For SaleMLS ID #21462757, Candi Bresnahan, Keller Williams Realty Blount. GALMLS
- $299,9003 bd2 ba1.5k sqft2614 Blake Way, Warrior, AL 35180For SaleMLS ID #21462671, Hugh Morrow, RE/MAX Preferred. GALMLS
- $286,9003 bd2 ba1.7k sqft5816 Highgrove Cir, Bessemer, AL 35022For SaleMLS ID #21463641, Maegan Reeves, Five Star Real Estate, LLC. GALMLS
- $399,0004 bd3 ba2.2k sqft2771 Village Ln, Birmingham, AL 35211For SaleMLS ID #21467365, Kulsum Budhwani, Keller Williams Realty Hoover. GALMLS
