Enjoy this spacious home with a great layout! You get two ample sized living spaces! The inviting living room features a vaulted ceiling and great natural light. A large den with a fireplace, hardwoods and windows galore with plantation shutters. Hardwood floors flow through the main living spaces, adding warmth and easy maintenance. The kitchen offers abundant cabinetry and counter space for storage, prep and serving, along with a pantry and breakfast bar. A separate dining room provides space for family meals. The primary retreat highlights new carpet, room for a king-sized furniture, and a walk-in closet. The ensuite bath includes dual sink vanity, shower and soaking tub. Two additional bedrooms and a full bath provide plenty of space for family, guests, or a home office. Enjoy outdoor living with a screened in porch overlooking flat, fenced yard. Located in a desirable neighborhood with community pool and close to shopping, dining and entertainment. Rooms are virtually staged
For sale
$289,900
4537 Riverbirch Cir, Bessemer, AL 35022
3beds
2,053sqft
Single Family Residence
Built in 1999
0.25 Acres Lot
$286,200 Zestimate®
$141/sqft
$42/mo HOA
What's special
Flat fenced yardSeparate dining roomWalk-in closetBreakfast barGreat natural lightScreened in porchPlantation shutters
- 9 days
- 476
- 97
Likely to sell faster than
Zillow last checked:
Listing updated:
Listed by:
Aimee George 205-253-9118,
Keller Williams Realty Vestavia
Source: GALMLS,MLS#: 21465015
Facts & features
Interior
Bedrooms & bathrooms
- Bedrooms: 3
- Bathrooms: 2
- Full bathrooms: 2
Rooms
- Room types: Bedroom, Den/Family (ROOM), Dining Room, Bathroom, Kitchen, Master Bathroom, Master Bedroom
Primary bedroom
- Level: First
Bedroom 1
- Level: First
Bedroom 2
- Level: First
Primary bathroom
- Level: First
Bathroom 1
- Level: First
Dining room
- Level: First
Family room
- Level: First
Kitchen
- Features: Laminate Counters, Breakfast Bar, Pantry
- Level: First
Living room
- Level: First
Basement
- Area: 0
Heating
- Central
Cooling
- Central Air, Ceiling Fan(s)
Appliances
- Included: Gas Oven, Gas Water Heater
- Laundry: Gas Dryer Hookup, Electric Dryer Hookup, Washer Hookup, Main Level, Laundry Closet, Laundry (ROOM), Yes
Features
- None, Cathedral/Vaulted, High Ceilings, Crown Molding, Smooth Ceilings, Tray Ceiling(s), Soaking Tub, Linen Closet, Separate Shower, Tub/Shower Combo, Walk-In Closet(s)
- Flooring: Carpet, Laminate, Tile
- Attic: Walk-up,Yes
- Number of fireplaces: 1
- Fireplace features: Marble (FIREPL), Den, Gas
Interior area
- Total interior livable area: 2,053 sqft
- Finished area above ground: 2,053
- Finished area below ground: 0
Video & virtual tour
Property
Parking
- Total spaces: 2
- Parking features: Driveway, Garage Faces Side
- Garage spaces: 2
- Has uncovered spaces: Yes
Features
- Levels: One
- Stories: 1
- Patio & porch: Porch Screened
- Exterior features: Sprinkler System
- Pool features: In Ground, Fenced, Community
- Fencing: Fenced
- View description: None
- Waterfront features: No
Lot
- Size: 0.25 Acres
Details
- Parcel number: 38314000028.070
- Special conditions: N/A
Construction
Type & style
- Home type: SingleFamily
- Property subtype: Single Family Residence
Materials
- Brick
- Foundation: Slab
Condition
- Year built: 1999
Utilities & green energy
- Water: Public
- Utilities for property: Sewer Connected, Underground Utilities
Community & HOA
Community
- Features: Clubhouse
- Subdivision: Birchwood
HOA
- Has HOA: Yes
- Services included: Maintenance Grounds
- HOA fee: $500 annually
Location
- Region: Bessemer
Financial & listing details
- Price per square foot: $141/sqft
- Tax assessed value: $254,900
- Annual tax amount: $754
- Price range: $289.9K - $289.9K
- Date on market: 9/15/2026
- Road surface type: Paved
Estimated market value
$286,200
$272,000 - $301,000
$2,068/mo
Price history
| Date | Event | Price |
|---|---|---|
| 9/15/2026 | Listed for sale | $289,900+57.6%$141/sqft |
Source:  GALMLS #21465015 Report a problem GALMLS #21465015 Report a problem | ||
| 12/20/1999 | Sold | $183,903+635.6%$90/sqft |
Source: Public Record Report a problem | ||
| 7/20/1999 | Sold | $25,000$12/sqft |
Source: Public Record Report a problem | ||
Public tax history
| Year | Property taxes | Tax assessment |
|---|---|---|
| 2025 | $754 | $22,300 |
| 2024 | -- | $22,300 |
| 2023 | -- | $22,300 |
| 2022 | -- | $22,300 +16.6% |
| 2021 | -- | $19,120 +8.3% |
| 2020 | -- | $17,660 +3.6% |
| 2019 | -- | $17,040 -4.4% |
| 2018 | -- | $17,820 -4.7% |
| 2017 | -- | $18,700 -0.8% |
| 2016 | $179 | $18,860 +4.4% |
| 2015 | $179 | $18,060 +0.8% |
| 2014 | $179 -81.3% | $17,920 |
| 2013 | $960 | $17,920 -6.5% |
| 2012 | $960 +1.6% | $19,160 +1.6% |
| 2011 | $944 -2.9% | $18,850 -2.9% |
| 2010 | $972 -3% | $19,410 -3% |
| 2009 | $1,003 -2.2% | $20,020 -2.2% |
| 2008 | $1,026 +4.4% | $20,470 +4.4% |
| 2006 | $982 +4.7% | $19,610 +4.7% |
| 2005 | $938 +2.7% | $18,730 -48.6% |
| 2004 | $913 +4.3% | $36,460 +4.4% |
| 2003 | $875 +5.7% | $34,940 +111.4% |
| 2002 | $828 | $16,530 |
| 2001 | $828 -24.3% | $16,530 -24.3% |
| 2000 | $1,094 | $21,840 |
Find assessor info on the county website
Monthly payment
Est. payment
Payment breakdown
Explore the cost of this home by adjusting the details. Changes won't be saved.Climate risks
Neighborhood: 35022
Nearby schools
Schools provided by the listing agent
- Elementary: Mccalla Elementary
- Middle: Mcadory
- High: Mcadory
Source: GALMLS. This data may not be complete. We recommend contacting the local school district to confirm school assignments for this home.


Similar homes
- $249,9003 bd2 ba1.3k sqft6217 Letson Farm Trl, Bessemer, AL 35022For Sale
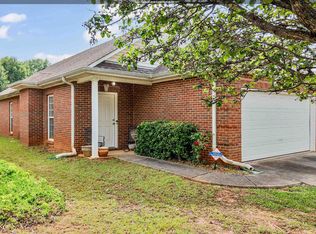
 MLS ID #21464867, Maegan Reeves, Five Star Real Estate, LLC. GALMLS
 - $315,9003 bd2 ba2k sqft6397 Letson Farms Rd, Bessemer, AL 35022For Sale
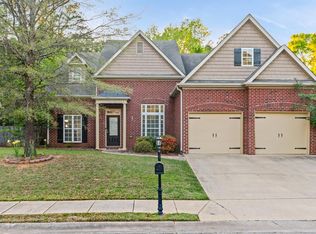 MLS ID #21449282, LaKeshia Armstead, Norluxe Realty Birmingham LLC. GALMLS
 - $344,9003 bd2 ba2.1k sqft6198 Bent Brook Dr, Bessemer, AL 35022For Sale
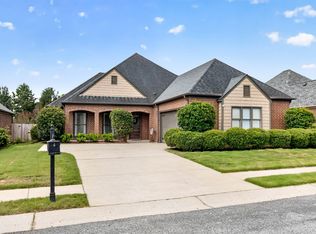 MLS ID #21458668, Stacy Creech, ARC Realty - Hoover. GALMLS
 - $320,0004 bd3 ba2.4k sqft5375 Summerset Cir, Bessemer, AL 35022For Sale
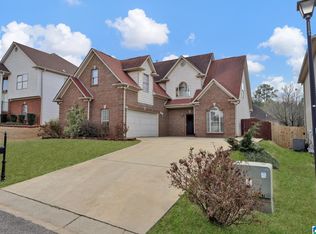 MLS ID #21448238, Timiya Milhouse, Kelly Right Real Estate of Ala. GALMLS
 - $344,9004 bd2 ba2.2k sqft4478 Newbridge Ln, Bessemer, AL 35022For SaleMLS ID #21454893, Kristen Wheeler, Battle Realty & Company. GALMLS
- $297,0003 bd3 ba1.4k sqft6001 Russet Meadows Dr, Birmingham, AL 35244For SaleMLS ID #21462720, Sarah Johnson, ARC Realty - Homewood. GALMLS
- $279,9003 bd4 ba2.3k sqftTbd, Alabaster, AL 35007For SaleMLS ID #21464291, Melissa Boyer, Keller Williams Realty Hoover. GALMLS
- $280,0003 bd2 ba1.6k sqftAtt, Spectrum, Pelham, AL 35124For SaleMLS ID #21464122, Carol Hyatt, TMI Real Estate. GALMLS
- $344,9004 bd3 ba2.2k sqft5873 McAshan Ridge Rd, Mc Calla, AL 35111For SaleMLS ID #21448983, Kelley Shaw Smith, RE/MAX on Main. GALMLS
- $274,9003 bd2 ba1.3k sqftVarious Available, Helena, AL 35080For SaleMLS ID #21462367, Nadia Wallace, Real Broker LLC. GALMLS
- $378,9004 bd4 ba1.9k sqft7293 Bayberry Rd, Helena, AL 35022For SaleMLS ID #21443066, Kristie Gholston, Keller Williams Realty Vestavia. GALMLS
- $418,9003 bd2 ba2.4k sqft7458 Morris Ln, Mc Calla, AL 35111For SaleMLS ID #21449852, Suzanne Olcott, EXIT Realty Birmingham. GALMLS
- $258,9003 bd2 ba1.8k sqftAt&t T - Mobile, Pleasant Grove, AL 35127For SaleMLS ID #21456954, Michael Hankins, Cliff Realty, LLC. GALMLS
- $319,9004 bd2 ba2k sqft112 Summer Hill Dr, Alabaster, AL 35007For SaleMLS ID #21464811, Jenni Barrera, BluePrint Realty Company. GALMLS
- $289,9003 bd3 ba1.7k sqftAt&t, Birmingham, AL 35216For SaleMLS ID #21464865, Sherri Williams, RealtySouth-OTM-Acton Rd. GALMLS
- $279,9003 bd2 ba1.5k sqft132 Greenfield Ln, Alabaster, AL 35007For SaleMLS ID #21458378, Debbie Burks, Keller Williams Realty Hoover. GALMLS
- $400,0003 bd4 ba2.7k sqft2070 Crosscrest Dr, Hoover, AL 35244For SaleMLS ID #21464704, Stephanie Lucas, Keller Williams Realty Hoover. GALMLS
- $405,0003 bd3 ba2k sqft5785 Eastern Valley Rd, Mc Calla, AL 35111For SaleMLS ID #21447699, Celina Hood, Southern Homes of Tuscaloosa, Inc. GALMLS
- $329,0003 bd3 ba1.8k sqftTbd, Chelsea, AL 35043For SaleMLS ID #21462584, Laurie Trimm, RealtySouth-MB-Crestline. GALMLS
- $319,9003 bd3 ba1.6k sqft126 Crestmont Ln, Pelham, AL 35124For SaleMLS ID #21459812, Anita Nettuno, EXIT Realty Cahaba. GALMLS
