Walk into EQUITY at this price! RARE opportunity in desireable Oxmoor Glen! At this price, bring your favorite paint and flooring vendors and make this home your own. Add your personal touches and create instant appeal in a neighborhood where opportunities at this price point don’t come around often! With an ideal floor plan, all-brick construction, and a great location within the subdivision, this home offers so much potential. Whether you’re looking for a primary residence or an investment property, this is an opportunity worth seeing. Oxmoor Glen offers incredible convenience to everything Birmingham has to offer, with easy access to Homewood, Bluff Park, shopping, dining, and major roadways. Enjoy a highly convenient location without the price tag that often comes with neighboring areas. Come see the possibilities for yourself TODAY!
For sale
$284,900
2733 Oxmoor Way, Birmingham, AL 35211
3beds
1,336sqft
Single Family Residence
Built in 2006
4,356 Square Feet Lot
$279,900 Zestimate®
$213/sqft
$29/mo HOA
What's special
All-brick constructionIdeal floor plan
- 27 days
- 809
- 75
Likely to sell faster than
Zillow last checked:
Listing updated:
Listed by:
Hannah Dean Bygrave 205-876-4401,
LAH Sotheby's International Realty Homewood
Source: GALMLS,MLS#: 21465227
Facts & features
Interior
Bedrooms & bathrooms
- Bedrooms: 3
- Bathrooms: 2
- Full bathrooms: 2
Rooms
- Room types: Bedroom, Bathroom, Kitchen, Master Bathroom, Master Bedroom
Primary bedroom
- Level: First
Bedroom 1
- Level: First
Bedroom 2
- Level: First
Primary bathroom
- Level: First
Bathroom 1
- Level: First
Kitchen
- Features: Laminate Counters, Eat-in Kitchen, Pantry
- Level: First
Living room
- Level: First
Basement
- Area: 0
Heating
- Central
Cooling
- Central Air, Electric, Ceiling Fan(s)
Appliances
- Included: Dishwasher, Disposal, Electric Oven, Self Cleaning Oven, Stove-Electric, Electric Water Heater
- Laundry: Electric Dryer Hookup, Washer Hookup, Main Level, Laundry Closet, Yes
Features
- None, Smooth Ceilings, Soaking Tub, Separate Shower, Double Vanity, Tub/Shower Combo
- Flooring: Carpet, Tile
- Windows: Window Treatments, Double Pane Windows
- Attic: Pull Down Stairs,Yes
- Number of fireplaces: 1
- Fireplace features: Tile (FIREPL), Living Room, Gas
Interior area
- Total interior livable area: 1,336 sqft
- Finished area above ground: 1,336
- Finished area below ground: 0
Video & virtual tour
Property
Parking
- Total spaces: 2
- Parking features: Attached, Driveway, Parking (MLVL), Garage Faces Front
- Attached garage spaces: 2
- Has uncovered spaces: Yes
Features
- Levels: One
- Stories: 1
- Patio & porch: Covered, Patio, Porch
- Pool features: None
- Fencing: Fenced
- View description: None
- Waterfront features: No
Lot
- Size: 4,356 Square Feet
- Features: Subdivision
Details
- Parcel number: 2900331000119.000
- Special conditions: N/A
Construction
Type & style
- Home type: SingleFamily
- Property subtype: Single Family Residence
- Attached to another structure: Yes
Materials
- Brick
- Foundation: Slab
Condition
- Year built: 2006
Utilities & green energy
- Water: Public
- Utilities for property: Sewer Connected, Underground Utilities
Community & HOA
Community
- Features: Sidewalks, Street Lights
- Subdivision: Oxmoor Glen
HOA
- Has HOA: Yes
- Services included: Maintenance Grounds, Utilities for Comm Areas
- HOA fee: $350 annually
Location
- Region: Birmingham
Financial & listing details
- Price per square foot: $213/sqft
- Tax assessed value: $302,500
- Annual tax amount: $4,386
- Price range: $284.9K - $284.9K
- Date on market: 9/17/2026
- Road surface type: Paved
Estimated market value
$279,900
$266,000 - $294,000
$1,753/mo
Price history
| Date | Event | Price |
|---|---|---|
| 9/17/2026 | Listed for sale | $284,900+79.2%$213/sqft |
Source:  GALMLS #21465227 Report a problem GALMLS #21465227 Report a problem | ||
| 6/14/2016 | Sold | $159,000-2%$119/sqft |
Source: Public Record Report a problem | ||
| 6/6/2006 | Sold | $162,250$121/sqft |
Source: Public Record Report a problem | ||
Public tax history
| Year | Property taxes | Tax assessment |
|---|---|---|
| 2025 | $4,386 -0.8% | $60,500 -0.8% |
| 2024 | $4,420 +3.9% | $60,960 +3.9% |
| 2023 | $4,254 +19.5% | $58,680 +19.5% |
| 2022 | $3,560 -5.8% | $49,100 +20.3% |
| 2021 | $3,779 +30.2% | $40,800 +1.9% |
| 2020 | $2,903 +3.2% | $40,040 +3.2% |
| 2019 | $2,812 +8.7% | $38,780 +8.7% |
| 2018 | $2,587 | $35,680 |
| 2017 | $2,587 +131.5% | $35,680 +117.6% |
| 2016 | $1,117 | $16,400 |
| 2015 | $1,117 +14% | $16,400 +8.9% |
| 2014 | $980 -9.8% | $15,060 |
| 2013 | $1,086 | $15,060 -3.6% |
| 2012 | $1,086 -6.7% | $15,630 -6.7% |
| 2011 | $1,165 -7.2% | $16,760 -7.2% |
| 2010 | $1,255 -3.7% | $18,060 -3.7% |
| 2009 | $1,304 +7.9% | $18,760 +7.9% |
| 2008 | $1,209 +6% | $17,390 +6% |
| 2007 | $1,141 | $16,410 |
Find assessor info on the county website
Monthly payment
Est. payment
Payment breakdown
Explore the cost of this home by adjusting the details. Changes won't be saved.Climate risks
Neighborhood: Oxmoor
Nearby schools
Schools provided by the listing agent
- Elementary: Oxmoor Valley
- Middle: Jones Valley
- High: Wenonah
Source: GALMLS. This data may not be complete. We recommend contacting the local school district to confirm school assignments for this home.
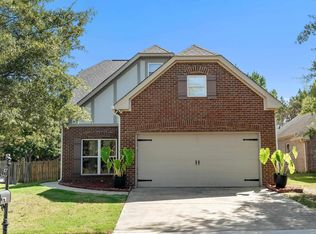
Similar homes
- $315,0003 bd2 ba1.5k sqftAtt Spectrum, Birmingham, AL 35211For Sale
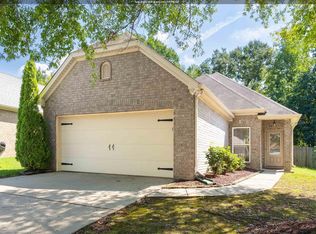
 MLS ID #21465857, Nicole Washer, Keller Williams Realty Hoover. GALMLS
 - $283,9003 bd2 ba1.2k sqft108 Kingston Lndg, Birmingham, AL 35211For Sale
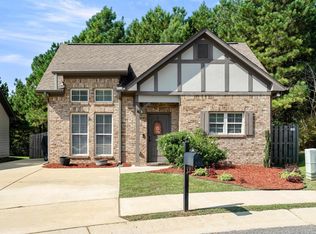 MLS ID #21465272, Marcus Kennedy, ARC Realty Vestavia. GALMLS
 - $375,0003 bd3 ba2k sqft1029 Castlemaine Dr, Birmingham, AL 35226For Sale
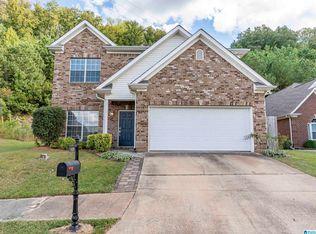 MLS ID #21466830, Bert Siegel, RealtySouth-MB-Cahaba Rd. GALMLS
 - $293,9002 bd2 ba1.3k sqftAt&t, Birmingham, AL 35216For Sale
 MLS ID #21462427, Sandra Williamson, U Build Realty LLC. GALMLS
 - $309,9003 bd3 ba1.7k sqft530 Hackberry Ridge Cv, Birmingham, AL 35226For SaleMLS ID #21466972, Payton Junkin, Birmingham Mountain Realty. GALMLS
- $280,0003 bd2 ba1.5k sqft6031 Russet Meadows Dr, Birmingham, AL 35244For SaleMLS ID #21461736, Yadira Ramon Herrera, Mainstay Brokerage LLC. GALMLS
- $265,0003 bd2 ba1.7k sqft226 Highland Dr, Bessemer, AL 35023For SaleMLS ID #21460435, Diane Lockett, Five Star Real Estate, LLC. GALMLS
- $292,0003 bd3 ba1.6k sqft1013 Ashwood Dr, Birmingham, AL 35216For SaleMLS ID #21465647, Claudia Cook, Fathom Realty AL LLC. GALMLS
- $263,0003 bd3 ba1.4k sqft4383 Ridgemont Cir, Hoover, AL 35244For SaleMLS ID #21464226, Steven Koleno, Beycome Brokerage Realty. GALMLS
- $278,9003 bd2 ba1.2k sqft1670 Old Cahaba Ct, Helena, AL 35080For SaleMLS ID #21453390, Daphney Massey, Century 21 Advantage. GALMLS
- $274,9003 bd2 ba1.5k sqft200 Tocoa Cir, Helena, AL 35080For SaleMLS ID #21460275, Danielle Turner, Keller Williams Metro South. GALMLS
- $205,0003 bd2 ba1.5k sqft937 Chichester Dr, Birmingham, AL 35214For SaleMLS ID #21466720, Ben Davis, Spartan Realty LLC. GALMLS
- $285,9003 bd2 ba1.7k sqft5816 Highgrove Cir, Bessemer, AL 35022For SaleMLS ID #21463641, Maegan Reeves, Five Star Real Estate, LLC. GALMLS
- $279,9003 bd2 ba1.5k sqft132 Greenfield Ln, Alabaster, AL 35007For SaleMLS ID #21458378, Debbie Burks, Keller Williams Realty Hoover. GALMLS
- $294,5003 bd2 ba1.8k sqftAtt, Spectrum, Helena, AL 35080For SaleMLS ID #21465519, Joseph Daley, Keller Williams Metro South. GALMLS
- $299,9003 bd3 ba1.9k sqft3327 Mount Olive Rd, Mount Olive, AL 35117For SaleMLS ID #21451006, Kelley Shaw Smith, RE/MAX on Main. GALMLS
- $258,9003 bd2 ba1.8k sqftAt&t T - Mobile, Pleasant Grove, AL 35127For SaleMLS ID #21456954, Michael Hankins, Cliff Realty, LLC. GALMLS
- $254,9003 bd2 ba1.4k sqftSpectrum, Bessemer, AL 35022For SaleMLS ID #21462004, Amy Hobbs, Keller Williams Realty Vestavia. GALMLS
- $310,0003 bd2 ba1.3k sqft749 Shelby Forest Trl, Chelsea, AL 35043For SaleMLS ID #21456252, Vicki Warner, ARC Realty Vestavia. GALMLS
