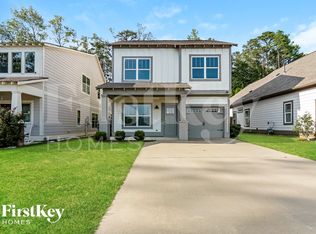
Welcome to 2771 Village Lane, where modern comfort meets effortless living! Located in the desirable Oxmoor Village community, this beautiful 4-bedroom, 2.5-bath home offers approximately 2,218 square feet of thoughtfully designed living space. Built in 2019, this home features a spacious and inviting layout perfect for both everyday living and entertaining. The kitchen showcases beautiful stone countertops and flows seamlessly into the main living areas. The main-level primary suite offers a relaxing retreat with a garden tub and separate vanities, while additional bedrooms provide flexibility for guests, a home office, or personal needs. Enjoy the convenience of main-level laundry, a two-car garage, and low-maintenance living. Conveniently located near Lakeshore Parkway, shopping, dining, and major roadways, this property offers a wonderful combination of accessibility, style, and functionality.
For sale
$399,000
2771 Village Ln, Birmingham, AL 35211
4beds
2,218sqft
Single Family Residence
Built in 2019
2,657 Square Feet Lot
$-- Zestimate®
$180/sqft
$25/mo HOA
What's special
Two-car garageSpacious and inviting layoutMain-level laundry
- 32 days
- 497
- 60
Zillow last checked:
Listing updated:
Listed by:
Kulsum Budhwani CELL:2059663863,
Keller Williams Realty Hoover
Source: GALMLS,MLS#: 21467365
Facts & features
Interior
Bedrooms & bathrooms
- Bedrooms: 4
- Bathrooms: 3
- Full bathrooms: 2
- 1/2 bathrooms: 1
Rooms
- Room types: Bedroom, Bathroom, Half Bath (ROOM), Kitchen, Living/Dining (ROOM), Master Bathroom, Master Bedroom
Primary bedroom
- Level: First
Bedroom 1
- Level: Second
Bedroom 2
- Level: Second
Primary bathroom
- Level: First
Bathroom 1
- Level: First
Kitchen
- Features: Stone Counters
- Level: First
Basement
- Area: 0
Heating
- Central
Cooling
- Central Air
Appliances
- Included: Dishwasher, Stainless Steel Appliance(s), Gas Water Heater
- Laundry: Electric Dryer Hookup, Washer Hookup, Main Level, Laundry Closet, Laundry (ROOM), Yes
Features
- None, High Ceilings, Shared Bath, Tub/Shower Combo
- Flooring: Carpet, Hardwood
- Windows: Window Treatments
- Attic: Walk-In,Yes
- Number of fireplaces: 1
- Fireplace features: Ventless, Living Room, Gas
Interior area
- Total interior livable area: 2,218 sqft
- Finished area above ground: 2,218
- Finished area below ground: 0
Video & virtual tour
Property
Parking
- Total spaces: 2
- Parking features: Parking (MLVL), Garage Faces Front
- Garage spaces: 2
Features
- Levels: 2+ story
- Exterior features: None
- Pool features: None
- View description: None
- Waterfront features: No
Lot
- Size: 2,657 Square Feet
Details
- Parcel number: 2900331000001.074
- Special conditions: N/A
Construction
Type & style
- Home type: SingleFamily
- Property subtype: Single Family Residence
Materials
- HardiPlank Type
- Foundation: Slab
Condition
- Year built: 2019
Utilities & green energy
- Water: Public
- Utilities for property: Sewer Connected, Underground Utilities
Community & HOA
Community
- Subdivision: Oxmoor Village
HOA
- Has HOA: Yes
- Services included: None
- HOA fee: $300 annually
Location
- Region: Birmingham
Financial & listing details
- Price per square foot: $180/sqft
- Tax assessed value: $391,200
- Annual tax amount: $2,764
- Price range: $399K - $399K
- Date on market: 10/9/2026
Estimated market value
Not available
Estimated sales range
Not available
Not available
Price history
| Date | Event | Price |
|---|---|---|
| 10/9/2026 | Listed for sale | $399,000$180/sqft |
Source:  GALMLS #21467365 Report a problem | ||
| 4/1/2025 | Listing removed | $399,000$180/sqft |
Source: GALMLS #21399192 Report a problem | ||
| 10/21/2024 | Price change | $399,000-1.5%$180/sqft |
Source: GALMLS #21399192 Report a problem | ||
| 10/14/2024 | Listed for sale | $405,000+28.6%$183/sqft |
Source: GALMLS #21399192 Report a problem | ||
| 10/10/2019 | Sold | $315,030$142/sqft |
Source: GALMLS #863203 Report a problem | ||
Public tax history
| Year | Property taxes | Tax assessment |
|---|---|---|
| 2025 | $2,764 -0.8% | $39,120 -0.8% |
| 2024 | $2,786 +5.6% | $39,420 +5.5% |
| 2023 | $2,638 +20.1% | $37,380 +19.4% |
| 2022 | $2,198 -6.4% | $31,300 -6.2% |
| 2021 | $2,348 | $33,380 +881.8% |
| 2020 | -- | $3,400 |
Find assessor info on the county website
Monthly payment
Est. payment
Payment breakdown
Explore the cost of this home by adjusting the details. Changes won't be saved.Climate risks
Neighborhood: Oxmoor
Nearby schools
Schools provided by the listing agent
- Elementary: Oxmoor Valley
- Middle: Jones Valley
- High: Wenonah
Source: GALMLS. This data may not be complete. We recommend contacting the local school district to confirm school assignments for this home.


Similar homes
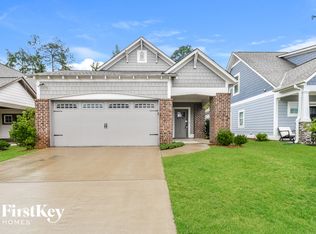
- $449,9003 bd2 ba2.7k sqft101 Oxmoor Pl, Birmingham, AL 35211For Sale

 MLS ID #21467788, Leda Mims, ARC Realty - Hoover. GALMLS
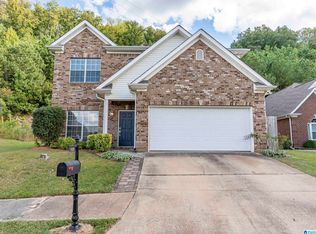
- $356,0003 bd3 ba2k sqft1029 Castlemaine Dr, Birmingham, AL 35226For Sale
 MLS ID #21466830, Bert Siegel, RealtySouth-MB-Cahaba Rd. GALMLS
- $399,9004 bd3 ba2.5k sqft6228 Peregrine Cir, Trussville, AL 35173For Sale
 MLS ID #21469308, Max Bahos, ARC Realty 280. GALMLS
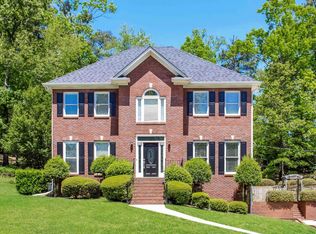
- $405,0003 bd3 ba2.6k sqft1912 Valewood Cir, Birmingham, AL 35244For Sale
 MLS ID #21466891, Marshall Casselman, eXp Realty, LLC Central. GALMLS
- $365,0003 bd2 ba1.7k sqft1221 Emma Ln, Bessemer, AL 35023For SaleMLS ID #21469602, Roxanne Shabani, Real Broker LLC. GALMLS
- $410,0004 bd3 ba2.3k sqft1355 Woodridge Pl, Gardendale, AL 35071For SaleMLS ID #21446573, Joy Groce, eXp Realty, LLC Central. GALMLS
- $385,0004 bd3 ba2.7k sqftSpectrum, Chelsea, AL 35043For SaleMLS ID #21459242, Gusty Gulas, eXp Realty, LLC Central. GALMLS
- $399,9005 bd3 ba2.5k sqft421 Rock Terrace Dr, Helena, AL 35080For SaleMLS ID #21454216, George Huertas, eXp Realty, LLC Central. GALMLS
- $499,7804 bd4 ba2k sqft710 Valley St, Hoover, AL 35226For SaleMLS ID #21457879, Johnny Montgomery, ARC Realty 280. GALMLS
- $358,0003 bd3 ba1.9k sqft679 Flag Cir, Birmingham, AL 35226For SaleMLS ID #21468614, Nakia Walker, Opendoor Brokerage LLC. GALMLS
- $479,9004 bd3 ba2.9k sqft5460 Park Side Cir, Birmingham, AL 35244For SaleMLS ID #21462835, Daniel Hadwin, eXp Realty, LLC Central. GALMLS
- $410,0004 bd3 ba2.5k sqft1056 Evan Cir, Chelsea, AL 35043For SaleMLS ID #21463020, Sarah Reagan, ARC Realty 280. GALMLS
- $389,0004 bd3 ba2.8k sqftAll, Leeds, AL 35094For SaleMLS ID #21453429, Izzie Cobb, Keller Williams Homewood. GALMLS
- $364,0004 bd4 ba2.1k sqft273 Chelsea Park Rd, Chelsea, AL 35043For SaleMLS ID #21468181, Marshall Casselman, eXp Realty, LLC Central. GALMLS
- $359,0003 bd3 ba2.1k sqft314 Creekside Ln, Pelham, AL 35124For SaleMLS ID #21464714, Wu-Hsiung Wu, LAH Sotheby's International Realty Hoover. GALMLS
- $279,9003 bd2 ba2.1k sqftTo Be Determined, Birmingham, AL 35214For SaleMLS ID #21462288, Tammy Luckey, Keller Williams Realty Vestavia. GALMLS
- $449,9004 bd3 ba2k sqft1482 Woodridge Pl, Gardendale, AL 35071For SaleMLS ID #21457227, Jessica Moore, Realty One Group Legends. GALMLS
- $379,9003 bd2 ba1.8k sqft724 Bainbridge Ln, Irondale, AL 35210For SaleMLS ID #21453214, Sarah Johnson, ARC Realty - Hoover. GALMLS
- $334,9004 bd2 ba1.9k sqftAt&t And Spectrum, Alabaster, AL 35007For SaleMLS ID #21467608, Lauren Murphree, RealtySouth-OTM-Acton Rd. GALMLS
- $479,9004 bd3 ba2.9k sqftAt&t, Gardendale, AL 35071For SaleMLS ID #21465019, Sheree West Bennefield, RE/MAX Northern Properties. GALMLS
