Welcome home to this beautifully maintained one-owner home nestled in the desirable and convenient community of Fieldstown Crossing! Offering 4 bedrooms with 3 full baths, this open floor plan is perfection. When you walk in the door you are greeted by the soaring two story foyer. As you make your way into the living area you will notice the beautiful brick fireplace that anchors the room. The upscale kitchen is equipped with quartz countertops, tile backsplash and stainless steel appliances. The thoughtful layout conveniently provides two bedrooms & two full baths on the main level. There is also an office or flex room on the main level. Upstairs you will find two additional bedrooms, a full bath and a spacious loft that provides the perfect spot for a cozy retreat. The two car main level garage offers convenience plus there is a covered patio to enjoy time outdoors. Freshly painted throughout, this home offers a crisp, refreshed atmosphere and is truly move in ready!
For sale
$479,900
4576 Shady Grove Ln, Gardendale, AL 35071
4beds
2,965sqft
Single Family Residence
Built in 2018
7,840 Square Feet Lot
$-- Zestimate®
$162/sqft
$35/mo HOA
What's special
Freshly painted throughoutBeautiful brick fireplaceCrisp refreshed atmosphereSoaring two story foyerQuartz countertopsCozy retreatTile backsplash
- 12 days
- 935
- 47
Likely to sell faster than
Zillow last checked:
Listing updated:
Listed by:
Sheree West Bennefield 205-281-3706,
RE/MAX Northern Properties,
Scott Bennefield 205-910-2991,
RE/MAX Northern Properties
Source: GALMLS,MLS#: 21465019
Facts & features
Interior
Bedrooms & bathrooms
- Bedrooms: 4
- Bathrooms: 3
- Full bathrooms: 3
Rooms
- Room types: Bedroom, Dining Room, Bathroom, Kitchen, Loft, Master Bathroom, Master Bedroom
Primary bedroom
- Level: First
Bedroom 1
- Level: First
Bedroom 2
- Level: Second
Bedroom 3
- Level: Second
Primary bathroom
- Level: First
Bathroom 1
- Level: First
Dining room
- Level: First
Kitchen
- Features: Stone Counters, Eat-in Kitchen, Kitchen Island, Pantry
- Level: First
Living room
- Level: First
Basement
- Area: 0
Heating
- Central, Natural Gas
Cooling
- Central Air, Electric
Appliances
- Included: Dishwasher, Microwave, Electric Oven, Refrigerator, Stainless Steel Appliance(s), Stove-Gas, Gas Water Heater
- Laundry: Electric Dryer Hookup, Washer Hookup, Main Level, Laundry Room, Laundry (ROOM), Yes
Features
- Recessed Lighting, Split Bedroom, High Ceilings, Crown Molding, Smooth Ceilings, Linen Closet, Separate Shower, Split Bedrooms, Tub/Shower Combo, Walk-In Closet(s)
- Flooring: Carpet, Laminate, Tile
- Attic: Pull Down Stairs,Walk-In,Yes
- Number of fireplaces: 1
- Fireplace features: Brick (FIREPL), Living Room, Gas
Interior area
- Total interior livable area: 2,965 sqft
- Finished area above ground: 2,965
- Finished area below ground: 0
Video & virtual tour
Property
Parking
- Total spaces: 2
- Parking features: Driveway, Parking (MLVL), Off Street, Garage Faces Rear
- Garage spaces: 2
- Has uncovered spaces: Yes
Features
- Levels: One and One Half
- Stories: 1.5
- Patio & porch: Covered, Patio, Porch
- Pool features: None
- View description: None
- Waterfront features: No
Lot
- Size: 7,840 Square Feet
- Features: Interior Lot, Few Trees, Subdivision
Details
- Parcel number: 1400153000047.000
- Special conditions: N/A
Construction
Type & style
- Home type: SingleFamily
- Property subtype: Single Family Residence
- Attached to another structure: Yes
Materials
- 3 Sides Brick, HardiPlank Type
- Foundation: Slab
Condition
- Year built: 2018
Utilities & green energy
- Water: Public
- Utilities for property: Sewer Connected, Underground Utilities
Community & HOA
Community
- Subdivision: Fieldstown Crossing
HOA
- Has HOA: Yes
- Services included: Maintenance Grounds
- HOA fee: $415 annually
Location
- Region: Gardendale
Financial & listing details
- Price per square foot: $162/sqft
- Tax assessed value: $314,900
- Price range: $479.9K - $479.9K
- Date on market: 9/15/2026
- Road surface type: Paved
Estimated market value
Not available
Estimated sales range
Not available
Not available
Price history
| Date | Event | Price |
|---|---|---|
| 9/15/2026 | Listed for sale | $479,900+51.6%$162/sqft |
Source:  GALMLS #21465019 Report a problem GALMLS #21465019 Report a problem | ||
| 12/8/2017 | Sold | $316,575$107/sqft |
Source: GALMLS #770782 Report a problem | ||
Public tax history
| Year | Property taxes | Tax assessment |
|---|---|---|
| 2025 | -- | $27,500 |
| 2024 | -- | $27,500 |
| 2023 | $1,447 | $27,500 |
| 2022 | $1,447 +12.7% | $27,500 +12.4% |
| 2021 | $1,284 | $24,460 |
| 2020 | $1,284 | $24,460 |
| 2019 | $1,284 -43.4% | $24,460 -35.2% |
| 2018 | $2,268 | $37,740 |
Find assessor info on the county website
Monthly payment
Est. payment
Payment breakdown
Explore the cost of this home by adjusting the details. Changes won't be saved.Climate risks
Neighborhood: 35071
Nearby schools
Schools provided by the listing agent
- Elementary: Gardendale
- Middle: Bragg
- High: Gardendale
Source: GALMLS. This data may not be complete. We recommend contacting the local school district to confirm school assignments for this home.
- $349,600-- bd-- ba2.1k sqft4572 Shady Grove Ln, Gardendale, AL 35071Off Market
- $386,8003 bd2 ba1.9k sqft4580 Shady Grove Ln, Gardendale, AL 35071Off Market
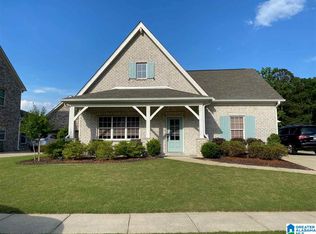
- $365,2003 bd-- ba1.8k sqft4568 Shady Grove Ln, Gardendale, AL 35071Off Market
- $424,7003 bd2 ba1.9k sqft4568 Shady Grove Ln, Gardendale, AL 35071Off Market
Similar homes
- $410,0004 bd3 ba2.3k sqft1355 Woodridge Pl, Gardendale, AL 35071For Sale

 MLS ID #21446573, Joy Groce, eXp Realty, LLC Central. GALMLS
 - $449,9004 bd3 ba2k sqft1482 Woodridge Pl, Gardendale, AL 35071For Sale
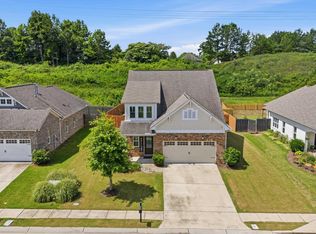 MLS ID #21457227, Jessica Moore, Realty One Group Legends. GALMLS
 - $570,0004 bd4 ba2.8k sqftAt&t, Gardendale, AL 35071For Sale
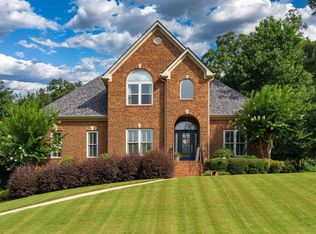 MLS ID #21458780, Anthony McPherson, Keller Williams Metro North. GALMLS
 - $529,9003 bd3 ba2.6k sqft1913 Moncrief Rd, Gardendale, AL 35071New Construction
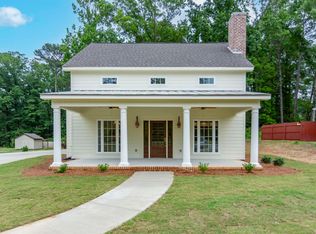 MLS ID #21453951, Sheree West Bennefield, RE/MAX Northern Properties. GALMLS
 - $299,9003 bd2 ba2.1k sqftAt&t, Gardendale, AL 35071For SaleMLS ID #21458697, Debbie Burks, Keller Williams Realty Hoover. GALMLS
- $314,9003 bd2 ba2.2k sqftAt&t, Gardendale, AL 35071For SaleMLS ID #21447112, Jason Garrison, ARC Realty 280. GALMLS
- $280,0003 bd2 ba1.5k sqft1259 Easterwood Blvd, Gardendale, AL 35071For SaleMLS ID #21463419, Julie Morton, Keller Williams Realty Hoover. GALMLS
- $479,9004 bd3 ba2.7k sqft5971 Mountainview Trce, Trussville, AL 35173For SaleMLS ID #21463861, Ben Styes, Keller Williams. GALMLS
- $449,9003 bd4 ba2.6k sqftAt&t, Kimberly, AL 35091For SaleMLS ID #21465078, Nicolle Brengman, GVW RUDDELL MANAGEMENT. GALMLS
- $514,9004 bd5 ba3.1k sqft42 Waterford Pl, Trussville, AL 35173For SaleMLS ID #21463674, Bonnie Hicks, Keller Williams. GALMLS
- $450,0004 bd3 ba2.5k sqft8657 Highlands Dr, Trussville, AL 35173For SaleMLS ID #21463723, Bret Rogers, Keller Williams. GALMLS
- $489,9994 bd3 ba2.6k sqft2339 Abbeyglen Cir, Hoover, AL 35226For SaleMLS ID #21464561, Kelley Sheffield, Keller Williams. GALMLS
- $489,9005 bd4 ba2.3k sqftSpectrum, Trussville, AL 35173For SaleMLS ID #21459574, Lee Marlow, RealtySouth-Trussville Office. GALMLS
- $449,0004 bd4 ba2.3k sqft8571 Highlands Trce, Trussville, AL 35173For SaleMLS ID #21460092, Ruwena Healy, Keller Williams Realty Vestavia. GALMLS
- $549,9004 bd3 ba3k sqft4000 Alston Way, Vestavia, AL 35242For SaleMLS ID #21465616, Hayden Wald, RealtySouth-OTM-Acton Rd. GALMLS
- $459,9004 bd4 ba2.8k sqftBrightspeed, Trussville, AL 35173For SaleMLS ID #21458559, Mickey Drinkard, RE/MAX Marketplace. GALMLS
- $476,0005 bd3 ba2.3k sqft3771 Bainbridge Trace Dr, Birmingham, AL 35210For SaleMLS ID #21461972, Carmen Cajilig-Burns, Sold South Realty. GALMLS
- $250,0003 bd2 ba1.9k sqft223 Black Creek Rd, Birmingham, AL 35217For SaleMLS ID #21465546, Ralph Harvey, List With Freedom. GALMLS
- $475,0004 bd3 ba2.5k sqft8405 Brooke Ln, Dora, AL 35062For SaleMLS ID #21461276, Kathryn Norton, ARC Realty Vestavia. GALMLS
- $475,0004 bd3 ba2.5k sqft4901 Michael Dr, Dora, AL 35062For SaleMLS ID #21437232, Kathryn Norton, ARC Realty Vestavia. GALMLS
