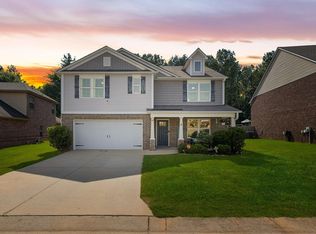
Welcome to this spacious 3-bedroom, 3.5-bath home in Doss Ferry offering 2,643 sq. ft., a main-level primary suite and a hard-to-find 3-car garage. The open kitchen features granite countertops, a large island and plenty of cabinet space and flows into the great room with gas fireplace. Upstairs you’ll find two additional bedrooms, two full baths and a large bonus space. Outside, enjoy the screened porch overlooking the large, fenced backyard, plus a separate covered entertaining area and storage building. Doss Ferry amenities include a community pool, clubhouse, fitness center and playground. Conveniently located across from the middle school and just minutes from I-65.
For sale
$449,900
9559 Ambrose Ln, Kimberly, AL 35091
3beds
2,643sqft
Single Family Residence
Built in 2022
0.39 Acres Lot
$446,000 Zestimate®
$170/sqft
$56/mo HOA
What's special
Large fenced backyardLarge islandMain-level primary suitePlenty of cabinet spaceOpen kitchenStorage buildingGranite countertops
- 33 days
- 240
- 19
Zillow last checked:
Listing updated:
Listed by:
Nicolle Brengman 256-698-7502,
GVW RUDDELL MANAGEMENT
Source: GALMLS,MLS#: 21465078
Facts & features
Interior
Bedrooms & bathrooms
- Bedrooms: 3
- Bathrooms: 4
- Full bathrooms: 3
- 1/2 bathrooms: 1
Rooms
- Room types: Bedroom, Bonus Room, Breakfast Room (ROOM), Dining Room, Great Room, Kitchen
Bedroom 1
- Level: First
Bedroom 2
- Level: Second
Bedroom 3
- Level: Second
Dining room
- Level: First
Kitchen
- Features: Stone Counters, Eat-in Kitchen, Kitchen Island, Pantry
- Level: First
Basement
- Area: 0
Heating
- Central, Electric
Cooling
- Central Air, Ceiling Fan(s)
Appliances
- Included: Dishwasher, Disposal, Microwave, Gas Oven, Stainless Steel Appliance(s), Stove-Gas, Gas Water Heater, Tankless Water Heater
- Laundry: Electric Dryer Hookup, Washer Hookup, Main Level, Laundry Room, Laundry (ROOM), Yes
Features
- High Ceilings, Crown Molding, Smooth Ceilings, Tray Ceiling(s), Soaking Tub, Separate Shower, Walk-In Closet(s)
- Flooring: Carpet, Laminate, Tile
- Doors: French Doors
- Windows: Window Treatments
- Attic: Walk-In,Yes
- Number of fireplaces: 1
- Fireplace features: Gas Log, Great Room, Gas, Outside
Interior area
- Total interior livable area: 2,643 sqft
- Finished area above ground: 2,643
- Finished area below ground: 0
Video & virtual tour
Property
Parking
- Total spaces: 3
- Parking features: Attached, Driveway, Garage Faces Front
- Attached garage spaces: 3
- Has uncovered spaces: Yes
Features
- Levels: 2+ story
- Patio & porch: Screened, Patio, Porch Screened
- Exterior features: Sprinkler System
- Pool features: None
- Fencing: Fenced
- View description: None
- Waterfront features: No
Lot
- Size: 0.39 Acres
- Features: Cul-De-Sac
Details
- Additional structures: Storage
- Parcel number: 0300254000001.058
- Special conditions: N/A
Construction
Type & style
- Home type: SingleFamily
- Property subtype: Single Family Residence
Materials
- 3 Sides Brick
- Foundation: Slab
Condition
- Year built: 2022
Utilities & green energy
- Water: Public
- Utilities for property: Sewer Connected, Underground Utilities
Green energy
- Energy efficient items: Thermostat
Community & HOA
Community
- Features: Clubhouse, Swimming Allowed, Curbs
- Subdivision: Doss Ferry
HOA
- Has HOA: Yes
- Amenities included: Recreation Facilities
- HOA fee: $675 annually
Location
- Region: Kimberly
Financial & listing details
- Price per square foot: $170/sqft
- Tax assessed value: $423,600
- Annual tax amount: $2,599
- Price range: $449.9K - $449.9K
- Date on market: 9/15/2026
- Road surface type: Paved
Estimated market value
$446,000
$424,000 - $468,000
$2,461/mo
Price history
| Date | Event | Price |
|---|---|---|
| 9/15/2026 | Listed for sale | $449,900+22.2%$170/sqft |
Source:  GALMLS #21465078 Report a problem | ||
| 7/23/2021 | Sold | $368,040$139/sqft |
Source: GALMLS #1281901 Report a problem | ||
Public tax history
| Year | Property taxes | Tax assessment |
|---|---|---|
| 2025 | $2,599 +3.6% | $42,360 +3.6% |
| 2024 | $2,507 +20.4% | $40,900 +19.9% |
| 2023 | $2,083 +15% | $34,120 +748.8% |
| 2022 | $1,811 +295.3% | $4,020 -45.1% |
| 2021 | $458 | $7,320 |
| 2020 | $458 | $7,320 |
Find assessor info on the county website
Monthly payment
Est. payment
Payment breakdown
Explore the cost of this home by adjusting the details. Changes won't be saved.Climate risks
Neighborhood: 35091
Nearby schools
Schools provided by the listing agent
- Elementary: Bryan
- Middle: North Jefferson
- High: Mortimer Jordan
Source: GALMLS. This data may not be complete. We recommend contacting the local school district to confirm school assignments for this home.
Similar homes
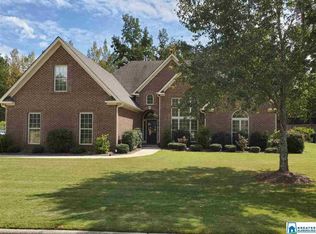
- $380,0004 bd4 ba3.3k sqft8700 Timber Ln, Kimberly, AL 35091For Sale

 MLS ID #21463620, Lisa Crane-Hebert, Knox Realty. GALMLS
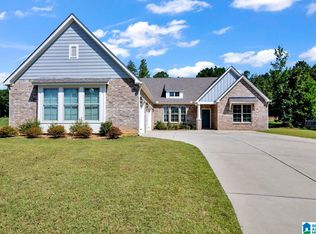
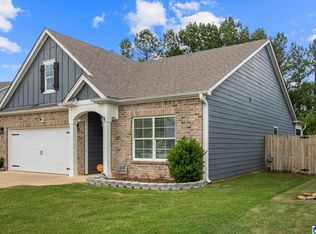
- $289,9003 bd2 ba1.6k sqftAt&t, Kimberly, AL 35091For Sale
 MLS ID #21466423, Ashley Jones, Magnolia Real Estate Group LLC. GALMLS
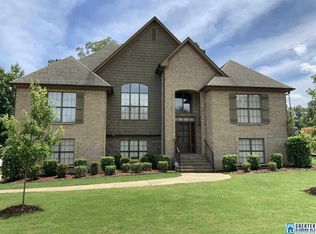
- $375,4004 bd3 ba2.2k sqft491 Stage Coach Blvd, Kimberly, AL 35091For Sale
 MLS ID #21457179, Karen Kilgore, EXP Realty LLC. GALMLS
- $340,0005 bd3 ba2.4k sqftAt&t & Charter, Kimberly, AL 35091For Sale
 MLS ID #21450864, Stephanie Taylor, Sweet HOMElife Real Estate. GALMLS
- $339,9005 bd3 ba2.6k sqft267 Sarah Way, Kimberly, AL 35091For SaleMLS ID #21457201, Margie Westenhofer, Better Homes. GALMLS
- $319,9003 bd2 ba2k sqftAtt, Kimberly, AL 35091For SaleMLS ID #21456938, Koty Ray, Rays Realty Group LLC. GALMLS
- $470,0004 bd3 ba2.8k sqftAt&t, Morris, AL 35116For SaleMLS ID #21451529, Telea England, Keller Williams. GALMLS
- $450,0005 bd4 ba3.4k sqftAt&t / Tbd, Warrior, AL 35180For SaleMLS ID #21456349, Billy Valekis, ARC Realty Vestavia. GALMLS
- $410,0004 bd3 ba2.1k sqftSpectrum, Warrior, AL 35180For SaleMLS ID #21460164, Cindy Mars, RE/MAX Northern Properties. GALMLS
- $449,9004 bd2 ba2.2k sqft3652 Vanderbilt Way, Fultondale, AL 35068For SaleMLS ID #21461023, Andrea Rouse, RE/MAX on Main. GALMLS
- $495,0003 bd2 ba2k sqftAtt, Morris, AL 35116For SaleMLS ID #21465947, Jean Deason, Keller Williams Metro North. GALMLS
- $389,9003 bd3 ba2.6k sqft2024 Rising Fawn Dr, Warrior, AL 35180For SaleMLS ID #21456575, Toni Tucker, Sweet HOMElife Real Estate. GALMLS
- $450,0003 bd3 ba2.2k sqft198 Rena Dr, Springville, AL 35146For SaleMLS ID #21453178, Gene Darden, Real Broker LLC. GALMLS
- $475,0004 bd4 ba2.9k sqft45 White Oak Cir, Dora, AL 35062For SaleMLS ID #21447036, Amanda Phillips, Keller Williams-Jasper. GALMLS
- $495,0005 bd5 ba3k sqftAtt, Gardendale, AL 35071For SaleMLS ID #21466976, Dana Belcher, RE/MAX on Main. GALMLS
- $415,0004 bd4 ba2.4k sqft1416 Acorn Way, Mount Olive, AL 35117For SaleMLS ID #21462902, Pamela Calamusa, Keller Williams. GALMLS
- $346,0004 bd2 ba2.1k sqft513 Bridlewood Cir, Morris, AL 35116For SaleMLS ID #21462115, Tonie Johnson, Avast Realty- Birmingham. GALMLS
