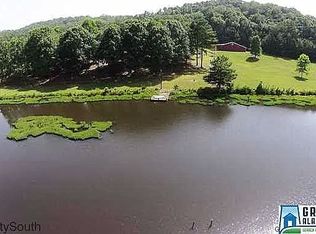
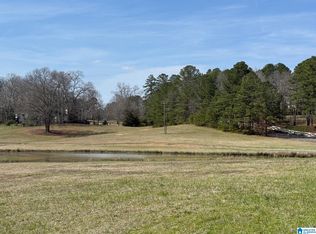
Dreaming of a MINI-FARM? Take a look at this SERENE & very private home (2019) w/over 2,000 SQ FT of beautiful living space sitting on almost 16 ACRES! You'll never want to leave your front porch! Whether you're watching the sun rise over your very own private lake or relaxing after work, you're sure to enjoy this huge front porch (8' x 33'). Inside, you'll find an open floor plan with beautiful finishes. Private master suite w/newest styles, incl tub & walk-in shower! Two additional BRs on other end of home + an oversized laundry room. All appliances remain, incl fridge & W & D. You'll LOVE the ON-DEMAND water heater!!! Don't stop with just the house - wait until you see this huge 1500 SQ FT DETACHED GARAGE! It's large enough for motor home storage, or for any type shop you desire! It is insulated and there is water available also at the garage. LOCATION & PRIVACY above any other!!!! Priced UNDER appraised value! (Survey in Docs - Lot 2A)
For sale
$495,000
7550 Sedgefield Dr, Morris, AL 35116
3beds
2,046sqft
Manufactured Home
Built in 2019
15.66 Acres Lot
$-- Zestimate®
$242/sqft
$-- HOA
What's special
On-demand water heaterPrivate lakePrivate master suiteOversized laundry roomOpen floor planBeautiful finishes
- 28 days
- 729
- 64
Zillow last checked:
Listing updated:
Listed by:
Jean Deason 205-966-3897,
Keller Williams Metro North
Source: GALMLS,MLS#: 21465947
Facts & features
Interior
Bedrooms & bathrooms
- Bedrooms: 3
- Bathrooms: 2
- Full bathrooms: 2
Rooms
- Room types: Bedroom, Bathroom, Great Room, Kitchen, Master Bathroom, Master Bedroom
Primary bedroom
- Level: First
Bedroom 1
- Level: First
Bedroom 2
- Level: First
Primary bathroom
- Level: First
Bathroom 1
- Level: First
Kitchen
- Features: Laminate Counters, Eat-in Kitchen, Kitchen Island, Pantry
- Level: First
Basement
- Area: 0
Heating
- Electric
Cooling
- Central Air, Ceiling Fan(s)
Appliances
- Included: Dishwasher, Microwave, Refrigerator, Stove-Electric, Electric Water Heater
- Laundry: Electric Dryer Hookup, Washer Hookup, Main Level, Laundry Room, Laundry (ROOM), Yes
Features
- Split Bedroom, High Ceilings, Linen Closet, Separate Shower, Shared Bath, Split Bedrooms, Walk-In Closet(s)
- Flooring: Laminate
- Windows: Window Treatments, Double Pane Windows
- Has basement: No
- Attic: None
- Number of fireplaces: 1
- Fireplace features: Gas Log, Great Room, Electric
Interior area
- Total interior livable area: 2,046 sqft
- Finished area above ground: 2,046
- Finished area below ground: 0
Video & virtual tour
Property
Parking
- Parking features: Driveway
- Has uncovered spaces: Yes
Features
- Levels: One
- Stories: 1
- Patio & porch: Covered (DECK), Deck
- Exterior features: None
- Pool features: None
- Has water view: Yes
- Water view: Water
- On waterfront: Yes
- Waterfront features: Waterfront
- Body of water: Private Pond
- Frontage length: 1500
Lot
- Size: 15.66 Acres
- Features: Acreage, Horses Permitted, Few Trees
Details
- Parcel number: 0800170000017.000
- Special conditions: N/A
- Horses can be raised: Yes
Construction
Type & style
- Home type: MobileManufactured
- Property subtype: Manufactured Home
Materials
- Vinyl Siding
- Foundation: Pillar/Post/Pier
Condition
- Year built: 2019
Utilities & green energy
- Sewer: Septic Tank
- Water: Public
Community & HOA
Community
- Features: Curbs
- Security: Security System
- Subdivision: None
Location
- Region: Morris
Financial & listing details
- Price per square foot: $242/sqft
- Price range: $495K - $495K
- Date on market: 9/24/2026
- Road surface type: Paved
Estimated market value
Not available
Estimated sales range
Not available
Not available
Price history
| Date | Event | Price |
|---|---|---|
| 9/24/2026 | Listed for sale | $495,000-0.2%$242/sqft |
Source:  GALMLS #21465947 Report a problem GALMLS #21465947 Report a problem | ||
| 7/27/2026 | Listing removed | $495,900$242/sqft |
Source: GALMLS #21453376 Report a problem | ||
| 7/10/2026 | Price change | $495,900-0.6%$242/sqft |
Source: GALMLS #21453376 Report a problem | ||
| 5/23/2026 | Price change | $499,000-13.2%$244/sqft |
Source: GALMLS #21453376 Report a problem | ||
| 5/18/2026 | Listed for sale | $575,000$281/sqft |
Source: GALMLS #21453376 Report a problem | ||
| 4/14/2026 | Listing removed | $575,000$281/sqft |
Source: GALMLS #21448563 Report a problem | ||
| 4/8/2026 | Price change | $575,000-3.9%$281/sqft |
Source: GALMLS #21448563 Report a problem | ||
| 4/2/2026 | Listed for sale | $598,500+26%$293/sqft |
Source: GALMLS #21448563 Report a problem | ||
| 9/18/2023 | Listing removed | -- |
Source: GALMLS #1349358 Report a problem | ||
| 5/12/2023 | Listed for sale | $475,000$232/sqft |
Source: GALMLS #1349358 Report a problem | ||
| 5/2/2023 | Listing removed | -- |
Source: GALMLS #1349358 Report a problem | ||
| 4/10/2023 | Price change | $475,000-19.4%$232/sqft |
Source: GALMLS #1349358 Report a problem | ||
| 3/28/2023 | Listed for sale | $589,000$288/sqft |
Source: GALMLS #1349358 Report a problem | ||
Public tax history
Tax history is unavailable.
Monthly payment
Climate risks
Neighborhood: 35116
Nearby schools
Schools provided by the listing agent
- Elementary: Bryan
- Middle: North Jefferson
- High: Mortimer Jordan
Source: GALMLS. This data may not be complete. We recommend contacting the local school district to confirm school assignments for this home.
Similar homes
- $495,0005 bd5 ba3k sqftAtt, Gardendale, AL 35071For Sale
 MLS ID #21466976, Dana Belcher, RE/MAX on Main. GALMLS
 - $459,0004 bd3 ba2.2k sqft6455 Bibby Brickyard Rd, Dora, AL 35062For Sale
 MLS ID #531692, Christine Patterson. Strategic MLS Alliance
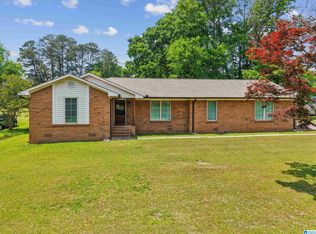
 - $479,9003 bd2 ba2.2k sqft2612 Vann Dr, Gardendale, AL 35071For Sale
 MLS ID #21451016, Karen Kilgore, EXP Realty LLC. GALMLS
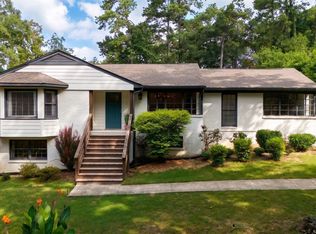
 - $489,9004 bd3 ba2.5k sqft304 Cherokee Dr, Trussville, AL 35173For Sale
 MLS ID #21464598, Heather Leith, Keller Williams. GALMLS
 - $346,0004 bd2 ba2.1k sqft513 Bridlewood Cir, Morris, AL 35116For SaleMLS ID #21462115, Tonie Johnson, Avast Realty- Birmingham. GALMLS
- $449,9003 bd4 ba2.6k sqftAt&t, Kimberly, AL 35091For SaleMLS ID #21465078, Nicolle Brengman, GVW RUDDELL MANAGEMENT. GALMLS
- $475,0004 bd4 ba2.9k sqft45 White Oak Cir, Dora, AL 35062For SaleMLS ID #21447036, Amanda Phillips, Keller Williams-Jasper. GALMLS
- $499,9004 bd3 ba2.2k sqft1800 Rex Lake Rd, Leeds, AL 35094For SaleMLS ID #21457953, Virginia Markstein, ARC Realty Mountain Brook. GALMLS
- $399,9004 bd3 ba3k sqft717 Darlene Dr, Birmingham, AL 35217For SaleMLS ID #21467776, Brenda Blanton, eXp Realty, LLC Central. GALMLS
- $449,9004 bd2 ba2.2k sqft3652 Vanderbilt Way, Fultondale, AL 35068For SaleMLS ID #21461023, Andrea Rouse, RE/MAX on Main. GALMLS
- $415,0004 bd4 ba2.4k sqft1416 Acorn Way, Mount Olive, AL 35117For SaleMLS ID #21462902, Pamela Calamusa, Keller Williams. GALMLS
- $389,9003 bd3 ba1.8k sqft194 Miracle Hills Rd, Springville, AL 35146For SaleMLS ID #21467828, Dede Markle, Keller Williams. GALMLS
- $497,9004 bd3 ba2.4k sqft3469 Hampton Ct, Trussville, AL 35173For SaleMLS ID #21460406, Jerry Sager, Keller Williams Realty Hoover. GALMLS
- $299,9003 bd2 ba1.6k sqftSpectrum, Pinson, AL 35126For SaleMLS ID #21465910, Jennifer Grostick, Real Broker LLC. GALMLS
- $570,0004 bd4 ba2.8k sqftAt&t, Gardendale, AL 35071For SaleMLS ID #21458780, Anthony McPherson, Keller Williams Metro North. GALMLS
- $479,9004 bd3 ba2.2k sqft7022 Chatham Dr, Trussville, AL 35173For SaleMLS ID #21459387, Kasey Blair, EXIT Legacy Realty. GALMLS
- $659,9004 bd2 ba2.9k sqftTbd, Empire, AL 35063For SaleMLS ID #21467333, Dana Belcher, RE/MAX on Main. GALMLS
- $344,9003 bd2 ba1.7k sqftAtt & Spectrum, Gardendale, AL 35071For SaleMLS ID #21464755, Candace Smith, RealtySouth-Northern Office. GALMLS
- $429,9003 bd3 ba2.4k sqft3436 Queenstown Rd, Trussville, AL 35173For SaleMLS ID #21424693, Leesa Warren, Keller Williams Homewood. GALMLS
- $489,9005 bd4 ba2.3k sqftSpectrum, Trussville, AL 35173For SaleMLS ID #21459574, Lee Marlow, RealtySouth-Trussville Office. GALMLS
