Move-in ready and completely transformed—this stunning 3-bedroom, 2-bath home has been fully renovated from top to bottom! Step inside to beautiful new hardwood floors and an inviting open-concept layout that seamlessly connects the kitchen, dining, and living areas—perfect for both everyday living and entertaining. Need extra space? The oversized sunroom offers endless possibilities—game room, home gym, craft space, or relaxing retreat—you decide! Both bathrooms have been thoughtfully updated, including a gorgeous walk-in shower in the primary suite. Enjoy the convenience of a spacious laundry room and the peace of mind that comes with major updates already done for you: encapsulated crawl space, all-new electrical and plumbing, and a roof just 3 years old. Complete with a 2-car garage for easy access, this home truly has it all—style, space, and upgrades you’ll appreciate for years to come.
For sale
$479,900
2612 Vann Dr, Gardendale, AL 35071
3beds
2,260sqft
Single Family Residence
Built in 1977
0.34 Acres Lot
$463,200 Zestimate®
$212/sqft
$-- HOA
What's special
Beautiful new hardwood floorsSpacious laundry roomInviting open-concept layoutOversized sunroom
- 177 days
- 93
- 3
Zillow last checked:
Listing updated:
Listed by:
Karen Kilgore CELL:(205)862-7674,
EXP Realty LLC
Source: GALMLS,MLS#: 21451016
Facts & features
Interior
Bedrooms & bathrooms
- Bedrooms: 3
- Bathrooms: 2
- Full bathrooms: 2
Rooms
- Room types: Bedroom, Bonus Room, Dining Room, Kitchen, Master Bathroom, Master Bedroom
Primary bedroom
- Level: First
Bedroom 1
- Level: First
Bedroom 2
- Level: First
Primary bathroom
- Level: First
Dining room
- Level: First
Kitchen
- Features: Stone Counters, Tile Counters
- Level: First
Living room
- Level: First
Basement
- Area: 0
Heating
- Central
Cooling
- Central Air
Appliances
- Included: Dishwasher, Microwave, Stove-Electric, Electric Water Heater
- Laundry: Electric Dryer Hookup, Sink, Washer Hookup, Main Level, Laundry Room, Laundry (ROOM), Yes
Features
- Recessed Lighting, Smooth Ceilings, Separate Shower, Tub/Shower Combo
- Flooring: Hardwood, Tile
- Doors: French Doors
- Basement: Crawl Space
- Attic: Pull Down Stairs,Yes
- Has fireplace: No
Interior area
- Total interior livable area: 2,260 sqft
- Finished area above ground: 2,260
- Finished area below ground: 0
Video & virtual tour
Property
Parking
- Total spaces: 2
- Parking features: Attached, Driveway, Garage Faces Side
- Attached garage spaces: 2
- Has uncovered spaces: Yes
Features
- Levels: One
- Stories: 1
- Exterior features: None
- Pool features: None
- View description: None
- Waterfront features: No
Lot
- Size: 0.34 Acres
Details
- Parcel number: 0700351002028.000
- Special conditions: N/A
Construction
Type & style
- Home type: SingleFamily
- Property subtype: Single Family Residence
Materials
- Brick, Shingle Siding
Condition
- Year built: 1977
Utilities & green energy
- Sewer: Septic Tank
- Water: Public
Community & HOA
Community
- Subdivision: Garden Grove
Location
- Region: Gardendale
Financial & listing details
- Price per square foot: $212/sqft
- Tax assessed value: $330,600
- Price range: $479.9K - $479.9K
- Date on market: 4/25/2026
Estimated market value
$463,200
$440,000 - $486,000
$1,856/mo
Price history
| Date | Event | Price |
|---|---|---|
| 4/25/2026 | Listed for sale | $479,900+128.5%$212/sqft |
Source:  GALMLS #21451016 Report a problem GALMLS #21451016 Report a problem | ||
| 7/30/2021 | Sold | $210,000-2.3%$93/sqft |
Source: GALMLS #1287710 Report a problem | ||
| 6/7/2021 | Listed for sale | $214,900+40.9%$95/sqft |
Source: GALMLS #1287710 Report a problem | ||
| 5/25/2021 | Sold | $152,500$67/sqft |
Source: Public Record Report a problem | ||
Public tax history
| Year | Property taxes | Tax assessment |
|---|---|---|
| 2025 | -- | $30,280 -46.5% |
| 2024 | $1,701 -50% | $56,600 |
| 2023 | $3,402 +36.9% | $56,600 +36.9% |
| 2022 | $2,485 | $41,340 +141.2% |
| 2021 | -- | $17,140 +12.3% |
| 2020 | -- | $15,260 |
| 2019 | -- | $15,260 +4.2% |
| 2018 | -- | $14,640 -3.9% |
| 2017 | -- | $15,240 +6.7% |
| 2016 | -- | $14,280 -2.5% |
| 2015 | -- | $14,640 +7.6% |
| 2014 | $722 | $13,600 |
| 2013 | $722 | $13,600 -5.7% |
| 2012 | $722 -1.5% | $14,416 -1.5% |
| 2011 | $733 | $14,640 |
| 2010 | $733 | $14,640 |
| 2009 | $733 -2.3% | $14,640 -2.3% |
| 2008 | $751 +1.4% | $14,980 +1.4% |
| 2007 | $740 +3.1% | $14,770 +3.1% |
| 2006 | $717 +4.6% | $14,320 +4.6% |
| 2005 | $686 +2.7% | $13,690 -48.6% |
| 2004 | $668 +4.2% | $26,660 +4.2% |
| 2003 | $641 +11.8% | $25,580 +123.6% |
| 2002 | $573 | $11,440 |
| 2001 | $573 | $11,440 |
| 2000 | $573 | $11,440 |
Find assessor info on the county website
Monthly payment
Est. payment
Payment breakdown
Explore the cost of this home by adjusting the details. Changes won't be saved.Climate risks
Neighborhood: 35071
Nearby schools
Schools provided by the listing agent
- Elementary: Snow Rogers
- Middle: Bragg
- High: Gardendale
Source: GALMLS. This data may not be complete. We recommend contacting the local school district to confirm school assignments for this home.


Similar homes
- $495,0005 bd5 ba3k sqftAtt, Gardendale, AL 35071For Sale
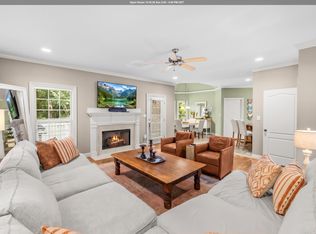
 MLS ID #21466976, Dana Belcher, RE/MAX on Main. GALMLS
 - $570,0004 bd4 ba2.8k sqftAt&t, Gardendale, AL 35071For Sale
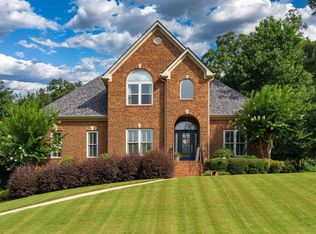 MLS ID #21458780, Anthony McPherson, Keller Williams Metro North. GALMLS
 - $314,9003 bd2 ba1.5k sqft501 Magnolia Crest Cir, Gardendale, AL 35071For Sale
 MLS ID #21465548, Bryan Knox, Knox Realty. GALMLS
 - $470,0004 bd3 ba2.8k sqftAt&t, Morris, AL 35116For Sale
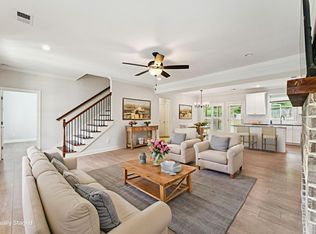 MLS ID #21451529, Telea England, Keller Williams. GALMLS
 - $449,9004 bd2 ba2.2k sqft3652 Vanderbilt Way, Fultondale, AL 35068For SaleMLS ID #21461023, Andrea Rouse, RE/MAX on Main. GALMLS
- $415,0004 bd4 ba2.4k sqft1416 Acorn Way, Mount Olive, AL 35117For SaleMLS ID #21462902, Pamela Calamusa, Keller Williams. GALMLS
- $495,0003 bd2 ba2k sqftAtt, Morris, AL 35116For SaleMLS ID #21465947, Jean Deason, Keller Williams Metro North. GALMLS
- $357,9003 bd2 ba2.1k sqft5215 Tyler Oaks Dr, Mount Olive, AL 35117For SaleMLS ID #21458036, Caroline Grimes, Sweet HOMElife Real Estate. GALMLS
- $479,9004 bd3 ba2.2k sqft7022 Chatham Dr, Trussville, AL 35173For SaleMLS ID #21459387, Kasey Blair, EXIT Legacy Realty. GALMLS
- $399,9003 bd3 ba2.2k sqft2301 Jacobs Rd, Birmingham, AL 35216For SaleMLS ID #21467576, Charles Perlis, LAH Sotheby's International Realty Homewood. GALMLS
- $264,9003 bd2 ba1.8k sqft509 Lynnwood Cir, Birmingham, AL 35217For SaleMLS ID #21460248, Elizabeth Pate, EXIT Realty Crossroads. GALMLS
- $499,9004 bd3 ba2.2k sqft1800 Rex Lake Rd, Leeds, AL 35094For SaleMLS ID #21457953, Virginia Markstein, ARC Realty Mountain Brook. GALMLS
- $450,0003 bd3 ba2.8k sqft123 Black Walnut Ln, Trussville, AL 35173For SaleMLS ID #21464414, Bret Rogers, Keller Williams. GALMLS
- $249,9994 bd2 ba1.4k sqftAtt, Mount Olive, AL 35117For SaleMLS ID #21465777, Scott Butler, ARC Realty - Homewood. GALMLS
- $489,0003 bd2 ba1.9k sqftAvailable, Birmingham, AL 35209For SaleMLS ID #21457202, Amy Lawson, RealtySouth-MB-Cahaba Rd. GALMLS
- $514,9005 bd4 ba3k sqft3179 Cahaba Park Dr, Trussville, AL 35173For SaleMLS ID #21467140, Carmen Anderson, Keller Williams Realty Vestavia. GALMLS
- $465,0004 bd3 ba2.2k sqft1624 Linda Vista Ln, Vestavia Hills, AL 35226For SaleMLS ID #21463326, Christina James, Keller Williams Realty Hoover. GALMLS
- $429,9003 bd3 ba2.4k sqft3436 Queenstown Rd, Trussville, AL 35173For SaleMLS ID #21424693, Leesa Warren, Keller Williams Homewood. GALMLS
