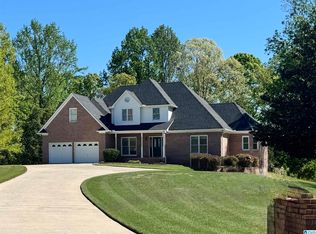
Welcome Home to Elegance! From the moment you pull into the driveway, this gorgeous 4-bedroom, 3.5-bathroom full brick beauty captures your attention with its immaculate, professionally landscaped yard and curb appeal. Step inside to discover a bright, flowing floor plan that has been meticulously updated for its next owner. The heart of the home is the gorgeous kitchen, which completely opens up to the main living area allowing you to whip up dinner while staying connected with family and guests. Escape to the outdoors on your screened-in covered back deck. This premium outdoor living space is an entertainer's absolute dream, overlooking your beautiful backyard. The basement offers a fully finished area perfect for a media room, home gym, or man cave, alongside a massive unfinished space providing a place for organized storage. This turnkey masterpiece truly has it all space, style, and major system updates. Schedule your private tour today before this one is officially gone!
For sale
Price cut: $10K (7/28)
$570,000
5812 Rosewood Dr, Gardendale, AL 35071
4beds
2,842sqft
Single Family Residence
Built in 2003
0.83 Acres Lot
$-- Zestimate®
$201/sqft
$-- HOA
What's special
Meticulously updatedGorgeous kitchenPremium outdoor living spaceBeautiful backyardImmaculate professionally landscaped yardCurb appealBright flowing floor plan
- 38 days |
- 545 |
- 18 |
Zillow last checked:
Listing updated:
Listed by:
Anthony McPherson 205-540-2779,
Keller Williams Metro North
Source: GALMLS,MLS#: 21458780
Facts & features
Interior
Bedrooms & bathrooms
- Bedrooms: 4
- Bathrooms: 4
- Full bathrooms: 3
- 1/2 bathrooms: 1
Rooms
- Room types: Bedroom, Bonus Room, Breakfast Room (ROOM), Den/Family (ROOM), Dining Room, Bathroom, Kitchen, Master Bathroom, Master Bedroom, Office/Study (ROOM)
Primary bedroom
- Level: First
Bedroom 1
- Level: Second
Bedroom 2
- Level: Second
Bedroom 3
- Level: Second
Primary bathroom
- Level: First
Bathroom 1
- Level: Second
Dining room
- Level: First
Family room
- Level: First
Kitchen
- Features: Eat-in Kitchen, Kitchen Island, Pantry
- Level: First
Basement
- Area: 221
Office
- Level: First
Heating
- Central
Cooling
- Central Air, Ceiling Fan(s)
Appliances
- Included: ENERGY STAR Qualified Appliances, Convection Oven, Electric Cooktop, Dishwasher, Disposal, Microwave, Electric Oven, Stove-Electric, Gas Water Heater
- Laundry: Electric Dryer Hookup, Sink, Washer Hookup, Main Level, Laundry Room, Laundry (ROOM), Yes
Features
- Recessed Lighting, Cathedral/Vaulted, High Ceilings, Crown Molding, Smooth Ceilings, Tray Ceiling(s), Linen Closet, Separate Shower, Shared Bath, Split Bedrooms, Tub/Shower Combo, Walk-In Closet(s)
- Flooring: Carpet, Concrete, Hardwood, Slate, Tile
- Windows: Bay Window(s), Double Pane Windows
- Basement: Full,Partially Finished,Concrete
- Attic: Walk-In,Yes
- Number of fireplaces: 1
- Fireplace features: Marble (FIREPL), Ventless, Den, Gas
Interior area
- Total interior livable area: 2,842 sqft
- Finished area above ground: 2,621
- Finished area below ground: 221
Video & virtual tour
Property
Parking
- Total spaces: 2
- Parking features: Basement, Driveway, Garage Faces Side
- Attached garage spaces: 2
- Has uncovered spaces: Yes
Features
- Levels: 2+ story
- Patio & porch: Porch Screened, Covered (DECK), Open (DECK), Screened (DECK), Deck
- Exterior features: Lighting, Sprinkler System
- Pool features: None
- Has spa: Yes
- Spa features: Bath
- Has view: Yes
- View description: None
- Waterfront features: No
Lot
- Size: 0.83 Acres
- Features: Interior Lot
Details
- Parcel number: 14032000011.01700
- Special conditions: N/A
Construction
Type & style
- Home type: SingleFamily
- Property subtype: Single Family Residence
Materials
- Brick
- Foundation: Basement
Condition
- Year built: 2003
Utilities & green energy
- Sewer: Septic Tank
- Water: Public
- Utilities for property: Underground Utilities
Green energy
- Energy efficient items: Ridge Vent
Community & HOA
Community
- Features: Sidewalks
- Security: Safe Room/Storm Cellar
- Subdivision: Rosewood
Location
- Region: Gardendale
Financial & listing details
- Price per square foot: $201/sqft
- Tax assessed value: $501,000
- Annual tax amount: $2,958
- Price range: $570K - $570K
- Date on market: 7/11/2026
Estimated market value
Not available
Estimated sales range
Not available
Not available
Price history
| Date | Event | Price |
|---|---|---|
| 7/28/2026 | Price change | $570,000-1.7%$201/sqft |
Source:  GALMLS #21458780 Report a problem GALMLS #21458780 Report a problem | ||
| 7/11/2026 | Listed for sale | $580,000+93.3%$204/sqft |
Source: GALMLS #21458780 Report a problem | ||
| 11/19/2015 | Sold | $300,000-4.7%$106/sqft |
Source: GALMLS #728913 Report a problem | ||
| 9/15/2015 | Listed for sale | $314,900+6.9%$111/sqft |
Source: Keller Williams - Birmingham - Gardendale #728913 Report a problem | ||
| 4/24/2008 | Sold | $294,600+6.4%$104/sqft |
Source: Public Record Report a problem | ||
| 1/7/2004 | Sold | $277,000$97/sqft |
Source: Public Record Report a problem | ||
Public tax history
| Year | Property taxes | Tax assessment |
|---|---|---|
| 2025 | $2,958 -1.2% | $50,100 -1.1% |
| 2024 | $2,993 +19.3% | $50,680 +18.9% |
| 2023 | $2,508 +9.3% | $42,620 +9.1% |
| 2022 | $2,296 +33.2% | $39,080 +32.2% |
| 2021 | $1,724 | $29,560 |
| 2020 | $1,724 | $29,560 |
| 2019 | $1,724 -9.9% | $29,560 -9.7% |
| 2018 | $1,913 -1.2% | $32,720 -1.1% |
| 2017 | $1,936 +4.3% | $33,100 +4.2% |
| 2016 | $1,856 +2.5% | $31,760 +2.5% |
| 2015 | $1,810 +22.2% | $31,000 -5.5% |
| 2014 | $1,481 -3.1% | $32,820 +7.5% |
| 2013 | $1,529 | $30,520 +0% |
| 2012 | $1,529 -1.5% | $30,510 -1.5% |
| 2011 | $1,553 | $30,990 |
| 2010 | $1,553 | $30,990 |
| 2009 | $1,553 -2.3% | $30,990 -2.3% |
| 2008 | $1,590 +0.7% | $31,730 +0.7% |
| 2007 | $1,578 +6.5% | $31,500 +6.5% |
| 2006 | $1,481 +5% | $29,570 +5% |
| 2005 | $1,411 -0.3% | $28,170 -50.1% |
| 2004 | $1,415 +297.9% | $56,500 +695.8% |
| 2003 | $356 | $7,100 |
Find assessor info on the county website
Monthly payment
Est. payment
Payment breakdown
Explore the cost of this home by adjusting the details. Changes won't be saved.Climate risks
Neighborhood: 35071
Getting around
0 / 100
Car-DependentNearby schools
GreatSchools rating
- 5/10Mt Olive Elementary SchoolGrades: PK-5Distance: 1.8 mi
- 9/10Bragg Middle SchoolGrades: 6-8Distance: 2.6 mi
- 5/10Gardendale High SchoolGrades: 9-12Distance: 2.7 mi
Schools provided by the listing agent
- Elementary: Mt Olive
- Middle: Bragg
- High: Gardendale
Source: GALMLS. This data may not be complete. We recommend contacting the local school district to confirm school assignments for this home.
- $684,8004 bd3 ba2.6k sqft5816 Rosewood Dr, Gardendale, AL 35071Off Market
- $504,9004 bd3 ba3.3k sqft5808 Rosewood Dr, Gardendale, AL 35071Off Market
- $552,0004 bd4 ba2.6k sqft5813 Rosewood Dr, Gardendale, AL 35071Sold
- $506,9004 bd3 ba3.5k sqft5820 Rosewood Dr, Gardendale, AL 35071Off Market
- $520,1004 bd3 ba3.4k sqft5804 Rosewood Dr, Gardendale, AL 35071Off Market
- $498,1004 bd3 ba3.1k sqft829 Rosewood Cir, Gardendale, AL 35071Off Market
- $619,1004 bd3 ba4.5k sqft5805 Rosewood Dr, Gardendale, AL 35071Off Market
- $522,8004 bd4 ba3.2k sqft5817 Rosewood Dr, Gardendale, AL 35071Off Market
A local agent can set up tours, give advice and negotiate with sellers.
A local lender can help you make sure your offer is ready when you are.
Similar homes
- $534,9005 bd5 ba3k sqftSpectrum, Att, Gardendale, AL 35071For Sale

 MLS ID #21459931, Dana Belcher, RE/MAX on Main. GALMLS
 - $539,9005 bd3 ba3.1k sqftSpectrum, Gardendale, AL 35071For Sale
 MLS ID #21448194, Tracey Vaughn, RE/MAX Northern Properties. GALMLS
 - $435,0004 bd4 ba3.2k sqft908 Leslie Ln, Gardendale, AL 35071For Sale
 MLS ID #21459708, Felix Braun, Real Broker LLC. GALMLS
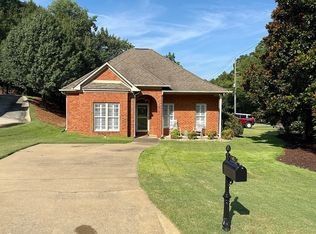
 - $316,9003 bd2 ba2k sqft501 Magnolia Crest Cir, Gardendale, AL 35071For Sale By Owner
- $415,3004 bd3 ba2.3k sqft1355 Woodridge Pl, Gardendale, AL 35071For SaleMLS ID #21446573, Joy Groce, eXp Realty, LLC Central. GALMLS
- $405,9005 bd4 ba2.8k sqftAtt, Gardendale, AL 35071For SaleMLS ID #21461256, Pam Files, Keller Williams Metro North. GALMLS
- $619,0004 bd4 ba3.3k sqft8130 Carrington Dr, Trussville, AL 35173For SaleMLS ID #21461545, Ruwena Healy, Keller Williams Realty Vestavia. GALMLS
- $299,9003 bd2 ba2.1k sqftAt&t, Gardendale, AL 35071For SaleMLS ID #21458697, Debbie Burks, Keller Williams Realty Hoover. GALMLS
- $549,9004 bd5 ba2.8k sqft28 Briarwood Cir, Trafford, AL 35172For SaleMLS ID #21460278, Andrea Rouse, RE/MAX on Main. GALMLS
- $585,0004 bd4 ba3k sqft8440 Ledge Cir, Trussville, AL 35173For SaleMLS ID #21457322, Ruwena Healy, Keller Williams Realty Vestavia. GALMLS
- $569,9004 bd5 ba3.9k sqftSpectrum, Dora, AL 35062For SaleMLS ID #21435644, Becky Tucker, Sweet HOMElife Real Estate. GALMLS
- $469,9004 bd2 ba2.2k sqft3652 Vanderbilt Way, Fultondale, AL 35068For SaleMLS ID #21461023, Andrea Rouse, RE/MAX on Main. GALMLS
- $575,0004 bd3 ba2.7k sqftAtt, Trussville, AL 35173For SaleMLS ID #21461021, Hope Rhoades, Keller Williams. GALMLS
- $489,9003 bd3 ba2.4k sqft40 Forest Ln, Warrior, AL 35180For SaleMLS ID #21460052, Andrea Rouse, RE/MAX on Main. GALMLS
- $539,9005 bd5 ba3.3k sqft245 2nd St S, Sumiton, AL 35148For SaleMLS ID #21444320, Becky Tucker, Sweet HOMElife Real Estate. GALMLS
- $565,0004 bd3 ba2.2k sqftVarious, Vestavia Hills, AL 35216For SaleMLS ID #21456840, Robin Owings, RealtySouth-MB-Crestline. GALMLS
- $510,0004 bd3 ba2.9k sqftSpectrum / Spire, Trussville, AL 35173For SaleMLS ID #21461479, Billy Brodie, Keller Williams. GALMLS
- $499,9004 bd3 ba2.4k sqft3469 Hampton Ct, Trussville, AL 35173For SaleMLS ID #21460406, Jerry Sager, Keller Williams Realty Hoover. GALMLS
- $554,9004 bd4 ba4.2k sqftAtt, Hayden, AL 35079For SaleMLS ID #21460291, Candace Smith, RealtySouth-Northern Office. GALMLS
- $475,0004 bd4 ba3.2k sqft5700 Old Leeds Rd, Birmingham, AL 35210For SaleMLS ID #21461089, Joshua Ehmke, Keller Williams Realty Vestavia. GALMLS
