Welcome home to 1505 Blind Brook Ln! This beautiful 4BR, 3BA home offers the perfect blend of space, comfort & location—making it a must-see in the heart of Vestavia. Situated on an incredibly spacious, level corner lot, this home provides plenty of room to enjoy both inside & out. The main level features formal living & dining rooms, a cozy sitting room ideal for a home office, & spacious kitchen w/ granite countertops. The primary suite boasts an updated bath, while 2 add'l bedrooms & an updated full bath complete second level. Downstairs boasts a den, bedroom, full bath & laundry area—perfect for guests, teens, or add'l living space. Step outside to enjoy the deck overlooking the expansive backyard, along w/ a gorgeous patio area designed for entertaining family & friends. Conveniently located just minutes from high school, major interstates, shopping & dining, this home offers exceptional convenience in a sought location! Windows '24, HVAC '23, Water Heater '23 & Roof '21.
For sale
Price cut: $10K (7/25)
$565,000
1505 Blind Brook Ln, Vestavia Hills, AL 35216
4beds
2,281sqft
:
Get pre-qualified$3,359/mo
Single Family Residence
Built in 1968
0.68 Acres Lot
$-- Zestimate®
$248/sqft
$-- HOA
What's special
- 38 days |
- 1,443 |
- 68 |
Likely to sell faster than
Zillow last checked:
Listing updated:
Listed by:
Robin Owings 205-639-8676,
RealtySouth-MB-Crestline
Source: GALMLS,MLS#: 21456840
Facts & features
Interior
Bedrooms & bathrooms
- Bedrooms: 4
- Bathrooms: 3
- Full bathrooms: 3
Rooms
- Room types: Bedroom, Breakfast Room (ROOM), Den/Family (ROOM), Dining Room, Bathroom, Kitchen, Master Bathroom, Master Bedroom
Primary bedroom
- Level: Second
Bedroom 1
- Level: Second
Bedroom 2
- Level: Second
Bedroom 3
- Level: Basement
Primary bathroom
- Level: Second
Bathroom 1
- Level: Second
Dining room
- Level: First
Family room
- Level: Basement
Kitchen
- Features: Stone Counters, Eat-in Kitchen, Pantry
- Level: First
Living room
- Level: First
Basement
- Area: 756
Heating
- Central, Natural Gas
Cooling
- Central Air, Electric
Appliances
- Included: Electric Cooktop, Dishwasher, Disposal, Microwave, Electric Oven, Self Cleaning Oven, Refrigerator, Stainless Steel Appliance(s), Stove-Electric, Gas Water Heater
- Laundry: Electric Dryer Hookup, Washer Hookup, In Basement, Basement Area, Laundry (ROOM), Yes
Features
- Workshop (INT), Smooth Ceilings, Linen Closet, Separate Shower, Shared Bath, Tub/Shower Combo, Walk-In Closet(s)
- Flooring: Laminate, Tile
- Basement: Full,Partially Finished,Daylight,Block
- Attic: Walk-up,Yes
- Number of fireplaces: 1
- Fireplace features: Brick (FIREPL), Masonry, Den, Wood Burning
Interior area
- Total interior livable area: 2,281 sqft
- Finished area above ground: 1,525
- Finished area below ground: 756
Video & virtual tour
Property
Parking
- Total spaces: 2
- Parking features: Basement, Boat, Driveway, Lower Level, On Street, Garage Faces Side
- Attached garage spaces: 2
- Has uncovered spaces: Yes
Features
- Levels: One
- Stories: 1
- Patio & porch: Open (PATIO), Patio, Porch, Open (DECK), Deck
- Exterior features: Lighting, Sprinkler System
- Pool features: None
- Has view: Yes
- View description: None
- Waterfront features: No
Lot
- Size: 0.68 Acres
- Features: Cul-De-Sac, Many Trees, Subdivision
Details
- Parcel number: 2800314003004.000
- Special conditions: N/A
Construction
Type & style
- Home type: SingleFamily
- Property subtype: Single Family Residence
Materials
- Brick, HardiPlank Type
- Foundation: Basement
Condition
- Year built: 1968
Utilities & green energy
- Water: Public
- Utilities for property: Sewer Connected
Community & HOA
Community
- Subdivision: Vestridge
Location
- Region: Vestavia Hills
Financial & listing details
- Price per square foot: $248/sqft
- Tax assessed value: $471,700
- Annual tax amount: $4,197
- Price range: $565K - $565K
- Date on market: 6/22/2026
- Road surface type: Paved
Estimated market value
Not available
Estimated sales range
Not available
Not available
Price history
| Date | Event | Price |
|---|---|---|
| 7/25/2026 | Price change | $565,000-1.7%$248/sqft |
Source:  RealtySouth #21456840 Report a problem RealtySouth #21456840 Report a problem | ||
| 7/24/2026 | Price change | $575,000+1.8%$252/sqft |
Source: RealtySouth #21456840 Report a problem | ||
| 7/23/2026 | Price change | $565,000-1.7%$248/sqft |
Source:  GALMLS #21456840 Report a problem GALMLS #21456840 Report a problem | ||
| 6/22/2026 | Listed for sale | $575,000+391.5%$252/sqft |
Source: GALMLS #21456840 Report a problem | ||
| 12/1/1986 | Sold | $117,000$51/sqft |
Source: Agent Provided Report a problem | ||
Public tax history
| Year | Property taxes | Tax assessment |
|---|---|---|
| 2025 | $4,197 +7.1% | $45,900 +7% |
| 2024 | $3,920 | $42,900 |
| 2023 | $3,920 +9.5% | $42,900 +9.4% |
| 2022 | $3,579 +4.9% | $39,220 +4.8% |
| 2021 | $3,412 +3.3% | $37,420 +3.3% |
| 2020 | $3,303 +9.8% | $36,240 +9.6% |
| 2019 | $3,008 -3.2% | $33,060 -3.2% |
| 2018 | $3,108 +10.2% | $34,140 +10.1% |
| 2017 | $2,819 -0.7% | $31,020 -0.7% |
| 2016 | $2,840 +8.3% | $31,240 +8.2% |
| 2015 | $2,621 +5% | $28,880 +5.1% |
| 2014 | $2,497 -5.9% | $27,480 |
| 2013 | $2,653 | $27,480 -4.1% |
| 2012 | $2,653 -0.8% | $28,650 -0.8% |
| 2011 | $2,673 | $28,870 |
| 2010 | $2,673 | $28,870 |
| 2009 | $2,673 -6% | $28,870 -6% |
| 2008 | $2,843 +9.4% | $30,700 +9.4% |
| 2007 | $2,597 +1.6% | $28,050 +1.6% |
| 2006 | $2,556 +19.7% | $27,600 +19.7% |
| 2005 | $2,135 +4.2% | $23,060 -47.9% |
| 2004 | $2,048 +15.9% | $44,240 +15.9% |
| 2003 | $1,767 +13.8% | $38,160 +127.7% |
| 2002 | $1,552 | $16,760 |
| 2001 | $1,552 | $16,760 |
| 2000 | $1,552 | $16,760 |
Find assessor info on the county website
Monthly payment
Est. payment
Payment breakdown
Explore the cost of this home by adjusting the details. Changes won't be saved.Climate risks
Neighborhood: 35216
Nearby schools
GreatSchools rating
- 10/10Vestavia Hills Elementary School WestGrades: K-5Distance: 0.9 mi
- 6/10Vestavia Hills High School Freshman CampusGrades: 9Distance: 0.6 mi
- 9/10Vestavia Hills High SchoolGrades: 10-12Distance: 0.3 mi
Schools provided by the listing agent
- Elementary: Vestavia - West
- Middle: Pizitz
- High: Vestavia Hills
Source: GALMLS. This data may not be complete. We recommend contacting the local school district to confirm school assignments for this home.
- $594,3005 bd3 ba3.5k sqft1509 Blind Brook Ln, Vestavia Hills, AL 35216Off Market
- $593,9003 bd2 ba2.9k sqft2129 Fox Valley Cir, Vestavia Hills, AL 35216Off Market
- $693,0004 bd5 ba2.6k sqft1504 Blind Brook Ln, Vestavia Hills, AL 35216Off Market
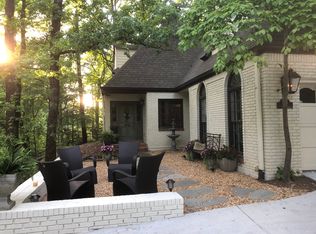
- $---- bd-- ba-- sqft1504 Blind Brook Ln, Birmingham, AL 35216Off Market
- $702,5004 bd4 ba4k sqft2133 Fox Valley Cir, Vestavia Hills, AL 35216Sold
- $553,7004 bd3 ba2.5k sqft1513 Blind Brook Ln, Vestavia Hills, AL 35216Off Market
- $729,4005 bd5 ba4.7k sqft1540 Panorama Dr, Vestavia Hills, AL 35216Off Market
- $750,2006 bd4 ba4.4k sqft1544 Panorama Dr, Vestavia Hills, AL 35216Off Market
A local agent can set up tours, give advice and negotiate with sellers.
A local lender can help you make sure your offer is ready when you are.
Similar homes
- $529,9003 bd3 ba2.2k sqftAt&t, Birmingham, AL 35216For Sale
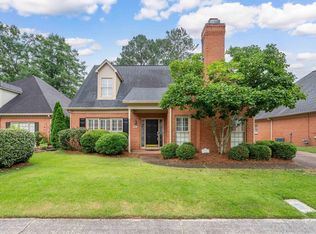
 MLS ID #21454681, Manda Luccasen, ARC Realty Vestavia. GALMLS
 - $479,0003 bd3 ba2.2k sqft2301 Jacobs Rd, Birmingham, AL 35216For Sale
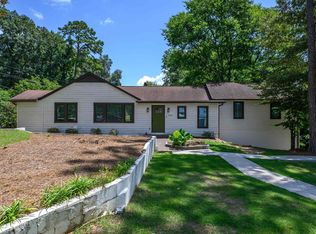 MLS ID #21459964, Charles Perlis, LAH Sotheby's International Realty Homewood. GALMLS
 - $409,9004 bd3 ba2.3k sqftVerizon, Birmingham, AL 35216For Sale
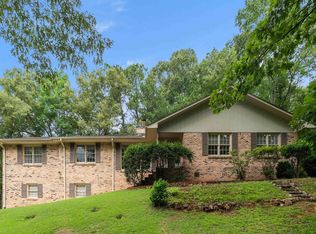 MLS ID #21456302, Cissy Schmidt, RealtySouth-OTM-Acton Rd. GALMLS
 - $535,0003 bd2 ba2k sqft4032 Meadowview Cir, Birmingham, AL 35243For Sale
 MLS ID #21456837, Elizabeth Fields, eXp Realty, LLC Central. GALMLS
 - $443,4504 bd3 ba2.5k sqft2200 Tal Heim Dr, Birmingham, AL 35216For SaleMLS ID #21452160, James Faulkner, CVR Holdings Inc. -Ethos International Real Estate. GALMLS
- $524,9003 bd3 ba3k sqft2604 Swiss Ln, Birmingham, AL 35226For SaleMLS ID #21458617, Jana Hanna, RealtySouth-OTM-Acton Rd. GALMLS
- $634,9004 bd4 ba2.9k sqft1845 Saulter Rd, Homewood, AL 35209For SaleMLS ID #21459784, Bridget Sikora, Ray & Poynor Properties. GALMLS
- $465,0005 bd4 ba2.4k sqftSpectrum, Att, Birmingham, AL 35216For SaleMLS ID #21450859, Ralph Rmeily, Keller Williams Realty Vestavia. GALMLS
- $549,9004 bd3 ba2k sqftSpectrum, Homewood, AL 35209For SaleMLS ID #21441000, Keith Turberville, ARC Realty Vestavia. GALMLS
- $599,9003 bd3 ba2.3k sqft3313 Stoneridge Dr, Mountain Brook, AL 35223For SaleMLS ID #21458800, Amy Maziarz, Red Hills Realty, LLC. GALMLS
- $549,9004 bd3 ba2.8k sqftAt&t, Spectrum ,more, Hoover, AL 35244For SaleMLS ID #21459638, Marcia Montgomery, ARC Realty - Hoover. GALMLS
- $549,9004 bd3 ba2.2k sqft1800 Rex Lake Rd, Leeds, AL 35094For SaleMLS ID #21457953, Virginia Markstein, ARC Realty Mountain Brook. GALMLS
- $399,9003 bd4 ba2.2k sqft1837 Brookview Ln, Hoover, AL 35216For SaleMLS ID #21458429, David Ellis, LAH Sotheby's International Realty Hoover. GALMLS
- $375,0004 bd2 ba2.2k sqft2053 Crestmont Dr, Birmingham, AL 35226For SaleMLS ID #21453437, Joshua Ehmke, Keller Williams Realty Vestavia. GALMLS
- $479,9004 bd3 ba1.5k sqftSpectrum, At&t, Birmingham, AL 35243For SaleMLS ID #21456965, Julia Crigler, RealtySouth-MB-Crestline. GALMLS
- $505,0004 bd5 ba2.5k sqft417 Bent Creek Trce, Chelsea, AL 35043For SaleMLS ID #21460168, Ashlyn Smith, Keller Williams Realty Vestavia. GALMLS
- $399,9003 bd2 ba2k sqftAtt, Vestavia, AL 35216For SaleMLS ID #21453054, Suzanne Olcott, EXIT Realty Birmingham. GALMLS
- $375,0004 bd3 ba3.1k sqftTbd, Birmingham, AL 35244For SaleMLS ID #21460017, Izzie Cobb, Keller Williams Homewood. GALMLS
- $625,0003 bd2 ba1.8k sqftAtt, Homewood, AL 35209For SaleMLS ID #21458272, Catherine Pewitt, RealtySouth-MB-Cahaba Rd. GALMLS
- $565,0004 bd3 ba3k sqft2384 Highway 331, Columbiana, AL 35051For SaleMLS ID #21455293, Chad Beasley, EXP Realty LLC. GALMLS
