Charming 3-bedroom, 2.5-bath garden home located in the highly desirable Ashley Wood subdivision in Vestavia. This well-maintained home features plantation shutters, a spacious family room, separate dining room, and an eat-in kitchen. The main-level primary suite offers a soaking tub, separate shower, double vanities, and two closets, along with a convenient half bath for guests. Upstairs, you’ll find two additional bedrooms and a full bath, providing excellent space for family or guests, plus an extra room and plenty of storage. Enjoy the private courtyard perfect for relaxing or entertaining and the ease of low-maintenance living in a convenient Vestavia location. A large garage adds even more functionality and lots of storage.
For sale
$529,900
1717 Ashley Wood Pl, Birmingham, AL 35216
3beds
2,286sqft
:
Get pre-qualified$3,209/mo
Single Family Residence
Built in 1988
6,969 Square Feet Lot
$514,600 Zestimate®
$232/sqft
$58/mo HOA
What's special
- 56 days |
- 1,064 |
- 29 |
Likely to sell faster than
Zillow last checked:
Listing updated:
Listed by:
Manda Luccasen 205-283-0380,
ARC Realty Vestavia
Source: GALMLS,MLS#: 21454681
Facts & features
Interior
Bedrooms & bathrooms
- Bedrooms: 3
- Bathrooms: 3
- Full bathrooms: 2
- 1/2 bathrooms: 1
Rooms
- Room types: Bedroom, Bonus Room, Den/Family (ROOM), Dining Room, Bathroom, Half Bath (ROOM), Kitchen, Master Bathroom, Master Bedroom
Primary bedroom
- Level: First
Bedroom 1
- Level: Second
Bedroom 2
- Level: Second
Primary bathroom
- Level: First
Bathroom 1
- Level: First
Dining room
- Level: First
Family room
- Level: First
Kitchen
- Level: First
Basement
- Area: 0
Heating
- Forced Air
Cooling
- Central Air
Appliances
- Included: Electric Cooktop, Gas Water Heater
- Laundry: Gas Dryer Hookup, Washer Hookup, Main Level, Laundry Room, Laundry (ROOM), Yes
Features
- Recessed Lighting, Split Bedroom, Smooth Ceilings, Double Vanity
- Flooring: Hardwood
- Attic: Pull Down Stairs,Yes
- Number of fireplaces: 1
- Fireplace features: Gas Log, Family Room, Gas
Interior area
- Total interior livable area: 2,286 sqft
- Finished area above ground: 2,286
- Finished area below ground: 0
Video & virtual tour
Property
Parking
- Total spaces: 2
- Parking features: Attached, Parking (MLVL), Garage Faces Rear
- Attached garage spaces: 2
Features
- Levels: One and One Half
- Stories: 1.5
- Patio & porch: Open (PATIO), Patio
- Exterior features: None
- Pool features: None
- Has view: Yes
- View description: None
- Waterfront features: No
Lot
- Size: 6,969 Square Feet
Details
- Parcel number: 2800323002001.023
- Special conditions: N/A
Construction
Type & style
- Home type: SingleFamily
- Property subtype: Single Family Residence
- Attached to another structure: Yes
Materials
- Brick
- Foundation: Slab
Condition
- Year built: 1988
Utilities & green energy
- Water: Public
- Utilities for property: Sewer Connected, Underground Utilities
Community & HOA
Community
- Security: Security System
- Subdivision: Ashley Wood
HOA
- Has HOA: Yes
- Services included: Maintenance Grounds
- HOA fee: $700 annually
Location
- Region: Birmingham
Financial & listing details
- Price per square foot: $232/sqft
- Tax assessed value: $470,800
- Annual tax amount: $4,183
- Price range: $529.9K - $529.9K
- Date on market: 6/1/2026
Estimated market value
$514,600
$489,000 - $540,000
$2,656/mo
Price history
| Date | Event | Price |
|---|---|---|
| 6/4/2026 | Listed for sale | $529,900+35.9%$232/sqft |
Source:  GALMLS #21454681 Report a problem GALMLS #21454681 Report a problem | ||
| 3/24/2021 | Listing removed | -- |
Source: Owner Report a problem | ||
| 8/11/2020 | Sold | $390,000-6%$171/sqft |
Source: Public Record Report a problem | ||
| 4/26/2020 | Price change | $415,000-4.6%$182/sqft |
Source: Owner Report a problem | ||
| 4/17/2020 | Listed for sale | $435,000$190/sqft |
Source: Owner Report a problem | ||
| 10/24/2019 | Listing removed | $435,000$190/sqft |
Source: Owner Report a problem | ||
| 10/9/2019 | Price change | $435,000-6.5%$190/sqft |
Source: Owner Report a problem | ||
| 9/12/2019 | Price change | $465,000-4.1%$203/sqft |
Source: Owner Report a problem | ||
| 7/29/2019 | Listed for sale | $485,000+44.8%$212/sqft |
Source: Owner Report a problem | ||
| 5/10/2019 | Sold | $335,000-2.9%$147/sqft |
Source: GALMLS #839188 Report a problem | ||
| 2/1/2019 | Pending sale | $345,000$151/sqft |
Source: RealtySouth-Inverness Office #839188 Report a problem | ||
| 2/1/2019 | Listed for sale | $345,000+15%$151/sqft |
Source: RealtySouth-Inverness Office #839188 Report a problem | ||
| 3/24/2015 | Sold | $300,000$131/sqft |
Source: GALMLS #621920 Report a problem | ||
Public tax history
| Year | Property taxes | Tax assessment |
|---|---|---|
| 2025 | $4,183 +7.1% | $45,740 +7% |
| 2024 | $3,907 | $42,760 |
| 2023 | $3,907 +11.6% | $42,760 +11.4% |
| 2022 | $3,501 +4% | $38,380 +3.9% |
| 2021 | $3,368 -46.2% | $36,940 +9.2% |
| 2020 | $6,262 +115.3% | $33,820 -47.1% |
| 2019 | $2,908 -2.9% | $63,940 +94.2% |
| 2018 | $2,995 +13.6% | $32,920 +13.4% |
| 2017 | $2,636 +1.5% | $29,040 +1.5% |
| 2016 | $2,597 | $28,620 |
| 2015 | $2,597 +1.3% | $28,620 -5.9% |
| 2014 | $2,563 -1.8% | $30,400 |
| 2013 | $2,610 | $30,400 +7.8% |
| 2012 | $2,610 -1.5% | $28,190 -1.5% |
| 2011 | $2,649 | $28,610 |
| 2010 | $2,649 | $28,610 |
| 2009 | $2,649 -2.2% | $28,610 -2.2% |
| 2008 | $2,708 -4.3% | $29,240 -4.3% |
| 2007 | $2,829 +2.9% | $30,550 +2.9% |
| 2006 | $2,749 +4.2% | $29,690 +4.2% |
| 2005 | $2,639 +14.4% | $28,500 -42.8% |
| 2004 | $2,308 +4.3% | $49,840 +4.3% |
| 2003 | $2,212 +13.2% | $47,780 +126.3% |
| 2002 | $1,955 | $21,110 |
| 2001 | $1,955 | $21,110 |
| 2000 | $1,955 | $21,110 |
Find assessor info on the county website
Monthly payment
Est. payment
Payment breakdown
Explore the cost of this home by adjusting the details. Changes won't be saved.Climate risks
Neighborhood: 35216
Nearby schools
GreatSchools rating
- 10/10Vestavia Hills Elementary Dolly RidgeGrades: K-5Distance: 1.4 mi
- 6/10Vestavia Hills High School Freshman CampusGrades: 9Distance: 1.1 mi
- 9/10Vestavia Hills High SchoolGrades: 10-12Distance: 0.3 mi
Schools provided by the listing agent
- Elementary: Vestavia - Dolly Ridge
- Middle: Pizitz
- High: Vestavia Hills
Source: GALMLS. This data may not be complete. We recommend contacting the local school district to confirm school assignments for this home.
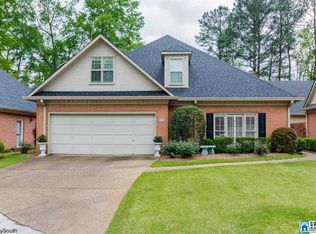
- $636,7004 bd3 ba3.9k sqft1721 Ashley Wood Pl, Vestavia Hills, AL 35216Off Market
- $594,3003 bd2 ba3.4k sqft2832 Ashley Wood Dr, Birmingham, AL 35216Off Market
- $603,6003 bd2 ba3.3k sqft1725 Ashley Wood Pl, Birmingham, AL 35216Off Market
- $604,2003 bd3 ba3.5k sqft2836 Ashley Wood Dr, Birmingham, AL 35216Off Market
- $604,7003 bd3 ba2.8k sqft1616 Ashley Wood Way, Birmingham, AL 35216Off Market
- $558,4003 bd2 ba2.8k sqft1716 Ashley Wood Pl, Vestavia Hills, AL 35216Off Market
- $566,2003 bd3 ba2.8k sqft1720 Ashley Wood Pl, Birmingham, AL 35216Off Market
- $510,3003 bd2 ba3.3k sqft1620 Ashley Wood Way, Vestavia, AL 35216Sold
A local agent can set up tours, give advice and negotiate with sellers.
A local lender can help you make sure your offer is ready when you are.
Similar homes
- $565,0004 bd3 ba2.2k sqftVarious, Vestavia Hills, AL 35216For Sale

 MLS ID #21456840, Robin Owings, RealtySouth-MB-Crestline. GALMLS
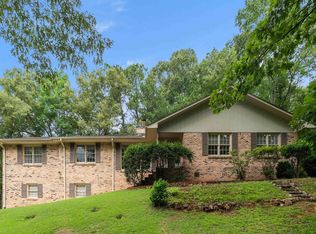
 - $409,9004 bd3 ba2.3k sqftVerizon, Birmingham, AL 35216For Sale
 MLS ID #21456302, Cissy Schmidt, RealtySouth-OTM-Acton Rd. GALMLS
 - $399,9003 bd2 ba2k sqftAtt, Vestavia, AL 35216For Sale
 MLS ID #21453054, Suzanne Olcott, EXIT Realty Birmingham. GALMLS
 - $443,4504 bd3 ba2.5k sqft2200 Tal Heim Dr, Birmingham, AL 35216For Sale
 MLS ID #21452160, James Faulkner, CVR Holdings Inc. -Ethos International Real Estate. GALMLS
 - $539,0004 bd4 ba3.1k sqft2085 Arbor Hill Pkwy, Hoover, AL 35244For SaleMLS ID #21460146, Kulsum Budhwani, Keller Williams Realty Hoover. GALMLS
- $439,9003 bd3 ba2.5k sqft529 Willow Oaks Cir, Vestavia, AL 35226For SaleMLS ID #21458631, Leda Mims, ARC Realty - Hoover. GALMLS
- $479,9994 bd3 ba2.1k sqft2461 Mountain Dr, Birmingham, AL 35226For SaleMLS ID #21455556, Grace Gethi, Keller Williams Realty Hoover. GALMLS
- $525,0003 bd2 ba1.9k sqft4221 Shiloh Ln, Birmingham, AL 35213For SaleMLS ID #21454578, Teresa Ellard, RE/MAX on Main. GALMLS
- $499,7804 bd4 ba2k sqft710 Valley St, Hoover, AL 35226For SaleMLS ID #21457879, Johnny Montgomery, ARC Realty 280. GALMLS
- $579,9004 bd4 ba3k sqft1113 Barkley Ln, Birmingham, AL 35242For SaleMLS ID #21454166, Michele Burbank, RE/MAX Advantage. GALMLS
- $599,9003 bd3 ba2.3k sqft3313 Stoneridge Dr, Mountain Brook, AL 35223For SaleMLS ID #21458800, Amy Maziarz, Red Hills Realty, LLC. GALMLS
- $535,0004 bd5 ba3.1k sqft121 Southview Dr, Birmingham, AL 35244For SaleMLS ID #21453691, Jerry Sager, Keller Williams Realty Hoover. GALMLS
- $585,0003 bd4 ba2.5k sqftSpectrum, At&t, Birmingham, AL 35242For SaleMLS ID #21457606, Carol Bailey, RealtySouth-Inverness Office. GALMLS
- $339,0003 bd2 ba1.4k sqftTbd, Birmingham, AL 35226For SaleMLS ID #21460000, Ben Tamburello, ARC Realty 280. GALMLS
- $619,0003 bd2 ba2.6k sqft1048 Danberry Ln, Birmingham, AL 35242For SaleMLS ID #21455171, Tina Baum, RE/MAX Advantage. GALMLS
- $389,9004 bd2 ba2.3k sqftAt&t, Birmingham, AL 35244For SaleMLS ID #21455730, Amber Issis, RealtySouth-Inverness Office. GALMLS
- $599,0004 bd4 ba3.2k sqft3557 Chippenham Dr, Birmingham, AL 35242For SaleMLS ID #21449506, Lisa Perry, Keller Williams Realty Vestavia. GALMLS
- $449,0003 bd3 ba2.9k sqft309 Trace Ridge Rd, Hoover, AL 35244For SaleMLS ID #21453962, Kayla Yarbrough, ERA King Real Estate Vestavia. GALMLS
- $749,9003 bd3 ba2.7k sqft911 Velmont Ln, Birmingham, AL 35226For SaleMLS ID #21457750, Mallory Wilson, ARC Realty Vestavia. GALMLS
- $510,0004 bd4 ba2.4k sqftAt&t, Chelsea, AL 35043For SaleMLS ID #21453692, Susan Wiggonton, Keller Williams Metro South. GALMLS
