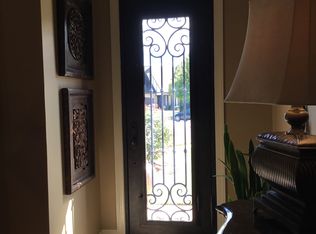
Welcome home to a stunning residence nestled in one of Hoover’s most coveted and convenient communities. Combining classic curb appeal with refined architectural details, this home is thoughtfully designed for both modern family living and effortless entertaining. Bright, Open-Concept Living: Soaring ceilings, expansive windows offering beautiful natural light, and elegant hardwood flooring throughout the main living areas. Chef’s Kitchen: Features custom cabinetry, high-end stone countertops, a spacious center island, and an inviting breakfast nook perfect for everyday meals. Primary Suite Sanctuary: A serene main-level primary retreat boasting a tray ceiling, generous walk-in closet, and a spa-like ensuite bath with a double vanity and soaking tub. Private Outdoor Retreat: Enjoy quiet mornings or weekend gatherings in beautifully fenced backyard. Unbeatable Hoover Location: Minutes away from top-rated Hoover schools, major interstate access, Riverchase Galleria shopping and dining.
For sale
$539,000
2085 Arbor Hill Pkwy, Hoover, AL 35244
4beds
3,150sqft
:
Get pre-qualified$3,176/mo
Single Family Residence
Built in 2006
0.26 Acres Lot
$-- Zestimate®
$171/sqft
$42/mo HOA
What's special
Classic curb appealBeautifully fenced backyardSoaking tubInviting breakfast nookSerene main-level primary retreatDouble vanitySpa-like ensuite bath
- 13 days |
- 1,174 |
- 40 |
Likely to sell faster than
Zillow last checked:
Listing updated:
Listed by:
Kulsum Budhwani CELL:2059663863,
Keller Williams Realty Hoover
Source: GALMLS,MLS#: 21460146
Facts & features
Interior
Bedrooms & bathrooms
- Bedrooms: 4
- Bathrooms: 3
- Full bathrooms: 2
- 1/2 bathrooms: 1
Rooms
- Room types: Bedroom, Bonus Room, Den/Family (ROOM), Dining Room, Bathroom, Great Room, Half Bath (ROOM), Kitchen, Master Bathroom, Master Bedroom
Primary bedroom
- Level: First
Bedroom 1
- Level: Second
Bedroom 2
- Level: Second
Bedroom 3
- Level: Second
Primary bathroom
- Level: First
Bathroom 1
- Level: First
Dining room
- Level: First
Family room
- Level: First
Kitchen
- Features: Stone Counters, Kitchen Island
- Level: First
Basement
- Area: 0
Heating
- Central, Natural Gas
Cooling
- Central Air, Ceiling Fan(s)
Appliances
- Included: Trash Compactor, Gas Cooktop, Dishwasher, Gas Oven, Refrigerator, Stove-Gas, Gas Water Heater
- Laundry: Electric Dryer Hookup, Washer Hookup, Main Level, Laundry Room, Laundry (ROOM), Yes
Features
- Recessed Lighting, Cathedral/Vaulted, High Ceilings, Crown Molding, Smooth Ceilings, Tray Ceiling(s), Soaking Tub, Linen Closet, Separate Shower, Walk-In Closet(s)
- Flooring: Carpet, Hardwood, Tile
- Windows: Window Treatments
- Attic: Pull Down Stairs,Walk-up,Yes
- Number of fireplaces: 2
- Fireplace features: Gas Starter, Family Room, Great Room, Gas
Interior area
- Total interior livable area: 3,150 sqft
- Finished area above ground: 3,150
- Finished area below ground: 0
Video & virtual tour
Property
Parking
- Total spaces: 2
- Parking features: Attached, Garage Faces Side
- Attached garage spaces: 2
Features
- Levels: One and One Half
- Stories: 1.5
- Patio & porch: Open (PATIO), Patio
- Exterior features: Sprinkler System
- Pool features: None
- Has spa: Yes
- Spa features: Bath
- Has view: Yes
- View description: None
- Waterfront features: No
Lot
- Size: 0.26 Acres
- Features: Subdivision
Details
- Parcel number: 117260006050.000
- Special conditions: N/A
Construction
Type & style
- Home type: SingleFamily
- Property subtype: Single Family Residence
Materials
- Brick
- Foundation: Slab
Condition
- Year built: 2006
Utilities & green energy
- Water: Public
- Utilities for property: Sewer Connected, Underground Utilities
Green energy
- Energy efficient items: Lighting
Community & HOA
Community
- Subdivision: Arbor Hill
HOA
- Has HOA: Yes
- Services included: None
- HOA fee: $500 annually
Location
- Region: Hoover
Financial & listing details
- Price per square foot: $171/sqft
- Tax assessed value: $507,400
- Annual tax amount: $3,333
- Price range: $539K - $539K
- Date on market: 7/24/2026
Estimated market value
Not available
Estimated sales range
Not available
Not available
Price history
| Date | Event | Price |
|---|---|---|
| 7/24/2026 | Listed for sale | $539,000+3.9%$171/sqft |
Source:  GALMLS #21460146 Report a problem GALMLS #21460146 Report a problem | ||
| 3/25/2026 | Listing removed | $519,000$165/sqft |
Source: GALMLS #21446827 Report a problem | ||
| 3/17/2026 | Listed for sale | $519,000+2%$165/sqft |
Source: GALMLS #21446827 Report a problem | ||
| 12/17/2025 | Listing removed | $509,000$162/sqft |
Source: GALMLS #21424619 Report a problem | ||
| 11/17/2025 | Price change | $509,000-1.9%$162/sqft |
Source: GALMLS #21424619 Report a problem | ||
| 8/14/2025 | Price change | $519,000-1.9%$165/sqft |
Source: GALMLS #21424619 Report a problem | ||
| 7/11/2025 | Listed for sale | $529,000+15%$168/sqft |
Source: GALMLS #21424619 Report a problem | ||
| 1/31/2022 | Sold | $460,000+4.6%$146/sqft |
Source: GALMLS #1307745 Report a problem | ||
| 1/10/2022 | Contingent | $439,900$140/sqft |
Source: GALMLS #1307745 Report a problem | ||
| 1/7/2022 | Listed for sale | $439,900+30%$140/sqft |
Source: GALMLS #1307745 Report a problem | ||
| 4/7/2006 | Sold | $338,400$107/sqft |
Source: Public Record Report a problem | ||
Public tax history
| Year | Property taxes | Tax assessment |
|---|---|---|
| 2025 | $3,333 +1.1% | $50,740 +1.1% |
| 2024 | $3,296 +9.2% | $50,180 +9% |
| 2023 | $3,019 +11.5% | $46,020 +11.7% |
| 2022 | $2,709 +9.5% | $41,200 +9.3% |
| 2021 | $2,475 +10.8% | $37,680 +10.6% |
| 2020 | $2,234 +2.1% | $34,060 +2.1% |
| 2019 | $2,187 | $33,360 +4% |
| 2017 | $2,187 +7.8% | $32,080 +4.6% |
| 2015 | $2,030 +4% | $30,680 +2.3% |
| 2014 | $1,953 +4.9% | $29,980 +4.8% |
| 2013 | $1,862 +3.4% | $28,620 +3.3% |
| 2012 | $1,801 -9.8% | $27,700 -9.6% |
| 2011 | $1,997 -1.6% | $30,640 -1.5% |
| 2010 | $2,028 -5% | $31,120 -4.9% |
| 2009 | $2,136 -2.6% | $32,740 -2.6% |
| 2007 | $2,193 | $33,600 |
Find assessor info on the county website
Monthly payment
Est. payment
Payment breakdown
Explore the cost of this home by adjusting the details. Changes won't be saved.Climate risks
Neighborhood: 35244
Nearby schools
GreatSchools rating
- 10/10Riverchase Elementary SchoolGrades: K-5Distance: 0.1 mi
- 10/10Berry Middle SchoolGrades: 6-8,11-12Distance: 5.4 mi
- 10/10Spain Park High SchoolGrades: 9-12Distance: 5.5 mi
Schools provided by the listing agent
- Elementary: Riverchase
- Middle: Berry
- High: Spain Park
Source: GALMLS. This data may not be complete. We recommend contacting the local school district to confirm school assignments for this home.
- $501,500-- bd3 ba3.1k sqft2087 Arbor Hill Pkwy, Birmingham, AL 35244Off Market

- $570,6004 bd4 ba3.7k sqft2083 Arbor Hill Pkwy, Birmingham, AL 35244Off Market
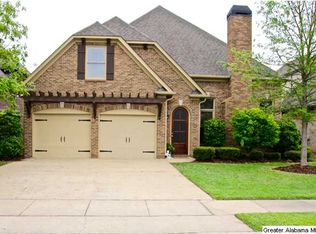
- $567,7004 bd4 ba3.7k sqft2089 Arbor Hill Pkwy, Hoover, AL 35244Off Market
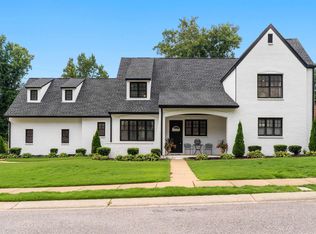
- $---- bd-- ba-- sqft2089 Arbor Hill Pkwy, Birmingham, AL 35244Off Market
- $565,1004 bd3 ba3.4k sqft2081 Arbor Hill Pkwy, Birmingham, AL 35244Off Market
- $562,0004 bd4 ba3.3k sqft2093 Arbor Hill Pkwy, Birmingham, AL 35244Off Market
- $515,0004 bd4 ba3.1k sqft2080 Arbor Hill Pkwy, Birmingham, AL 35244Off Market
- $538,600-- bd3 ba3.5k sqft2079 Arbor Hill Pkwy, Birmingham, AL 35244Off Market
A local agent can set up tours, give advice and negotiate with sellers.
A local lender can help you make sure your offer is ready when you are.
Similar homes
- $535,9004 bd3 ba2.8k sqftAt&t, Spectrum ,more, Hoover, AL 35244For Sale

 MLS ID #21459638, Marcia Montgomery, ARC Realty - Hoover. GALMLS
 - $547,0005 bd4 ba3.1k sqftSpectrum, Birmingham, AL 35244For Sale
 MLS ID #21457755, Steve Parker, Keller Williams Realty Hoover. GALMLS
 - $535,0004 bd5 ba3.1k sqft121 Southview Dr, Birmingham, AL 35244For Sale
 MLS ID #21453691, Jerry Sager, Keller Williams Realty Hoover. GALMLS
 - $650,0004 bd4 ba4.3k sqftAtt&t Fiber & Spectrum, Hoover, AL 35226For Sale
 MLS ID #21461359, Brenda Blanton, eXp Realty, LLC Central. GALMLS
 - $--5 bd3 ba2.7k sqft333 Deer Ridge Ln, Chelsea, AL 35043AuctionXome
- $610,0004 bd3 ba2.6k sqft1967 Cyrus Cove Dr, Hoover, AL 35244For SaleMLS ID #21452813, Kulsum Budhwani, Keller Williams Realty Hoover. GALMLS
- $615,0004 bd3 ba3.1k sqft1294 Claire Ter, Hoover, AL 35244For SaleMLS ID #21455647, Rebecca Hardwick Palasota, LAH Sotheby's International Realty Mountain Brook. GALMLS
- $595,0004 bd3 ba3.1k sqft1225 Lillian Ter, Birmingham, AL 35244For SaleMLS ID #21455189, Brandon Cobia, Keller Williams Realty Hoover. GALMLS
- $650,0005 bd5 ba3.9k sqft113 Southview Ter, Birmingham, AL 35244For SaleMLS ID #21457850, Robb Williams, eXp Realty, LLC Central. GALMLS
- $460,0004 bd5 ba3.6k sqft1716 Southpointe Dr, Birmingham, AL 35244For SaleMLS ID #21453136, Christian Kelly, ARC Realty Vestavia. GALMLS
- $529,9004 bd3 ba2.4k sqft3969 James Hill Pl, Hoover, AL 35226For SaleMLS ID #21457309, Yanxi Zhang, ARC Realty Vestavia. GALMLS
- $565,0004 bd3 ba2.7k sqft312 Kilkerran Ln, Pelham, AL 35124For SaleMLS ID #21460793, Julie Morton, Keller Williams Metro South. GALMLS
- $562,0004 bd4 ba3k sqft804 Ballantrae Pkwy, Pelham, AL 35124For SaleMLS ID #21460363, Takeyah Dozier, Edge Realty Group, LLC. GALMLS
- $629,9004 bd3 ba3.4k sqftAtt Fiber Or Spectrum, Hoover, AL 35226For SaleMLS ID #21457742, Jason Will, BluePrint Realty Company. GALMLS
- $505,0004 bd5 ba2.5k sqft417 Bent Creek Trce, Chelsea, AL 35043For SaleMLS ID #21460168, Ashlyn Smith, Keller Williams Realty Vestavia. GALMLS
- $550,0004 bd5 ba3.5k sqft4700 Eagle Wood Ct, Birmingham, AL 35242For SaleMLS ID #21457031, Christy Larry, Keller Williams Metro South. GALMLS
- $599,9004 bd5 ba2.6k sqftAt&t Spectrum, Pelham, AL 35124For SaleMLS ID #21461349, Billy Bowen, RealtySouth Chelsea Branch. GALMLS
- $599,9004 bd4 ba3.4k sqftSpectrum, Birmingham, AL 35242For SaleMLS ID #21459919, Clark Edwards, ARC Realty 280. GALMLS
- $559,9994 bd3 ba3.1k sqft221 Grey Oaks Dr, Pelham, AL 35124For SaleMLS ID #21456571, Tanya Stephens, ERA King Real Estate - Birmingham. GALMLS
- $365,0004 bd4 ba2.7k sqft5032 Knoll View Cir, Birmingham, AL 35244For SaleMLS ID #21450863, Brittany Hammock, Keller Williams Homewood. GALMLS
