Welcome to this beautiful "like new" home offering the perfect blend of style and VALUE! Situated on over half an acre, this exceptional one-level home features landscape lighting, deck with lovely screened porch ideal for relaxing or entertaining. Inside, stunning hardwood floors flow throughout the main level, complemented by a sleek stone fireplace and elegant dining room with detailed moldings. The kitchen is designed for gathering, featuring upgraded stone countertops, GE slate stainless appliances, a large island and breakfast nook. The oversized primary suite offers high ceilings, his and her closets and a renovated spa-inspired bath with separate vanities and a private water closet. A large laundry room adds everyday convenience. Two additional bedrooms are privately located on the main level. The finished basement offers a huge den, bedroom, full bath, and space for 5th or 6th bedroom! Fresh paint, updated lighting, abundant storage, workshop space and a 3-car garage!
For sale
$579,900
221 Grey Oaks Dr, Pelham, AL 35124
4beds
3,141sqft
:
Get pre-qualified$3,445/mo
Single Family Residence
Built in 2018
0.61 Acres Lot
$-- Zestimate®
$185/sqft
$33/mo HOA
What's special
Sleek stone fireplaceFresh paintLarge islandBreakfast nookHis and her closetsWorkshop spaceAbundant storage
- 35 days |
- 816 |
- 70 |
Likely to sell faster than
Zillow last checked:
Listing updated:
Listed by:
Tanya Stephens 205-613-1747,
ERA King Real Estate - Birmingham
Source: GALMLS,MLS#: 21456571
Facts & features
Interior
Bedrooms & bathrooms
- Bedrooms: 4
- Bathrooms: 3
- Full bathrooms: 3
Rooms
- Room types: Bedroom, Bonus Room, Dining Room, Bathroom, Great Room, Kitchen, Master Bathroom, Master Bedroom
Primary bedroom
- Level: First
Bedroom 1
- Level: First
Bedroom 2
- Level: First
Bedroom 3
- Level: Basement
Primary bathroom
- Level: First
Bathroom 1
- Level: First
Dining room
- Level: First
Kitchen
- Features: Stone Counters, Breakfast Bar, Eat-in Kitchen, Kitchen Island, Pantry
- Level: First
Basement
- Area: 1060
Heating
- Central, Forced Air, Natural Gas
Cooling
- Central Air, Electric, Ceiling Fan(s)
Appliances
- Included: Dishwasher, Microwave, Gas Oven, Refrigerator, Stainless Steel Appliance(s), Stove-Gas, Gas Water Heater
- Laundry: Electric Dryer Hookup, Washer Hookup, Main Level, Laundry Room, Laundry (ROOM), Yes
Features
- Recessed Lighting, Workshop (INT), High Ceilings, Crown Molding, Smooth Ceilings, Tray Ceiling(s), Soaking Tub, Linen Closet, Separate Shower, Double Vanity, Split Bedrooms, Walk-In Closet(s)
- Flooring: Carpet, Hardwood, Tile
- Doors: French Doors
- Windows: Bay Window(s)
- Basement: Full,Finished,Daylight,Concrete
- Attic: Pull Down Stairs,Yes
- Number of fireplaces: 1
- Fireplace features: Ventless, Den, Gas
Interior area
- Total interior livable area: 3,141 sqft
- Finished area above ground: 2,081
- Finished area below ground: 1,060
Video & virtual tour
Property
Parking
- Total spaces: 3
- Parking features: Basement, Lower Level, Garage Faces Side
- Attached garage spaces: 3
Features
- Levels: One
- Stories: 1
- Patio & porch: Open (PATIO), Patio, Open (DECK), Screened (DECK), Deck
- Exterior features: Lighting, Sprinkler System
- Pool features: In Ground, Community
- Fencing: Fenced
- Has view: Yes
- View description: None
- Waterfront features: No
Lot
- Size: 0.61 Acres
- Features: Interior Lot, Few Trees
Details
- Parcel number: 141111001001.010
- Special conditions: N/A
Construction
Type & style
- Home type: SingleFamily
- Property subtype: Single Family Residence
Materials
- 3 Sides Brick, Brick Over Foundation, Vinyl Siding
- Foundation: Basement
Condition
- Year built: 2018
Utilities & green energy
- Water: Public
- Utilities for property: Sewer Connected, Underground Utilities
Green energy
- Energy efficient items: Ridge Vent
Community & HOA
Community
- Features: Street Lights
- Subdivision: Grey Oaks
HOA
- Has HOA: Yes
- Amenities included: Management
- Services included: Maintenance Grounds
- HOA fee: $400 annually
Location
- Region: Pelham
Financial & listing details
- Price per square foot: $185/sqft
- Tax assessed value: $517,800
- Annual tax amount: $2,962
- Price range: $579.9K - $579.9K
- Date on market: 6/18/2026
- Road surface type: Paved
Estimated market value
Not available
Estimated sales range
Not available
Not available
Price history
| Date | Event | Price |
|---|---|---|
| 6/18/2026 | Listed for sale | $579,900+1.8%$185/sqft |
Source:  GALMLS #21456571 Report a problem GALMLS #21456571 Report a problem | ||
| 8/10/2023 | Sold | $569,900-0.9%$181/sqft |
Source: GALMLS #1356404 Report a problem | ||
| 6/27/2023 | Pending sale | $574,900$183/sqft |
Source:  RE/Max of Alabama #1356404 Report a problem RE/Max of Alabama #1356404 Report a problem | ||
| 6/27/2023 | Contingent | $574,900$183/sqft |
Source: GALMLS #1356404 Report a problem | ||
| 6/16/2023 | Listed for sale | $574,900+57.8%$183/sqft |
Source: GALMLS #1356404 Report a problem | ||
| 6/29/2018 | Sold | $364,328$116/sqft |
Source: GALMLS #813327 Report a problem | ||
Public tax history
| Year | Property taxes | Tax assessment |
|---|---|---|
| 2025 | $2,962 +1.3% | $51,780 +1.3% |
| 2024 | $2,924 | $51,120 +10.4% |
| 2023 | -- | $46,300 +8.4% |
| 2022 | $2,478 | $42,720 +11.3% |
| 2021 | -- | $38,400 +3% |
| 2020 | -- | $37,280 +3.9% |
| 2019 | -- | $35,880 |
Find assessor info on the county website
Monthly payment
Est. payment
Payment breakdown
Explore the cost of this home by adjusting the details. Changes won't be saved.Climate risks
Neighborhood: 35124
Nearby schools
GreatSchools rating
- 5/10Pelham RidgeGrades: PK-5Distance: 4.8 mi
- 7/10Pelham Park Middle SchoolGrades: 6-8Distance: 5.3 mi
- 8/10Pelham High SchoolGrades: 9-12Distance: 6.1 mi
Schools provided by the listing agent
- Elementary: Pelham Ridge
- Middle: Pelham Middle School
- High: Pelham
Source: GALMLS. This data may not be complete. We recommend contacting the local school district to confirm school assignments for this home.
- $602,2004 bd3 ba2.8k sqft805 Grey Oaks Cir, Pelham, AL 35124Off Market
- $589,2003 bd3 ba2.8k sqft804 Grey Oaks Cir, Pelham, AL 35124Off Market
- $516,4005 bd3 ba2.5k sqft225 Grey Oaks Dr, Pelham, AL 35124Off Market
- $565,700-- bd3 ba3.2k sqft217 Grey Oaks Dr, Pelham, AL 35124Off Market
- $565,0005 bd4 ba3.4k sqft212 Grey Oaks Dr, Pelham, AL 35124Sold
- $558,500-- bd3 ba3.1k sqft800 Grey Oaks Cir, Pelham, AL 35124Off Market
- $613,9005 bd5 ba3.4k sqft229 Grey Oaks Dr, Pelham, AL 35124Off Market
- $610,700-- bd3 ba3.5k sqft224 Grey Oaks Dr, Pelham, AL 35124Off Market
A local agent can set up tours, give advice and negotiate with sellers.
Similar homes
- $540,0004 bd3 ba2.7k sqft1013 Grey Oaks Valley, Pelham, AL 35124For Sale

 MLS ID #21445732, Jorge Yau, Keller Williams Realty Vestavia. GALMLS
 - $593,0004 bd3 ba3.3k sqft2092 Grey Oaks Ter, Pelham, AL 35124For Sale
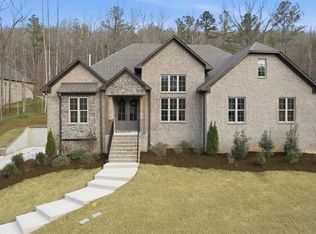 MLS ID #21445971, Christina James, Keller Williams Realty Hoover. GALMLS
 - $579,9004 bd3 ba3.1k sqft417 Glen Iris Cir, Pelham, AL 35124For Sale
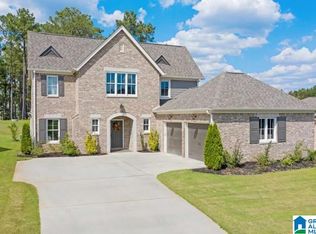 MLS ID #21447297, Jeremy Miller, Local Realty. GALMLS
 - $599,0004 bd3 ba2.9k sqftAt&t, Pelham, AL 35124For Sale
 MLS ID #21458767, Lyn Berry, Keller Williams Realty Hoover. GALMLS
 - $540,0005 bd4 ba2.9k sqftTbd, Chelsea, AL 35043For SaleMLS ID #21453148, Jennifer Goggins, The Realtors LLC. GALMLS
- $599,0005 bd4 ba3.4k sqftAt&t, Pelham, AL 35124For SaleMLS ID #21454502, Alex Morriss, DREAM Properties AL LLC. GALMLS
- $669,0004 bd3 ba2.7k sqft161 Hodgens Rd, Chelsea, AL 35043New ConstructionMLS ID #21456629, Cameron Reynolds, ARC Realty Vestavia. GALMLS
- $535,0004 bd4 ba2.8k sqft1264 Hunters Gate Dr, Birmingham, AL 35242For SaleMLS ID #21459807, Jacy Richardson, Keller Williams Homewood. GALMLS
- $509,9004 bd4 ba3k sqft1061 Camellia Ridge Dr, Pelham, AL 35124For SaleMLS ID #21456936, Melanie Siow, RealtySouth-OTM-Acton Rd. GALMLS
- $599,9004 bd4 ba4.1k sqftUnknown, Chelsea, AL 35043For SaleMLS ID #21453898, Alex Morriss, DREAM Properties AL LLC. GALMLS
- $585,0004 bd3 ba2.9k sqftSpectrum, Chelsea, AL 35043For SaleMLS ID #21449543, Shirley Hall, eXp Realty, LLC Central. GALMLS
- $589,9005 bd5 ba3.2k sqftAtt, Helena, AL 35080For SaleMLS ID #21459173, Scott Ridgeway, Ridgeway Realty LLC. GALMLS
- $610,0004 bd4 ba3.1k sqft139 Griffin Park Trl, Birmingham, AL 35242For SaleMLS ID #21457573, Julie Luker, Keller Williams Pell City. GALMLS
- $594,9004 bd3 ba2.9k sqftSpectrum, Pelham, AL 35124New ConstructionGALMLS
- $440,0004 bd3 ba1.9k sqft1009 Camellia Ridge Dr, Pelham, AL 35124For SaleMLS ID #21454457, Jessica Daviston, LAH Sotheby's International Realty Homewood. GALMLS
- $547,0005 bd4 ba3.1k sqftSpectrum, Birmingham, AL 35244For SaleMLS ID #21457755, Steve Parker, Keller Williams Realty Hoover. GALMLS
- $599,9004 bd4 ba3.4k sqftAt&t, Birmingham, AL 35242For SaleMLS ID #21458236, Jason Garrison, ARC Realty 280. GALMLS
- $389,8994 bd3 ba2.6k sqft173 River Birch Rd, Chelsea, AL 35043For SaleMLS ID #21447755, Mary Martin Brown, Keller Williams Homewood. GALMLS
- $499,0004 bd4 ba3k sqft1278 Eagle Park Rd, Birmingham, AL 35242For SaleMLS ID #21457814, Mike Kim, LAH Sotheby's International Realty Hoover. GALMLS
- $650,0005 bd4 ba3.4k sqft222 W Trestle Way, Helena, AL 35080For SaleMLS ID #21449595, Jada Barker, Keller Williams Realty Vestavia. GALMLS
