Skip main navigation
Contingent
  • $535,000

    1264 Hunters Gate Dr, Birmingham, AL 35242

    4beds
    2,851sqft
    : 
    $3,240/mo
    Get pre-qualified
    Single Family Residence
    Built in 2016
    7,405 Square Feet Lot
    $535,600 Zestimate®
    $188/sqft
    $92/mo HOA

    What's special

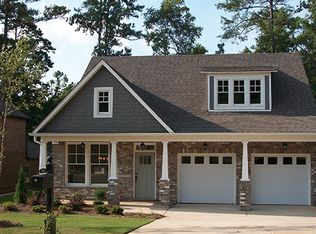
    Welcome to Hunters Gate, a beautifully landscaped Hoover community offering the perfect blend of privacy and convenience. Located just minutes from Spain Park High School, Berry Middle School, and Greystone Elementary, with easy access to major highways throughout the Birmingham metro area. This beautifully appointed home features hardwood floors, glazed cabinetry, a custom wood vent hood, cooktop and wall oven, elegant tile, granite countertops, crown molding, abundant recessed lighting, and an extended patio. Relax or entertain outdoors under the louvered pergola, and enjoy the hot tub (both remain with the home). Hunters Gate is walkable to Lee Branch Shopping Center, Asbury UMC, The Village at Meadowbrook, Edgar's Bakery, Taco Mama, Bellini's, and New York Butcher Shoppe, making daily errands, dining, and school commutes exceptionally convenient.
    32 days
    |
    640
    |
    34
    |

    Likely to sell faster than

    Zillow last checked:

    Listing updated:

    Listed by:

    Jacy Richardson 205-500-9364,

    Keller Williams Homewood

    Source: GALMLS,MLS#: 21459807MLS Logo

      Facts & features

      Interior

      Bedrooms & bathrooms
      • Bedrooms: 4
      • Bathrooms: 4
      • Full bathrooms: 3
      • 1/2 bathrooms: 1
      Rooms
      • Room types: Bedroom, Bonus Room, Breakfast Room (ROOM), Dining Room, Bathroom, Half Bath (ROOM), Kitchen, Master Bedroom
      Primary bedroom
      • Level: First
      Bedroom 1
      • Level: Second
      Bedroom 2
      • Level: Second
      Bedroom 3
      • Level: Second
      Bathroom 1
      • Level: First
      Bathroom 3
      • Level: Second
      Bathroom 4
      • Level: Second
      Dining room
      • Level: First
      Kitchen
      • Features: Stone Counters
      • Level: First
      Living room
      • Level: First
      Basement
      • Area: 0
      Heating
      • Natural Gas, Zoned
      Cooling
      • Central Air, Electric, Zoned
      Appliances
      • Included: Gas Cooktop, Dishwasher, Disposal, Microwave, Electric Oven, Plumbed for Gas in Kit, Refrigerator, Stainless Steel Appliance(s), Gas Water Heater
      • Laundry: Gas Dryer Hookup, Sink, Main Level, Laundry Room, Laundry (ROOM), Yes
      Features
      • Recessed Lighting, Cathedral/Vaulted, High Ceilings, Crown Molding, Smooth Ceilings, Tray Ceiling(s), Soaking Tub, Linen Closet, Separate Shower, Double Vanity, Tub/Shower Combo, Walk-In Closet(s)
      • Flooring: Carpet, Hardwood, Tile
      • Attic: Pull Down Stairs,Yes
      • Number of fireplaces: 1
      • Fireplace features: Ventless, Living Room, Gas
      Interior area
      • Total interior livable area: 2,851 sqft
      • Finished area above ground: 2,851
      • Finished area below ground: 0
      Video & virtual tour

      Property

      Parking
      • Total spaces: 2
      • Parking features: Attached, Parking (MLVL), Off Street, Garage Faces Front
      • Attached garage spaces: 2
      Features
      • Levels: 2+ story
      • Patio & porch: Covered, Open (PATIO), Patio
      • Exterior features: Outdoor Grill, Lighting, Sprinkler System
      • Pool features: None
      • Fencing: Fenced
      • Has view: Yes
      • View description: None
      • Waterfront features: No
      Lot
      • Size: 7,405 Square Feet
      Details
      • Additional structures: Gazebo
      • Parcel number: 093050009016.000
      • Special conditions: N/A

      Construction

      Type & style
      • Home type: SingleFamily
      • Property subtype: Single Family Residence
      Materials
      • Brick
      • Foundation: Slab
      Condition
      • Year built: 2016

      Utilities & green energy

      • Water: Public
      • Utilities for property: Sewer Connected, Underground Utilities

      Community & HOA

      Community
      • Subdivision: Hunters Gate
      HOA
      • Has HOA: Yes
      • Services included: Maintenance Grounds
      • HOA fee: $1,100 annually
      Location
      • Region: Birmingham

      Financial & listing details

      • Price per square foot: $188/sqft
      • Tax assessed value: $442,200
      • Annual tax amount: $2,900
      • Price range: $535K - $535K
      • Date on market: 7/22/2026

        Estimated market value

        $535,600

        $509,000 - $562,000

        $2,910/mo

        Price history

        DateEventPrice
        7/26/2026Contingent$535,000$188/sqft
        Source: GALMLS #21459807 Report a problem
        7/24/2026Listed for sale$535,000+56.1%$188/sqft
        Source: GALMLS #21459807 Report a problem
        6/17/2016Sold$342,800-0.8%$120/sqft
        Source: GALMLS #748200 Report a problem
        10/6/2015Sold$345,500$121/sqft
        Source: Public Record Report a problem

        Public tax history

        YearProperty taxesTax assessment
        2025$2,900 +1.3%$44,220 +1.2%
        2024$2,864 -5%$43,680 -4.9%
        2023$3,014 +8.3%$45,940 +8.6%
        2022$2,782 +7%$42,300 +6.9%
        2021$2,600 +3%$39,560 +3%
        2020$2,524 +6%$38,420 +6%
        2019$2,380 $36,260 +8.6%
        2017$2,380 -51%$33,400 +156.9%
        2015$4,857 $13,000
        Find assessor info on the county website

        Monthly payment

        Est. payment

        Payment breakdown

        Explore the cost of this home by adjusting the details. Changes won't be saved.
        All calculations are estimates and provided by Zillow, Inc. for informational purposes only. Actual amounts may vary.
        HOA fees may include property taxes on listings classified as Co-Ops. Contact the listing agent and/or owner for fee details.
        See how much you could borrow to make a competitive offer.

        Climate risks

        Neighborhood: 35242

        Getting around

        25 / 100
        Car-Dependent
        9 / 100
        Minimal Transit
        18 / 100
        Somewhat Bikeable

        Nearby schools

        GreatSchools rating
        Schools provided by the listing agent
        • Elementary: Greystone
        • Middle: Berry
        • High: Spain Park

        Source: GALMLS. This data may not be complete. We recommend contacting the local school district to confirm school assignments for this home.

        A local agent can set up tours, give advice and negotiate with sellers.

        Browse local experts

        Similar homes