Welcome to 1245 Hunters Gate in the heart of Hoover! This beautifully appointed 5-bedroom, 4-bath home offers the perfect blend of space, comfort, and modern convenience. The open floor plan features all hardwood flooring—no carpet!—a stunning kitchen with a large island, stainless steel appliances, and an oversized walk-in pantry. The elegant dining room showcases coffered ceilings, while the upstairs bonus room is a true home theater complete with surround sound, projector, and AV equipment that remain with the home. Smart garage doors, a security system, and a spacious 3-car garage add everyday convenience. With plenty of bathrooms for family and guests, this home is designed for easy living. Located in the highly desirable Greystone Elementary and Spain Park High School district and walking distance from Lee Branch shopping, restaurants, Edgar's Bakery, Taco Mama, and more!
For sale
Price cut: $5K (8/26)
$580,000
1245 Hunters Gate Dr, Birmingham, AL 35242
5beds
3,588sqft
Single Family Residence
Built in 2017
6,969 Square Feet Lot
$573,400 Zestimate®
$162/sqft
$92/mo HOA
What's special
- 69 days
- 642
- 37
Zillow last checked:
Listing updated:
Listed by:
Jacy Richardson 205-500-9364,
Keller Williams Homewood
Source: GALMLS,MLS#: 21461039
Facts & features
Interior
Bedrooms & bathrooms
- Bedrooms: 5
- Bathrooms: 4
- Full bathrooms: 3
- 1/2 bathrooms: 1
Rooms
- Room types: Bedroom, Bonus Room, Breakfast Room (ROOM), Dining Room, Bathroom, Half Bath (ROOM), Kitchen, Master Bathroom, Master Bedroom
Primary bedroom
- Level: First
Bedroom 1
- Level: Second
Bedroom 2
- Level: Second
Bedroom 3
- Level: Second
Bedroom 4
- Level: Second
Primary bathroom
- Level: First
Bathroom 1
- Level: First
Bathroom 3
- Level: Second
Dining room
- Level: First
Kitchen
- Features: Stone Counters
- Level: First
Basement
- Area: 0
Heating
- Natural Gas
Cooling
- Dual
Appliances
- Included: Gas Cooktop, Dishwasher, Microwave, Gas Oven, Self Cleaning Oven, Plumbed for Gas in Kit, Stainless Steel Appliance(s), Gas Water Heater
- Laundry: Electric Dryer Hookup, Sink, Main Level, Laundry Room, Laundry (ROOM), Yes
Features
- Recessed Lighting, Sound System, High Ceilings, Crown Molding, Smooth Ceilings, Soaking Tub, Linen Closet, Separate Shower, Tub/Shower Combo, Walk-In Closet(s)
- Flooring: Hardwood
- Attic: Pull Down Stairs,Yes
- Number of fireplaces: 1
- Fireplace features: Gas Log, Living Room, Gas
Interior area
- Total interior livable area: 3,588 sqft
- Finished area above ground: 3,588
- Finished area below ground: 0
Video & virtual tour
Property
Parking
- Total spaces: 3
- Parking features: Attached, Garage Faces Front
- Attached garage spaces: 3
Features
- Levels: 2+ story
- Patio & porch: Covered, Patio, Porch, Open (DECK), Deck
- Exterior features: Outdoor Grill, Lighting
- Pool features: None
- Fencing: Fenced
- View description: None
- Waterfront features: No
Lot
- Size: 6,969 Square Feet
Details
- Additional structures: Gazebo
- Parcel number: 093050009018.000
- Special conditions: N/A
- Other equipment: Home Theater
Construction
Type & style
- Home type: SingleFamily
- Property subtype: Single Family Residence
Materials
- Brick, HardiPlank Type
- Foundation: Slab
Condition
- Year built: 2017
Utilities & green energy
- Water: Public
- Utilities for property: Sewer Connected, Underground Utilities
Community & HOA
Community
- Features: Sidewalks, Walking Paths
- Security: Security System
- Subdivision: Hunters Gate
HOA
- Has HOA: Yes
- Services included: Maintenance Grounds
- HOA fee: $1,100 annually
Location
- Region: Birmingham
Financial & listing details
- Price per square foot: $162/sqft
- Tax assessed value: $511,200
- Price range: $580K - $580K
- Date on market: 8/2/2026
Estimated market value
$573,400
$545,000 - $602,000
$3,866/mo
Price history
| Date | Event | Price |
|---|---|---|
| 8/26/2026 | Price change | $580,000-0.9%$162/sqft |
Source:  GALMLS #21461039 Report a problem GALMLS #21461039 Report a problem | ||
| 8/8/2026 | Price change | $585,000-2.5%$163/sqft |
Source: GALMLS #21461039 Report a problem | ||
| 8/7/2026 | Price change | $600,000+14.3%$167/sqft |
Source: GALMLS #21461039 Report a problem | ||
| 4/2/2022 | Listed for sale | $525,000+5%$146/sqft |
Source: GALMLS #1315587 Report a problem | ||
| 10/25/2021 | Sold | $499,777$139/sqft |
Source: GALMLS #1290893 Report a problem | ||
| 10/3/2021 | Listing removed | -- |
Source: GALMLS #1290893 Report a problem | ||
| 8/25/2021 | Contingent | $499,777$139/sqft |
Source: GALMLS #1290893 Report a problem | ||
| 7/2/2021 | Listed for sale | $499,777+33.1%$139/sqft |
Source: GALMLS #1290893 Report a problem | ||
| 6/24/2016 | Sold | $375,622$105/sqft |
Source: GALMLS #733880 Report a problem | ||
Public tax history
| Year | Property taxes | Tax assessment |
|---|---|---|
| 2025 | -- | $51,120 +1.3% |
| 2024 | -- | $50,480 -5.6% |
| 2023 | -- | $53,460 +8.9% |
| 2022 | $3,234 +6.8% | $49,100 +6.7% |
| 2021 | $3,029 +3.1% | $46,020 +3% |
| 2020 | $2,939 +6.7% | $44,660 +6.6% |
| 2019 | $2,754 | $41,880 +8.4% |
| 2017 | $2,754 +218.6% | $38,620 +197.1% |
| 2015 | $865 | $13,000 |
Find assessor info on the county website
Monthly payment
Est. payment
Payment breakdown
Explore the cost of this home by adjusting the details. Changes won't be saved.Climate risks
Neighborhood: 35242
Nearby schools
Schools provided by the listing agent
- Elementary: Greystone
- Middle: Berry
- High: Spain Park
Source: GALMLS. This data may not be complete. We recommend contacting the local school district to confirm school assignments for this home.
- $539,4005 bd4 ba3.2k sqft1249 Hunters Gate Dr, Birmingham, AL 35242Off Market
- $520,100-- bd3 ba3.4k sqft1241 Hunters Gate Dr, Birmingham, AL 35242Off Market
- $595,200-- bd3 ba4.5k sqft1237 Hunters Gate Dr, Birmingham, AL 35242Off Market
- $457,200-- bd3 ba2.8k sqft1252 Hunters Gate Dr, Birmingham, AL 35242Off Market
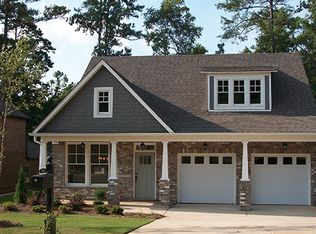
Similar homes
- $579,9004 bd3 ba2.7k sqftAt&t, Spectrum, Birmingham, AL 35242For Sale
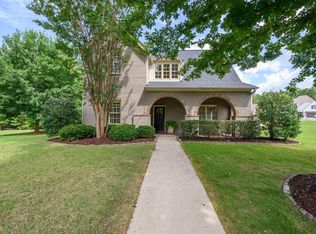
 MLS ID #21459253, Susette Clark-Walker, RealtySouth-OTM-Acton Rd. GALMLS
 - $599,0005 bd4 ba2.6k sqftMultiple, Birmingham, AL 35242For Sale
 MLS ID #21454839, Christie White, eXp Realty, LLC Central. GALMLS
 - $589,9004 bd4 ba3.4k sqftAt&t, Birmingham, AL 35242For Sale
 MLS ID #21460269, Terry Marlowe, Keller Williams Realty Vestavia. GALMLS
 - $599,9004 bd3 ba3.2k sqftSpectrum, A T & T, Birmingham, AL 35242For Sale
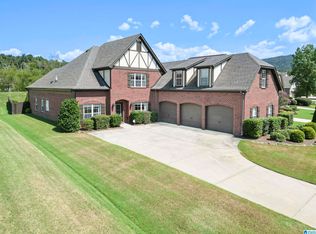 MLS ID #21465499, Pam Grant, ARC Realty 280. GALMLS
 - $699,0005 bd5 ba3.4k sqftOwner Choice, Birmingham, AL 35242For SaleMLS ID #21453165, Beth Thomas, Keller Williams Realty Vestavia. GALMLS
- $724,9004 bd4 ba3.1k sqftVerizon, Birmingham, AL 35242For SaleMLS ID #21459611, Danny Dambro, ARC Realty 280. GALMLS
- $749,9005 bd4 ba3.4k sqftAt&t And Spectrum, Vestavia Hills, AL 35242For SaleMLS ID #21466651, Karen Scott, ARC Realty Vestavia-Liberty Pk. GALMLS
- $799,5005 bd5 ba4.6k sqftSpectrum, Birmingham, AL 35242For SaleMLS ID #21462866, Anna Fowler, RealtySouth-Homewood. GALMLS
- $699,9005 bd5 ba4.6k sqft4400 Ashington Cir, Birmingham, AL 35242For SaleMLS ID #21440955, Lisa Perry, Keller Williams Realty Vestavia. GALMLS
- $389,9004 bd3 ba2.2k sqftAtt / Spectrum, Birmingham, AL 35242For SaleMLS ID #21466347, Molly Smith, LAH Sotheby's International Realty Hoover. GALMLS
- $749,9005 bd5 ba4.6k sqft4227 Ashington Dr, Birmingham, AL 35242For SaleMLS ID #21462981, Lisa Perry, Keller Williams Realty Vestavia. GALMLS
- $595,0004 bd4 ba3.3k sqft2658 Swiss Ln, Birmingham, AL 35226For SaleMLS ID #21465009, Marc Scholl, ARC Realty Vestavia. GALMLS
- $625,0006 bd4 ba4.2k sqft1177 Chelsea Park Trl, Chelsea, AL 35043For SaleMLS ID #21466401, Sheila Pownall, Real Broker LLC. GALMLS
- $579,9005 bd3 ba2.9k sqftAtt, Pelham, AL 35124For SaleMLS ID #21457593, Pat Jackson, ARC Realty Pelham Branch. GALMLS
- $645,0005 bd4 ba3.2k sqft1026 Parkmont Way, Chelsea, AL 35043For SaleMLS ID #21461762, Tammy Mularski, RealtySouth-Inverness Office. GALMLS
- $579,9005 bd3 ba3k sqft1025 Grey Oaks Valley, Pelham, AL 35124For SaleMLS ID #21429522, Daphney Massey, Century 21 Advantage. GALMLS
- $615,0004 bd4 ba4.3k sqftAtt&t Fiber & Spectrum, Hoover, AL 35226For SaleMLS ID #21461359, Brenda Blanton, eXp Realty, LLC Central. GALMLS
- $599,0004 bd4 ba2.7k sqftSpectrum / Att, Chelsea, AL 35043For SaleMLS ID #21466609, Bob Kuykendall, ARC Realty 280. GALMLS
- $695,0004 bd4 ba2.8k sqft168 Jefferson Pl, Birmingham, AL 35242For SaleMLS ID #21450759, Mary Martin Brown, Keller Williams Homewood. GALMLS
