Welcome to this beautifully maintained 5-bedroom, 4-bath home built in 2021, offering modern style, flexible living, and exceptional community amenities. The open floor plan features a spacious main-level primary suite with a luxurious bath, plus a second main-level bedroom perfect for guests or a home office. Upstairs offers a large loft, three additional bedrooms, and two full baths. Enjoy year-round comfort with dual HVAC systems, a screened-in patio, fenced backyard, irrigation system, security system, AT&T Fiber availability, and ceiling fans throughout. Community amenities include a pool, clubhouse, playground, pond, and sidewalks. Conveniently located near shopping, dining, and top-rated schools, this move-in-ready home is ready for its next owners!
For sale
Price cut: $8K (7/11)
$599,000
847 Griffin Park Cir, Birmingham, AL 35242
5beds
2,620sqft
:
Get pre-qualified$3,625/mo
Single Family Residence
Built in 2021
7,840 Square Feet Lot
$592,700 Zestimate®
$229/sqft
$100/mo HOA
What's special
Fenced backyardModern styleIrrigation systemDual hvac systemsOpen floor planScreened-in patioLarge loft
- 64 days |
- 498 |
- 25 |
Zillow last checked:
Listing updated:
Listed by:
Christie White CELL:(205)218-7209,
eXp Realty, LLC Central,
Joy Groce 205-413-5518,
eXp Realty, LLC Central
Source: GALMLS,MLS#: 21454839
Facts & features
Interior
Bedrooms & bathrooms
- Bedrooms: 5
- Bathrooms: 4
- Full bathrooms: 4
Rooms
- Room types: Bedroom, Bathroom, Kitchen, Living/Dining (ROOM), Loft, Master Bathroom, Master Bedroom
Primary bedroom
- Level: First
Bedroom 1
- Level: First
Bedroom 2
- Level: Second
Bedroom 3
- Level: Second
Bedroom 4
- Level: Second
Primary bathroom
- Level: First
Bathroom 1
- Level: First
Bathroom 3
- Level: Second
Kitchen
- Features: Stone Counters, Eat-in Kitchen, Kitchen Island, Pantry
- Level: First
Basement
- Area: 0
Heating
- Central, Dual Systems (HEAT), Electric
Cooling
- Central Air, Dual, Ceiling Fan(s)
Appliances
- Included: Trash Compactor, Dishwasher, Microwave, Gas Oven, Stove-Gas, Gas Water Heater
- Laundry: Electric Dryer Hookup, Washer Hookup, Main Level, Laundry Closet, Yes
Features
- Recessed Lighting, High Ceilings, Crown Molding, Smooth Ceilings, Tray Ceiling(s), Soaking Tub, Linen Closet, Separate Shower, Tub/Shower Combo, Walk-In Closet(s)
- Flooring: Carpet, Hardwood, Laminate
- Doors: Insulated Door
- Windows: Double Pane Windows
- Attic: Pull Down Stairs,Walk-In,Yes
- Number of fireplaces: 1
- Fireplace features: Gas Starter, Gas Log, Living Room, Gas
Interior area
- Total interior livable area: 2,620 sqft
- Finished area above ground: 2,620
- Finished area below ground: 0
Video & virtual tour
Property
Parking
- Total spaces: 2
- Parking features: Driveway, Garage Faces Front
- Garage spaces: 2
- Has uncovered spaces: Yes
Features
- Levels: 2+ story
- Patio & porch: Covered, Screened, Patio, Porch, Porch Screened
- Exterior features: Sprinkler System
- Pool features: In Ground, Fenced, Community
- Fencing: Fenced
- Has view: Yes
- View description: None
- Waterfront features: No
Lot
- Size: 7,840 Square Feet
Details
- Parcel number: 093080012009.000
- Special conditions: N/A
Construction
Type & style
- Home type: SingleFamily
- Property subtype: Single Family Residence
Materials
- 1 Side Brick
- Foundation: Slab
Condition
- Year built: 2021
Utilities & green energy
- Water: Public
- Utilities for property: Sewer Connected, Underground Utilities
Community & HOA
Community
- Security: Security System
- Subdivision: Eagle Point Griffin Park
HOA
- Has HOA: Yes
- Amenities included: Management
- Services included: Maintenance Grounds, Utilities for Comm Areas
- HOA fee: $1,200 annually
Location
- Region: Birmingham
Financial & listing details
- Price per square foot: $229/sqft
- Tax assessed value: $540,100
- Annual tax amount: $2,336
- Price range: $599K - $599K
- Date on market: 6/2/2026
- Road surface type: Paved
Estimated market value
$592,700
$563,000 - $622,000
$3,636/mo
Price history
| Date | Event | Price |
|---|---|---|
| 7/11/2026 | Price change | $599,000-1.3%$229/sqft |
Source:  GALMLS #21454839 Report a problem GALMLS #21454839 Report a problem | ||
| 7/5/2026 | Price change | $607,000-0.3%$232/sqft |
Source: GALMLS #21454839 Report a problem | ||
| 6/2/2026 | Listed for sale | $609,000+40.8%$232/sqft |
Source: eXp Realty #21454839 Report a problem | ||
| 10/15/2021 | Sold | $432,675+0.9%$165/sqft |
Source: GALMLS #1273077 Report a problem | ||
| 3/25/2021 | Listing removed | -- |
Source:  Newcastle Homes Report a problem Newcastle Homes Report a problem | ||
| 2/1/2021 | Listed for sale | $428,900$164/sqft |
Source: Newcastle Homes Report a problem | ||
Public tax history
| Year | Property taxes | Tax assessment |
|---|---|---|
| 2025 | $2,336 +2.1% | $54,020 +2.1% |
| 2024 | $2,287 +12.3% | $52,920 +12.1% |
| 2023 | $2,037 | $47,220 |
Find assessor info on the county website
Monthly payment
Est. payment
Payment breakdown
Explore the cost of this home by adjusting the details. Changes won't be saved.Climate risks
Neighborhood: Eagle Point
Nearby schools
GreatSchools rating
- 10/10Oak Mt Elementary SchoolGrades: PK-3Distance: 3.2 mi
- 6/10Oak Mt Middle SchoolGrades: 6-8Distance: 3.1 mi
- 9/10Oak Mt High SchoolGrades: 9-12Distance: 4.3 mi
Schools provided by the listing agent
- Elementary: Oak Mountain
- Middle: Oak Mountain
- High: Oak Mountain
Source: GALMLS. This data may not be complete. We recommend contacting the local school district to confirm school assignments for this home.
- $525,0003 bd2 ba1.9k sqft843 Griffin Park Cir, Birmingham, AL 35242Sold

- $605,0004 bd4 ba3.2k sqft851 Griffin Park Cir, Birmingham, AL 35242Sold
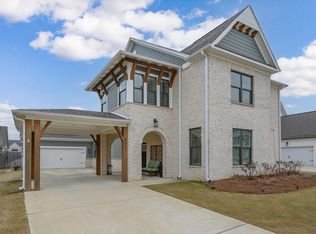
- $580,0004 bd4 ba2.6k sqft839 Griffin Park Cir, Birmingham, AL 35242Sold

- $507,0003 bd2 ba2.5k sqft260 Griffin Park Trce, Birmingham, AL 35242Off Market
- $618,2004 bd4 ba2.8k sqft309 Griffin Park Trce, Birmingham, AL 35242Off Market
- $482,1003 bd2 ba1.8k sqft439 Griffin Park Ln, Birmingham, AL 35242Off Market
- $544,6004 bd4 ba2.4k sqft885 Griffin Park Cir, Birmingham, AL 35242Off Market
- $539,5004 bd4 ba2.4k sqft256 Griffin Park Trce, Birmingham, AL 35242Off Market
A local agent can set up tours, give advice and negotiate with sellers.
Similar homes
- $610,0004 bd4 ba3.1k sqft139 Griffin Park Trl, Birmingham, AL 35242For Sale

 MLS ID #21457573, Julie Luker, Keller Williams Pell City. GALMLS
 - $650,0005 bd4 ba3.1k sqft344 Griffin Park Trce, Birmingham, AL 35242For Sale
 MLS ID #21454445, Laura Davis, EXIT Legacy Realty. GALMLS
 - $630,0005 bd3 ba3.2k sqftSpectrum / At&t, Birmingham, AL 35242For Sale
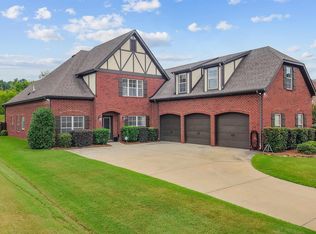 MLS ID #21459293, Angie Smith, Ellis Realty. GALMLS
 - $664,9004 bd5 ba3.9k sqft1517 Highland Lakes Trl, Birmingham, AL 35242For Sale
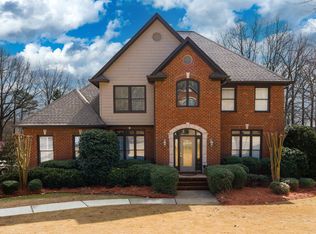 MLS ID #21444262, David Ingram, KM Realty. GALMLS
 - $625,0005 bd5 ba3.3k sqft112 Willow Branch Ln, Chelsea, AL 35043For SaleMLS ID #21460811, Misty Dodson, RealtySouth Chelsea Branch. GALMLS
- $599,9004 bd4 ba3.2k sqftUnknown, Chelsea, AL 35043For SaleMLS ID #21453898, Alex Morriss, DREAM Properties AL LLC. GALMLS
- $685,0004 bd3 ba2.4k sqft1195 Talus Rd, Birmingham, AL 35242For SaleMLS ID #21461017, Michelle Creamer, ARC Realty Vestavia-Liberty Pk. GALMLS
- $870,0005 bd5 ba3.8k sqft1104 Highland Village Trl, Birmingham, AL 35242For SaleMLS ID #21457793, Kelli Bell, Keller Williams Realty Vestavia. GALMLS
- $610,0004 bd3 ba2.4k sqft1210 Lillian Ter, Hoover, AL 35244For SaleMLS ID #21460984, Mary Bell, LAH Sotheby's International Realty Homewood. GALMLS
- $535,0005 bd4 ba2.9k sqftTbd, Chelsea, AL 35043For SaleMLS ID #21453148, Jennifer Goggins, The Realtors LLC. GALMLS
- $599,9003 bd3 ba2.2k sqftAtt, Hoover, AL 35244For SaleMLS ID #21456059, Kimbo Rutledge, Keller Williams Realty Vestavia. GALMLS
- $465,0003 bd3 ba2.4k sqftAtt, Birmingham, AL 35242For SaleMLS ID #21455653, Rachel Kim, ARC Realty - Homewood. GALMLS
- $599,9005 bd3 ba2.9k sqftAtt, Pelham, AL 35124For SaleMLS ID #21457593, Pat Jackson, ARC Realty Pelham Branch. GALMLS
- $599,0005 bd4 ba3.4k sqftAt&t, Pelham, AL 35124For SaleMLS ID #21454502, Alex Morriss, DREAM Properties AL LLC. GALMLS
- $559,9994 bd3 ba3.1k sqft221 Grey Oaks Dr, Pelham, AL 35124For SaleMLS ID #21456571, Tanya Stephens, ERA King Real Estate - Birmingham. GALMLS
- $539,0004 bd3 ba3.1k sqft2085 Arbor Hill Pkwy, Hoover, AL 35244For SaleMLS ID #21460146, Kulsum Budhwani, Keller Williams Realty Hoover. GALMLS
- $659,9005 bd5 ba3.4k sqft2001 Highlands Dr, Birmingham, AL 35244For SaleMLS ID #21448992, Jerry Sager, Keller Williams Realty Hoover. GALMLS
- $584,0004 bd3 ba2.9k sqftSpectrum, Chelsea, AL 35043For SaleMLS ID #21449543, Shirley Hall, eXp Realty, LLC Central. GALMLS
- $505,0004 bd5 ba2.5k sqft417 Bent Creek Trce, Chelsea, AL 35043For SaleMLS ID #21460168, Ashlyn Smith, Keller Williams Realty Vestavia. GALMLS
- $485,0003 bd3 ba1.8k sqft225 Atlantic Ln, Birmingham, AL 35242For SaleMLS ID #21460546, Kim Lowe, RealtySouth-MB-Crestline. GALMLS
