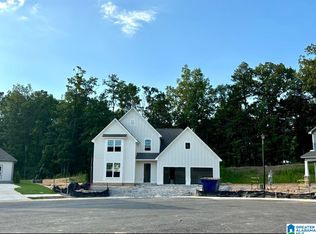
LIVE WHERE THE TRAIL BEGINS! Discover the Dunnavant Valley lifestyle at 225 Atlantic Lane. Less than 3 years old, this 3BR/2.5BA home sits next to the Dunnavant Valley soccer fields and between the Dunnavant Valley Post- putting trails, recreation, dining and entertainment remarkably close to home. The comfortable main-level primary features an exposed brick accent wall, plantation shutters, LVP flooring and custom walk-in closet. Also on the main level: dedicated office, spacious great room, dining room, half bath and open kitchen with granite countertops. Upstairs are 2 additional bedrooms, full bath, loft reading nook and a bonus room. Outside, enjoy a covered porch and fenced backyard, inground sprinkler system and 2-car garage.
Contingent
Price cut: $5.1K (9/7)
$459,900
225 Atlantic Ln, Birmingham, AL 35242
3beds
1,818sqft
Single Family Residence
Built in 2024
-- sqft lot
$459,500 Zestimate®
$253/sqft
$50/mo HOA
What's special
Fenced backyardDining roomCustom walk-in closetSpacious great roomBonus roomDedicated officeInground sprinkler system
- 71 days
- 219
- 10
Zillow last checked:
Listing updated:
Listed by:
Kim Lowe 251-447-6525,
RealtySouth-MB-Crestline,
Kim Lowe 251-447-6525,
RealtySouth-MB-Crestline
Source: GALMLS,MLS#: 21460546
Facts & features
Interior
Bedrooms & bathrooms
- Bedrooms: 3
- Bathrooms: 3
- Full bathrooms: 2
- 1/2 bathrooms: 1
Rooms
- Room types: Bedroom, Bonus Room, Bathroom, Great Room, Half Bath (ROOM), Kitchen, Living/Dining (ROOM), Master Bathroom, Master Bedroom, Office/Study (ROOM)
Primary bedroom
- Level: First
Bedroom 1
- Level: Second
Bedroom 2
- Level: Second
Primary bathroom
- Level: First
Bathroom 1
- Level: First
Kitchen
- Features: Stone Counters
- Level: First
Basement
- Area: 0
Office
- Level: First
Heating
- Dual Systems (HEAT), Electric
Cooling
- Dual, Electric, Ceiling Fan(s)
Appliances
- Included: ENERGY STAR Qualified Appliances, Dishwasher, Microwave, Electric Oven, Gas Water Heater
- Laundry: Electric Dryer Hookup, Washer Hookup, Main Level, Laundry Room, Laundry (ROOM), Yes
Features
- Recessed Lighting, High Ceilings, Smooth Ceilings, Soaking Tub, Separate Shower, Tub/Shower Combo, Walk-In Closet(s)
- Flooring: Carpet, Laminate, Vinyl
- Windows: Double Pane Windows, ENERGY STAR Qualified Windows
- Attic: Pull Down Stairs,Walk-In,Yes
- Number of fireplaces: 1
- Fireplace features: Gas Starter, Living Room, Gas
Interior area
- Total interior livable area: 1,818 sqft
- Finished area above ground: 1,818
- Finished area below ground: 0
Video & virtual tour
Property
Parking
- Total spaces: 2
- Parking features: Attached, Driveway, Garage Faces Front
- Attached garage spaces: 2
- Has uncovered spaces: Yes
Features
- Levels: 2+ story
- Patio & porch: Covered, Patio, Covered (DECK), Deck
- Exterior features: Sprinkler System
- Pool features: None
- Fencing: Fenced
- View description: None
- Waterfront features: No
Details
- Parcel number: 000
- Special conditions: As Is
Construction
Type & style
- Home type: SingleFamily
- Property subtype: Single Family Residence
Materials
- 1 Side Brick, Other
- Foundation: Slab
Condition
- Year built: 2024
Utilities & green energy
- Water: Public
- Utilities for property: Sewer Connected, Underground Utilities
Green energy
- Energy efficient items: Thermostat, Ridge Vent
Community & HOA
Community
- Subdivision: Melrose Landing
HOA
- Has HOA: Yes
- Services included: Maintenance Grounds
- HOA fee: $50 monthly
Location
- Region: Birmingham
Financial & listing details
- Price per square foot: $253/sqft
- Price range: $459.9K - $459.9K
- Date on market: 7/29/2026
Estimated market value
$459,500
$437,000 - $482,000
$2,670/mo
Price history
| Date | Event | Price |
|---|---|---|
| 9/15/2026 | Contingent | $459,900$253/sqft |
Source:  GALMLS #21460546 Report a problem GALMLS #21460546 Report a problem | ||
| 9/7/2026 | Price change | $459,900-1.1%$253/sqft |
Source: GALMLS #21460546 Report a problem | ||
| 8/16/2026 | Price change | $465,000-2.1%$256/sqft |
Source:  RealtySouth #21460546 Report a problem RealtySouth #21460546 Report a problem | ||
| 8/15/2026 | Price change | $475,000+2.2%$261/sqft |
Source: RealtySouth #21460546 Report a problem | ||
| 8/14/2026 | Price change | $465,000-2.1%$256/sqft |
Source: GALMLS #21460546 Report a problem | ||
| 8/8/2026 | Price change | $475,000-2.1%$261/sqft |
Source: RealtySouth #21460546 Report a problem | ||
| 8/7/2026 | Price change | $485,000+2.1%$267/sqft |
Source: RealtySouth #21460546 Report a problem | ||
| 8/6/2026 | Price change | $475,000-2.1%$261/sqft |
Source: GALMLS #21460546 Report a problem | ||
| 7/31/2026 | Listed for sale | $485,000+6.5%$267/sqft |
Source: GALMLS #21460546 Report a problem | ||
| 9/23/2024 | Sold | $455,552+4.5%$251/sqft |
Source: GALMLS #21383426 Report a problem | ||
| 4/21/2024 | Pending sale | $435,920$240/sqft |
Source: GALMLS #21383426 Report a problem | ||
Public tax history
Tax history is unavailable.
Monthly payment
Est. payment
Payment breakdown
Explore the cost of this home by adjusting the details. Changes won't be saved.Climate risks
Neighborhood: Shoal Creek
Nearby schools
Schools provided by the listing agent
- Elementary: Mt Laurel
- Middle: Oak Mountain
- High: Oak Mountain
Source: GALMLS. This data may not be complete. We recommend contacting the local school district to confirm school assignments for this home.
Similar homes
- $429,9003 bd4 ba1.9k sqft536 Feherty Way, Birmingham, AL 35242For Sale

 MLS ID #21462511, Jamie Goff, ARC Realty - Homewood. GALMLS
 - $410,0003 bd3 ba1.8k sqftAt&t, Birmingham, AL 35242For Sale
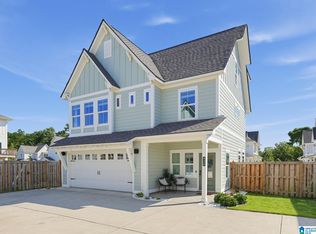 MLS ID #21464705, Daniel Demers, Sell Your Home Services. GALMLS
 - $389,9004 bd3 ba2.2k sqftAtt / Spectrum, Birmingham, AL 35242For Sale
 MLS ID #21466347, Molly Smith, LAH Sotheby's International Realty Hoover. GALMLS
 - $459,9004 bd3 ba2.3k sqft151 Townmoor Ln, Sterrett, AL 35147For Sale
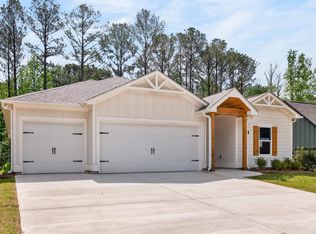 MLS ID #21464736, Amy Garner, Newcastle Homes, Inc.. GALMLS
 - $377,9003 bd3 ba1.4k sqftSpectrum, Att, Birmingham, AL 35242For SaleMLS ID #21461544, Rachel Nichols, Fernhill Realty LLC - Birmingham. GALMLS
- $349,9003 bd2 ba1.5k sqft930 Greystone Highlands Cir, Birmingham, AL 35242For SaleMLS ID #21453797, James Faulkner, CVR Holdings Inc. -Ethos International Real Estate. GALMLS
- $479,9004 bd3 ba2.3k sqftTba, Chelsea, AL 35043For SaleMLS ID #21463486, Carolina Gualdron, Real Broker LLC. GALMLS
- $599,0005 bd4 ba2.6k sqftMultiple, Birmingham, AL 35242For SaleMLS ID #21454839, Christie White, eXp Realty, LLC Central. GALMLS
- $394,9003 bd4 ba1.5k sqft1100 Windsor Sq, Birmingham, AL 35242For SaleMLS ID #21452660, Julia Aho, ARC Realty Vestavia. GALMLS
- $579,9004 bd4 ba2.6k sqft409 Victoria Way, Birmingham, AL 35242New ConstructionGALMLS
- $359,5003 bd3 ba1.3k sqft1104 Windsor Sq, Birmingham, AL 35242For SaleMLS ID #21461164, Sara Beauchamp, Keller Williams Realty Vestavia. GALMLS
- $499,0004 bd4 ba2.4k sqftAt&t, Chelsea, AL 35043For SaleMLS ID #21453692, Susan Wiggonton, Keller Williams Metro South. GALMLS
- $449,9004 bd2 ba2.2k sqft3652 Vanderbilt Way, Fultondale, AL 35068For SaleMLS ID #21461023, Andrea Rouse, RE/MAX on Main. GALMLS
- $439,0003 bd2 ba2.1k sqft244 Appleford Rd, Helena, AL 35080For SaleMLS ID #21466759, Catherine Ryals, Keller Williams Realty Vestavia. GALMLS
- $385,0004 bd3 ba2.3k sqftAtt & Spectrum, Chelsea, AL 35043For SaleMLS ID #21466563, Bryant Turner, ARC Realty 280. GALMLS
