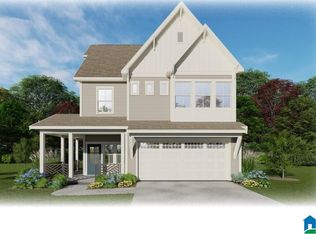
Welcome to Palmer Cove! Enjoy the best of both worlds—a low-maintenance yard with privacy, beautiful surroundings & scenic views. Tucked into this charming community, this like-new home blends thoughtful design with everyday comfort. The main level features a bright kitchen with quartz countertops, stainless appliances & large island, opening to the spacious living room. Also on the main level, the primary suite offers a soaring ceiling, walk-in closet & spacious bath. Upstairs, a sunlit landing leads to 2 generous bedrooms & a full bath. The lower level provides a second living area, flexible space ideal for an office, gym or craft room, plus a half bath & laundry. Enjoy the fenced backyard & patio, offering privacy without the upkeep. A Nest smart home system that can control thermostat, lighting & sprinklers, and 2-car garage add convenience. Ideally located off Hwy 119 near Tattersall Park, Grandview, shopping, & dining. Zoned for award-winning Oak Mountain Schools. Welcome Home!
For sale
$429,900
536 Feherty Way, Birmingham, AL 35242
3beds
1,950sqft
Single Family Residence
Built in 2024
-- sqft lot
$-- Zestimate®
$220/sqft
$130/mo HOA
What's special
- 50 days
- 746
- 73
Likely to sell faster than
Zillow last checked:
Listing updated:
Listed by:
Jamie Goff 205-296-2323,
ARC Realty - Homewood
Source: GALMLS,MLS#: 21462511
Facts & features
Interior
Bedrooms & bathrooms
- Bedrooms: 3
- Bathrooms: 4
- Full bathrooms: 2
- 1/2 bathrooms: 2
Rooms
- Room types: Bedroom, Den/Family (ROOM), Bathroom, Half Bath (ROOM), Kitchen, Master Bathroom, Master Bedroom, Play/Rec (ROOM)
Primary bedroom
- Level: First
Bedroom 1
- Level: Second
Bedroom 2
- Level: Second
Primary bathroom
- Level: First
Bathroom 1
- Level: First
Bathroom 3
- Level: Second
Family room
- Level: First
Kitchen
- Features: Stone Counters, Breakfast Bar, Kitchen Island, Pantry
- Level: First
Living room
- Level: First
Basement
- Area: 0
Heating
- Central, Dual Systems (HEAT), Electric
Cooling
- Central Air, Dual, Electric, Ceiling Fan(s)
Appliances
- Included: Electric Cooktop, Dishwasher, Disposal, Microwave, Electric Oven, Self Cleaning Oven, Electric Water Heater
- Laundry: Electric Dryer Hookup, Washer Hookup, Main Level, Laundry Closet, Laundry (ROOM), Yes
Features
- Recessed Lighting, Split Bedroom, High Ceilings, Smooth Ceilings, Linen Closet, Separate Shower, Tub/Shower Combo, Walk-In Closet(s)
- Flooring: Carpet, Laminate, Tile
- Windows: Window Treatments, Double Pane Windows
- Attic: Other,Yes
- Has fireplace: No
Interior area
- Total interior livable area: 1,950 sqft
- Finished area above ground: 1,950
- Finished area below ground: 0
Video & virtual tour
Property
Parking
- Total spaces: 2
- Parking features: Attached, Driveway, Parking (MLVL), Off Street, Garage Faces Front
- Attached garage spaces: 2
- Has uncovered spaces: Yes
Features
- Levels: 2+ story,Tri-Level
- Patio & porch: Open (PATIO), Patio
- Exterior features: Lighting, Sprinkler System
- Pool features: None
- Fencing: Fenced
- View description: None
- Waterfront features: No
Lot
- Features: Subdivision
Details
- Parcel number: 039290992027.000
- Special conditions: N/A
Construction
Type & style
- Home type: SingleFamily
- Property subtype: Single Family Residence
Materials
- HardiPlank Type
- Foundation: Slab
Condition
- Year built: 2024
Utilities & green energy
- Water: Public
- Utilities for property: Sewer Connected, Underground Utilities
Green energy
- Energy efficient items: Thermostat
Community & HOA
Community
- Features: Sidewalks, Street Lights, Walking Paths
- Subdivision: Palmer Cove
HOA
- Has HOA: Yes
- Amenities included: Management
- Services included: Trash, Maintenance Grounds
- HOA fee: $130 monthly
Location
- Region: Birmingham
Financial & listing details
- Price per square foot: $220/sqft
- Price range: $429.9K - $429.9K
- Date on market: 8/18/2026
Estimated market value
Not available
Estimated sales range
Not available
Not available
Price history
| Date | Event | Price |
|---|---|---|
| 8/22/2026 | Listed for sale | $429,900+0.3%$220/sqft |
Source:  GALMLS #21462511 Report a problem GALMLS #21462511 Report a problem | ||
| 1/15/2026 | Sold | $428,500-0.3%$220/sqft |
Source: GALMLS #21436741 Report a problem | ||
| 11/19/2025 | Contingent | $429,900$220/sqft |
Source: GALMLS #21436741 Report a problem | ||
| 11/16/2025 | Listed for sale | $429,900+13.7%$220/sqft |
Source: GALMLS #21436741 Report a problem | ||
| 11/14/2024 | Listing removed | $378,000$194/sqft |
Source:  Harris Doyle Homes, Inc. Report a problem Harris Doyle Homes, Inc. Report a problem | ||
| 9/30/2024 | Listed for sale | $378,000-9.7%$194/sqft |
Source: Harris Doyle Homes, Inc. Report a problem | ||
| 7/26/2024 | Sold | $418,415+5.7%$215/sqft |
Source: GALMLS #21363436 Report a problem | ||
| 7/12/2024 | Price change | $396,000-7.6%$203/sqft |
Source: Harris Doyle Homes, Inc. Report a problem | ||
| 7/3/2024 | Pending sale | $428,415$220/sqft |
Source: GALMLS #21363436 Report a problem | ||
| 6/4/2024 | Price change | $428,415+0.1%$220/sqft |
Source: GALMLS #21363436 Report a problem | ||
| 6/1/2024 | Price change | $428,115+0.5%$220/sqft |
Source: GALMLS #21363436 Report a problem | ||
| 12/6/2023 | Price change | $426,115-0.5%$219/sqft |
Source: Harris Doyle Homes, Inc. Report a problem | ||
| 12/4/2023 | Price change | $428,115+0.7%$220/sqft |
Source: Harris Doyle Homes, Inc. Report a problem | ||
| 8/21/2023 | Price change | $425,115+0.2%$218/sqft |
Source: GALMLS #21363436 Report a problem | ||
| 8/11/2023 | Price change | $424,115-0.2%$217/sqft |
Source: Harris Doyle Homes, Inc. Report a problem | ||
| 8/3/2023 | Listed for sale | $425,115$218/sqft |
Source: Harris Doyle Homes, Inc. Report a problem | ||
Public tax history
Tax history is unavailable.
Monthly payment
Est. payment
Payment breakdown
Explore the cost of this home by adjusting the details. Changes won't be saved.Climate risks
Neighborhood: 35242
Nearby schools
Schools provided by the listing agent
- Elementary: Oak Mountain
- Middle: Oak Mountain
- High: Oak Mountain
Source: GALMLS. This data may not be complete. We recommend contacting the local school district to confirm school assignments for this home.

Similar homes
- $410,0003 bd3 ba1.8k sqftAt&t, Birmingham, AL 35242For Sale
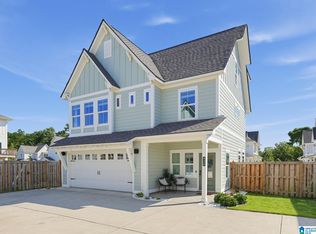
 MLS ID #21464705, Daniel Demers, Sell Your Home Services. GALMLS
 - $377,9003 bd3 ba1.4k sqftSpectrum, Att, Birmingham, AL 35242For Sale
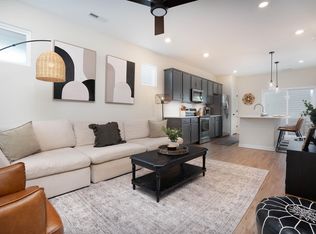 MLS ID #21461544, Rachel Nichols, Fernhill Realty LLC - Birmingham. GALMLS
 - $389,9004 bd3 ba2.2k sqftAtt / Spectrum, Birmingham, AL 35242For Sale
 MLS ID #21466347, Molly Smith, LAH Sotheby's International Realty Hoover. GALMLS
 - $325,0003 bd2 ba1.2k sqft156 Brook Highland Cv, Birmingham, AL 35242For Sale
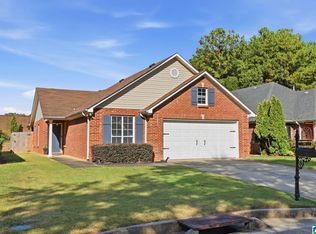 MLS ID #21466758, Blair Moss, RealtySouth-MB-Cahaba Rd. GALMLS
 - $349,9003 bd2 ba1.5k sqft930 Greystone Highlands Cir, Birmingham, AL 35242For SaleMLS ID #21453797, James Faulkner, CVR Holdings Inc. -Ethos International Real Estate. GALMLS
- $372,5003 bd3 ba1.8k sqft520 Portobello Rd #118, Birmingham, AL 35242For SaleMLS ID #21465123, Kim Maddox, ARC Realty Vestavia. GALMLS
- $394,9003 bd4 ba1.5k sqft1100 Windsor Sq, Birmingham, AL 35242For SaleMLS ID #21452660, Julia Aho, ARC Realty Vestavia. GALMLS
- $449,9004 bd2 ba1.4k sqftSpectrum, Birmingham, AL 35243For SaleMLS ID #21459664, Betsy Bell, ARC Realty Vestavia. GALMLS
- $485,0003 bd2 ba1.6k sqft4009 Dolly Ridge Rd, Birmingham, AL 35243For SaleMLS ID #21462331, Billy Valekis, ARC Realty Vestavia. GALMLS
- $359,5003 bd3 ba1.3k sqft1104 Windsor Sq, Birmingham, AL 35242For SaleMLS ID #21461164, Sara Beauchamp, Keller Williams Realty Vestavia. GALMLS
- $399,0003 bd3 ba1.9k sqftSpectrum, Vestavia Hills, AL 35216For SaleMLS ID #21465383, Stephen Fryrear, ARC Realty - Homewood. GALMLS
- $399,9003 bd3 ba1.8k sqftAt&t, Birmingham, AL 35211For SaleMLS ID #21462741, Cindy Hilbrich, Keller Williams Metro South. GALMLS
- $400,0004 bd2 ba2.4k sqft2369 Hackberry Ln, Birmingham, AL 35226For SaleMLS ID #21464102, Lauren Preston, Keller Williams Realty Vestavia. GALMLS
- $415,0004 bd3 ba2.1k sqft2461 Mountain Dr, Birmingham, AL 35226For SaleMLS ID #21455556, Grace Gethi, Keller Williams Realty Hoover. GALMLS
- $625,0005 bd4 ba2.7k sqft5132 Kirkwall Ln, Birmingham, AL 35242For SaleMLS ID #21463318, Drew Taylor, Keller Williams Realty Vestavia. GALMLS
- $479,9004 bd3 ba2.3k sqftTba, Chelsea, AL 35043For SaleMLS ID #21463486, Carolina Gualdron, Real Broker LLC. GALMLS
- $385,0004 bd3 ba2.3k sqftAtt & Spectrum, Chelsea, AL 35043For SaleMLS ID #21466563, Bryant Turner, ARC Realty 280. GALMLS
- $394,9003 bd3 ba1.8k sqft3706 Majestic Oaks Way, Trussville, AL 35173For SaleMLS ID #21463872, Adam Snow, Keller Williams Homewood. GALMLS
- $400,0004 bd3 ba1.7k sqft6526 Mountain Ridge Rd, Trussville, AL 35173For SaleMLS ID #21461195, Debbie Larson, Sold South Realty. GALMLS
- $285,0003 bd3 ba1.5k sqftAt&t / Spectrum, Birmingham, AL 35242For SaleMLS ID #21459783, Carrie Lusk, Keller Williams Realty Vestavia. GALMLS
