Imagine finding the charm and space of an established Chelsea home, but without inheriting someone else’s renovation list. At 201 Shelby Forest Circle, the work has already been done. Completely rebuilt down to the studs, this home was thoughtfully reimagined with a new kitchen, updated bathrooms, new flooring, HVAC, and modern farmhouse-inspired finishes throughout. The daylight basement gives you flexible space to work, play, or host, while the oversized deck is ready for slow mornings, weekend cookouts, and evenings outside. And with 0.87 acres, there’s room to breathe without giving up the convenience of being just minutes from Chelsea’s shopping, dining, and growing amenities. This isn’t just move-in ready—it’s ready for what comes next.
For sale
$479,900
201 Shelby Forest Cir, Chelsea, AL 35043
4beds
2,369sqft
Single Family Residence
Built in 1999
0.87 Acres Lot
$471,900 Zestimate®
$203/sqft
$-- HOA
What's special
Updated bathroomsNew flooringModern farmhouse-inspired finishes throughoutNew kitchen
- 45 days
- 324
- 35
Zillow last checked:
Listing updated:
Listed by:
Carolina Gualdron 205-451-7776,
Real Broker LLC
Source: GALMLS,MLS#: 21463486
Facts & features
Interior
Bedrooms & bathrooms
- Bedrooms: 4
- Bathrooms: 3
- Full bathrooms: 2
- 1/2 bathrooms: 1
Rooms
- Room types: Bedroom, Den/Family (ROOM), Dining Room, Bathroom, Half Bath (ROOM), Kitchen, Master Bathroom, Master Bedroom
Primary bedroom
- Level: First
Bedroom 1
- Level: Second
Bedroom 2
- Level: Second
Bedroom 3
- Level: Second
Primary bathroom
- Level: First
Bathroom 1
- Level: First
Dining room
- Level: First
Family room
- Level: Basement
Kitchen
- Features: Stone Counters
- Level: First
Living room
- Level: First
Basement
- Area: 1169
Heating
- Central, Dual Systems (HEAT)
Cooling
- Central Air, Dual, Ceiling Fan(s)
Appliances
- Included: ENERGY STAR Qualified Appliances, Dishwasher, Disposal, Microwave, Refrigerator, Stainless Steel Appliance(s), Stove-Electric, Electric Water Heater
- Laundry: Electric Dryer Hookup, Washer Hookup, Main Level, Laundry Closet, Laundry (ROOM), Yes
Features
- Recessed Lighting, Smooth Ceilings, Separate Shower, Double Vanity, Shared Bath, Sitting Area in Master, Tub/Shower Combo, Walk-In Closet(s)
- Flooring: Concrete, Hardwood, Tile
- Windows: Double Pane Windows, ENERGY STAR Qualified Windows
- Basement: Full,Partially Finished,Block,Daylight
- Attic: Pull Down Stairs,Yes
- Number of fireplaces: 1
- Fireplace features: Stone, Gas Log, Living Room, Gas
Interior area
- Total interior livable area: 2,369 sqft
- Finished area above ground: 2,369
- Finished area below ground: 0
Video & virtual tour
Property
Parking
- Total spaces: 2
- Parking features: Basement, Driveway, Lower Level, On Street, Garage Faces Side
- Attached garage spaces: 2
- Has uncovered spaces: Yes
Features
- Levels: 2+ story
- Patio & porch: Open (PATIO), Patio, Porch, Covered (DECK), Deck
- Pool features: None
- View description: None
- Waterfront features: No
Lot
- Size: 0.87 Acres
- Features: Few Trees, Subdivision
Details
- Parcel number: 154170000005.008
- Special conditions: N/A
Construction
Type & style
- Home type: SingleFamily
- Property subtype: Single Family Residence
Materials
- 1 Side Brick, Block, HardiPlank Type
- Foundation: Basement
Condition
- Year built: 1999
Utilities & green energy
- Sewer: Septic Tank
- Water: Public
Green energy
- Energy efficient items: Lighting, Thermostat
Community & HOA
Community
- Subdivision: Shelby Forest Estates
Location
- Region: Chelsea
Financial & listing details
- Price per square foot: $203/sqft
- Tax assessed value: $154,200
- Annual tax amount: $1,357
- Price range: $479.9K - $479.9K
- Date on market: 8/28/2026
- Road surface type: Paved
Estimated market value
$471,900
$448,000 - $495,000
$2,037/mo
Price history
| Date | Event | Price |
|---|---|---|
| 8/28/2026 | Listed for sale | $479,900-2.1%$203/sqft |
Source:  GALMLS #21463486 Report a problem GALMLS #21463486 Report a problem | ||
| 8/24/2026 | Listing removed | $490,000$207/sqft |
Source: GALMLS #21454037 Report a problem | ||
| 7/4/2026 | Price change | $490,000-1.6%$207/sqft |
Source: GALMLS #21454037 Report a problem | ||
| 6/17/2026 | Price change | $498,000-14.9%$210/sqft |
Source: GALMLS #21454037 Report a problem | ||
| 5/29/2026 | Listed for sale | $585,000+431.8%$247/sqft |
Source: GALMLS #21454037 Report a problem | ||
| 2/15/2024 | Sold | $110,000$46/sqft |
Source: GALMLS #21376465 Report a problem | ||
| 2/11/2024 | Pending sale | $110,000$46/sqft |
Source: GALMLS #21376465 Report a problem | ||
| 2/8/2024 | Listed for sale | $110,000-91.3%$46/sqft |
Source: GALMLS #21376465 Report a problem | ||
| 11/1/2012 | Sold | $1,265,000+603.2%$534/sqft |
Source: Agent Provided Report a problem | ||
| 4/29/2005 | Sold | $179,900+15.8%$76/sqft |
Source: Public Record Report a problem | ||
| 4/22/1999 | Sold | $155,400+722.2%$66/sqft |
Source: Public Record Report a problem | ||
| 8/24/1998 | Sold | $18,900$8/sqft |
Source: Public Record Report a problem | ||
Public tax history
| Year | Property taxes | Tax assessment |
|---|---|---|
| 2025 | $1,357 +112.9% | $30,840 +100% |
| 2024 | $637 -43.6% | $15,420 -42.1% |
| 2023 | $1,131 +5.8% | $26,640 +5.6% |
| 2022 | $1,069 +15.2% | $25,220 +14.5% |
| 2021 | $928 +1.6% | $22,020 +1.6% |
| 2020 | $913 +5.2% | $21,680 +4.9% |
| 2019 | $868 | $20,660 +8.6% |
| 2017 | $868 +12.4% | $19,020 +4.5% |
| 2015 | $772 +3.2% | $18,200 +1.4% |
| 2014 | $748 +4.2% | $17,940 +3.9% |
| 2013 | $718 +0.7% | $17,260 +0.7% |
| 2012 | $713 -8.9% | $17,140 -8.4% |
| 2011 | $783 -2.4% | $18,720 -2.3% |
| 2010 | $802 +7.7% | $19,160 +7.3% |
| 2009 | $745 -7.5% | $17,860 -7.2% |
| 2007 | $806 +17.8% | $19,240 -88.3% |
| 2005 | $684 +29.1% | $164,700 +27% |
| 2004 | $530 | $129,700 |
| 2003 | $530 +10.2% | -- |
| 2002 | $481 | -- |
| 2001 | $481 | -- |
Find assessor info on the county website
Monthly payment
Est. payment
Payment breakdown
Explore the cost of this home by adjusting the details. Changes won't be saved.Climate risks
Neighborhood: 35043
Nearby schools
Schools provided by the listing agent
- Elementary: Forest Oaks
- Middle: Chelsea
- High: Chelsea
Source: GALMLS. This data may not be complete. We recommend contacting the local school district to confirm school assignments for this home.

Similar homes
- $499,0004 bd4 ba2.4k sqftAt&t, Chelsea, AL 35043For Sale
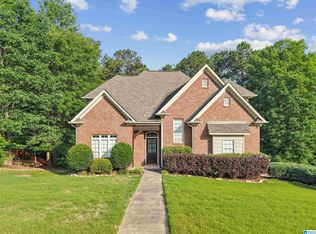
 MLS ID #21453692, Susan Wiggonton, Keller Williams Metro South. GALMLS
 - $599,0004 bd4 ba2.7k sqftSpectrum / Att, Chelsea, AL 35043For Sale
 MLS ID #21466609, Bob Kuykendall, ARC Realty 280. GALMLS
 - $449,9004 bd4 ba3k sqft1278 Eagle Park Rd, Birmingham, AL 35242For Sale
 MLS ID #21467414, Mike Kim, LAH Sotheby's International Realty Hoover. GALMLS
 - $525,0004 bd3 ba2.6k sqft801 Grey Oaks Cv, Pelham, AL 35124For Sale
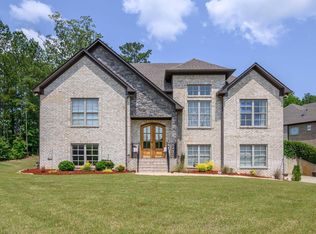 MLS ID #21465644, Robin Gerstenberg, Keller Williams Homewood. GALMLS
 - $399,0004 bd3 ba2.2k sqft201 Chesser Plantation Ln, Chelsea, AL 35043For SaleMLS ID #21458840, Ashleigh Jones, RealtySouth - The Jones Company. GALMLS
- $385,0004 bd3 ba2.3k sqftAtt & Spectrum, Chelsea, AL 35043For SaleMLS ID #21466563, Bryant Turner, ARC Realty 280. GALMLS
- $675,0003 bd4 ba3.2k sqft441 S Highland Ridge Ln, Chelsea, AL 35043For SaleMLS ID #21461484, Freda York, RealtySouth Chelsea Branch. GALMLS
- $375,0004 bd3 ba1.9k sqftAt&t, Chelsea, AL 35043For SaleMLS ID #21466538, Brenda Blanton, eXp Realty, LLC Central. GALMLS
- $389,5004 bd3 ba2.2k sqft2059 Springfield Dr, Chelsea, AL 35043For SaleMLS ID #21464181, Leighton Harbuck, ARC Realty - Hoover. GALMLS
- $399,9004 bd3 ba2.1k sqft3141 Highway 331, Columbiana, AL 35051For SaleMLS ID #21455043, Donna Mann, ARC Realty 280. GALMLS
- $515,0004 bd3 ba3.3k sqftAt&t, Maylene, AL 35114For SaleMLS ID #21466670, Cindy Hilbrich, Keller Williams Metro South. GALMLS
- $469,9003 bd3 ba2.6k sqftTbd, Birmingham, AL 35244For SaleMLS ID #21459008, Julie McDonnell, Keller Williams Metro South. GALMLS
- $595,9004 bd5 ba2.6k sqftAt&t Spectrum, Pelham, AL 35124For SaleMLS ID #21461349, Billy Bowen, RealtySouth Chelsea Branch. GALMLS
- $409,9004 bd4 ba2.5k sqft1932 Seattle Slew Dr, Helena, AL 35080For SaleMLS ID #21464465, Kristen Parker, Keller Williams Realty Vestavia. GALMLS
- $584,0004 bd3 ba2.9k sqftAt&t, Pelham, AL 35124For SaleMLS ID #21458767, Lyn Berry, Keller Williams Realty Hoover. GALMLS
- $399,9004 bd3 ba3.3k sqftSpectrum, Pelham, AL 35124For SaleMLS ID #21462447, Robert Russom, Keller Williams Realty Vestavia. GALMLS
- $524,0005 bd4 ba3.1k sqftSpectrum, Birmingham, AL 35244For SaleMLS ID #21457755, Steve Parker, Keller Williams Realty Hoover. GALMLS
- $424,9004 bd4 ba3.2k sqftAt&t, Birmingham, AL 35244For SaleMLS ID #21466833, Kathy Bostrom, Keller Williams Realty Hoover. GALMLS
- $476,0003 bd2 ba1.4k sqft3412 Kettering Ln, Birmingham, AL 35243For SaleMLS ID #21465640, Brian Boehm, RealtySouth-MB-Cahaba Rd. GALMLS
- $415,0003 bd3 ba2.3k sqftTbd, Pelham, AL 35124For SaleMLS ID #21454796, Carolina Gualdron, Real Broker LLC. GALMLS
