Welcome to 1932 Seattle Slew Drive in Dearing Downs! Situated on approx. 3/4 acre on a quiet cul-de-sac and zoned for Helena schools, this home offers beautiful views and a flexible floor plan. Features include 3 bedrooms plus a finished basement bonus room with closet and full bath—perfect for a 4th bedroom, guest suite, office or playroom. Updates include fresh paint, kitchen lighting, dishwasher (2024), and primary bath with new floor tile and brand-new tiled shower. Enjoy the spacious screened composite deck overlooking the wooded backyard with new deck stairs. No carpet! Spacious 2-car basement garage offers great storage plus driveway parking. Additional features include Pella double-pane windows, 3-sided brick exterior & beautiful double iron front doors. HVACs replaced in 2017 & 2019. Great location, great space & so much to love—schedule your showing today!
Contingent
Price cut: $10K (9/22)
$409,900
1932 Seattle Slew Dr, Helena, AL 35080
4beds
2,527sqft
Single Family Residence
Built in 1992
0.75 Acres Lot
$-- Zestimate®
$162/sqft
$3/mo HOA
What's special
Fresh paintBeautiful viewsQuiet cul-de-sacFlexible floor planPella double-pane windowsKitchen lighting
- 39 days
- 1,526
- 178
Likely to sell faster than
Zillow last checked:
Listing updated:
Listed by:
Kristen Parker 205-335-7422,
Keller Williams Realty Vestavia
Source: GALMLS,MLS#: 21464465
Facts & features
Interior
Bedrooms & bathrooms
- Bedrooms: 4
- Bathrooms: 4
- Full bathrooms: 3
- 1/2 bathrooms: 1
Rooms
- Room types: Bedroom, Bonus Room, Dining Room, Bathroom, Half Bath (ROOM), Kitchen, Master Bathroom, Master Bedroom, Office/Study (ROOM)
Primary bedroom
- Level: Second
Bedroom 1
- Level: Second
Bedroom 2
- Level: Second
Bedroom 3
- Level: Basement
Primary bathroom
- Level: Second
Bathroom 1
- Level: First
Bathroom 3
- Level: Second
Dining room
- Level: First
Kitchen
- Features: Stone Counters, Eat-in Kitchen, Kitchen Island, Pantry
- Level: First
Living room
- Level: First
Basement
- Area: 327
Office
- Level: First
Heating
- Central
Cooling
- Central Air
Appliances
- Included: Gas Cooktop, Dishwasher, Disposal, Gas Water Heater
- Laundry: Electric Dryer Hookup, Washer Hookup, Upper Level, Laundry Closet, Laundry (ROOM), Yes
Features
- Recessed Lighting, High Ceilings, Smooth Ceilings, Tray Ceiling(s), Soaking Tub, Linen Closet, Separate Shower, Walk-In Closet(s)
- Flooring: Hardwood, Stone, Tile
- Doors: French Doors
- Windows: Bay Window(s)
- Basement: Full,Partially Finished,Concrete
- Attic: Pull Down Stairs,Yes
- Number of fireplaces: 1
- Fireplace features: Brick (FIREPL), Gas Starter, Living Room, Wood Burning
Interior area
- Total interior livable area: 2,527 sqft
- Finished area above ground: 2,200
- Finished area below ground: 327
Video & virtual tour
Property
Parking
- Total spaces: 2
- Parking features: Attached, Basement, Driveway, Garage Faces Side
- Attached garage spaces: 2
- Has uncovered spaces: Yes
Features
- Levels: 2+ story
- Patio & porch: Open (DECK), Screened (DECK), Deck
- Exterior features: None
- Pool features: None
- View description: None
- Waterfront features: No
Lot
- Size: 0.75 Acres
Details
- Parcel number: 136233000082.118
- Special conditions: N/A
Construction
Type & style
- Home type: SingleFamily
- Property subtype: Single Family Residence
Materials
- 3 Sides Brick, Vinyl Siding
- Foundation: Basement
Condition
- Year built: 1992
Utilities & green energy
- Water: Public
- Utilities for property: Sewer Connected, Underground Utilities
Community & HOA
Community
- Features: Street Lights
- Subdivision: Dearing Downs
HOA
- Has HOA: Yes
- Services included: None
- HOA fee: $35 annually
Location
- Region: Helena
Financial & listing details
- Price per square foot: $162/sqft
- Tax assessed value: $390,700
- Annual tax amount: $1,874
- Price range: $409.9K - $409.9K
- Date on market: 9/9/2026
Estimated market value
Not available
Estimated sales range
Not available
Not available
Price history
| Date | Event | Price |
|---|---|---|
| 10/14/2026 | Contingent | $409,900$162/sqft |
Source:  GALMLS #21464465 Report a problem GALMLS #21464465 Report a problem | ||
| 9/22/2026 | Price change | $409,900-2.4%$162/sqft |
Source: GALMLS #21464465 Report a problem | ||
| 9/9/2026 | Listed for sale | $419,900+2.4%$166/sqft |
Source: GALMLS #21464465 Report a problem | ||
| 11/8/2023 | Sold | $410,000-3.5%$162/sqft |
Source: GALMLS #21365863 Report a problem | ||
| 10/17/2023 | Contingent | $425,000$168/sqft |
Source: GALMLS #21365863 Report a problem | ||
| 10/2/2023 | Price change | $425,000-1.2%$168/sqft |
Source: GALMLS #21365863 Report a problem | ||
| 9/25/2023 | Listed for sale | $430,000+266%$170/sqft |
Source: GALMLS #21365863 Report a problem | ||
| 2/13/2013 | Sold | $117,500$46/sqft |
Source: Agent Provided Report a problem | ||
Public tax history
| Year | Property taxes | Tax assessment |
|---|---|---|
| 2025 | $1,874 +45.5% | $39,080 +44.1% |
| 2024 | $1,288 +8.1% | $27,120 +7.8% |
| 2023 | $1,192 +10.7% | $25,160 +10.4% |
| 2022 | $1,076 +6.3% | $22,800 +6% |
| 2021 | $1,013 +6.5% | $21,500 +6.2% |
| 2020 | $951 +5.5% | $20,240 +5.3% |
| 2019 | $901 | $19,220 +5.1% |
| 2017 | $901 +8.9% | $18,280 +4.8% |
| 2015 | $827 +3.3% | $17,440 +1.5% |
| 2014 | $801 | $17,180 |
| 2013 | $801 -0.1% | $17,180 -0.1% |
| 2012 | $802 -0.8% | $17,200 -0.8% |
| 2011 | $809 -1.7% | $17,340 -1.6% |
| 2010 | $822 -0.9% | $17,620 -0.9% |
| 2009 | $830 -0.8% | $17,780 -0.8% |
| 2007 | $837 +14.8% | $17,920 -88.6% |
| 2005 | $729 +4.1% | $157,100 +3.8% |
| 2004 | $701 | $151,300 |
| 2003 | $701 +7.7% | -- |
| 2002 | $651 | -- |
| 2001 | $651 | -- |
Find assessor info on the county website
Monthly payment
Est. payment
Payment breakdown
Explore the cost of this home by adjusting the details. Changes won't be saved.Climate risks
Neighborhood: 35080
Nearby schools
Schools provided by the listing agent
- Elementary: Helena
- Middle: Helena
- High: Helena
Source: GALMLS. This data may not be complete. We recommend contacting the local school district to confirm school assignments for this home.
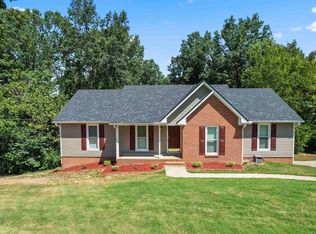
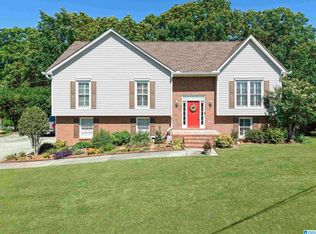
Similar homes
- $400,0004 bd2 ba2.5k sqft1066 Chateau Dr, Helena, AL 35080For Sale

 MLS ID #21453684, Lauren Preston, Keller Williams Realty Vestavia. GALMLS
 - $369,0003 bd3 ba2.2k sqft1405 Belmont Ln, Helena, AL 35080For Sale
 MLS ID #21462163, Jared Fagan, eXp Realty, LLC Central. GALMLS
 - $400,0004 bd3 ba2k sqftAt&t, Helena, AL 35080For Sale
 MLS ID #21462533, Sherry Frye, ARC Realty 280. GALMLS
 - $499,9006 bd3 ba2.8k sqftAtt, Helena, AL 35080For Sale
 MLS ID #21466068, Penny Miller, RE/MAX Advantage. GALMLS
 - $400,0004 bd3 ba2.4k sqftSpectrum, Helena, AL 35080For SaleMLS ID #21425711, Kyle Sherrell, RealtySouth-Northern Office. GALMLS
- $390,0003 bd2 ba1.5k sqft213 Appleford Rd, Helena, AL 35080For SaleMLS ID #21458970, Michelle Shunnarah, Stonebridge Realty LLC. GALMLS
- $350,0005 bd2 ba2.8k sqft1339 Sequoia Trl, Alabaster, AL 35007For SaleMLS ID #21466996, Rachel Hoover, EXIT Realty Cahaba. GALMLS
- $448,9004 bd4 ba2.8k sqftAt&t, Alabaster, AL 35007For SaleMLS ID #21464215, Stephanie Lucas, Keller Williams Realty Hoover. GALMLS
- $399,9003 bd3 ba2.2k sqft117 Lane Park Dr, Alabaster, AL 35114For SaleMLS ID #21467072, Minnie Rivera, Keller Williams Realty Hoover. GALMLS
- $389,0004 bd3 ba2.7k sqft104 Forest Hills Ter, Alabaster, AL 35007For SaleMLS ID #21460787, Joy Groce, eXp Realty, LLC Central. GALMLS
- $400,0004 bd3 ba3k sqft1395 Eden Ridge Cir, Hoover, AL 35244For SaleMLS ID #21462245, Stacy Flippen, ARC Realty Mountain Brook. GALMLS
- $399,9004 bd3 ba3.3k sqftSpectrum, Pelham, AL 35124For SaleMLS ID #21462447, Robert Russom, Keller Williams Realty Vestavia. GALMLS
- $436,9004 bd3 ba2.9k sqft3755 Highway 331, Columbiana, AL 35051For SaleMLS ID #21460158, Jason Patton, ARC Realty Vestavia. GALMLS
- $399,9003 bd3 ba2.2k sqft2301 Jacobs Rd, Birmingham, AL 35216For SaleMLS ID #21467576, Charles Perlis, LAH Sotheby's International Realty Homewood. GALMLS
- $445,0003 bd4 ba2.7k sqft2748 Oakleaf Cir, Helena, AL 35022For SaleMLS ID #21460309, Ashley West-Rogers, Norluxe Realty Birmingham LLC. GALMLS
- $429,9004 bd3 ba2.9k sqft4718 Sandpiper Ln, Birmingham, AL 35244For SaleMLS ID #21463496, Marcus Kennedy, ARC Realty Vestavia. GALMLS
- $399,9004 bd3 ba2.1k sqft3141 Highway 331, Columbiana, AL 35051For SaleMLS ID #21455043, Donna Mann, ARC Realty 280. GALMLS
- $480,0004 bd3 ba2.9k sqft132 Newgate Rd, Alabaster, AL 35007For SaleMLS ID #21462052, Ashlee Springer, Keller Williams Metro South. GALMLS
- $395,0003 bd2 ba2.5k sqft288 Kentwood Dr, Alabaster, AL 35007For SaleMLS ID #21460527, Pamela Crain, 1 Percent Lists Legacy. GALMLS
- $415,0004 bd3 ba2.1k sqft2461 Mountain Dr, Birmingham, AL 35226For SaleMLS ID #21455556, Grace Gethi, Keller Williams Realty Hoover. GALMLS
