OPEN HOUSE 11/1 from 2pm - 4pm! Welcome to 1339 Sequoia Trail, a spacious 5-bedroom, 2-bath home in the established Navajo Hills neighborhood. Fresh paint throughout gives the home a clean, refreshed feel, while the siding and windows were replaced in 2023. Inside, you'll find plenty of room to spread out with a functional layout, main-level primary bedroom, inviting living spaces, and a full basement offering excellent storage and additional possibilities. Step outside to enjoy the fenced backyard and covered deck, perfect for relaxing or entertaining. A basement garage provides convenient parking and additional storage. Conveniently located near Alabaster shopping, dining, schools, and everyday amenities. Showings begin when the listing becomes Active—don't miss your opportunity to see this one!
For sale
$350,000
1339 Sequoia Trl, Alabaster, AL 35007
5beds
2,814sqft
Single Family Residence
Built in 1986
0.53 Acres Lot
$344,000 Zestimate®
$124/sqft
$-- HOA
What's special
Fresh paint throughoutFenced backyardInviting living spacesFunctional layoutMain-level primary bedroom
- 35 days
- 462
- 62
Likely to sell faster than
Zillow last checked:
Listing updated:
Listed by:
Rachel Hoover 334-328-8372,
EXIT Realty Cahaba
Source: GALMLS,MLS#: 21466996
Facts & features
Interior
Bedrooms & bathrooms
- Bedrooms: 5
- Bathrooms: 2
- Full bathrooms: 2
Rooms
- Room types: Bedroom, Bonus Room, Dining Room, Bathroom, Kitchen, Master Bedroom
Primary bedroom
- Level: First
Bedroom 1
- Level: Second
Bedroom 2
- Level: Second
Bedroom 3
- Level: Second
Bedroom 4
- Level: Second
Bathroom 1
- Level: First
Dining room
- Level: First
Kitchen
- Features: Laminate Counters
- Level: First
Living room
- Level: First
Basement
- Area: 992
Heating
- Dual Systems (HEAT), Natural Gas, Heat Pump
Cooling
- Dual, Heat Pump
Appliances
- Included: Dishwasher, Gas Oven, Refrigerator, Stove-Gas, Gas Water Heater
- Laundry: Electric Dryer Hookup, Washer Hookup, Main Level, Laundry Closet, Laundry (ROOM), Yes
Features
- None, Smooth Ceilings, Tub/Shower Combo
- Flooring: Tile, Vinyl
- Basement: Full,Partially Finished,Block,Concrete
- Attic: Pull Down Stairs,Yes
- Number of fireplaces: 1
- Fireplace features: Brick (FIREPL), Gas Starter, Living Room, Wood Burning
Interior area
- Total interior livable area: 2,814 sqft
- Finished area above ground: 2,814
- Finished area below ground: 0
Video & virtual tour
Property
Parking
- Total spaces: 2
- Parking features: Basement, Garage Faces Side
- Attached garage spaces: 2
Features
- Levels: 2+ story,Tri-Level
- Patio & porch: Porch, Covered (DECK), Screened (DECK), Deck
- Pool features: None
- Fencing: Fenced
- View description: None
- Waterfront features: No
Lot
- Size: 0.53 Acres
Details
- Parcel number: 138274001046.023
- Special conditions: N/A
Construction
Type & style
- Home type: SingleFamily
- Property subtype: Single Family Residence
Materials
- Vinyl Siding
- Foundation: Basement
Condition
- Year built: 1986
Utilities & green energy
- Water: Public
- Utilities for property: Sewer Connected
Community & HOA
Community
- Subdivision: Navajo Hills
Location
- Region: Alabaster
Financial & listing details
- Price per square foot: $124/sqft
- Tax assessed value: $318,800
- Annual tax amount: $1,681
- Price range: $350K - $350K
- Date on market: 10/6/2026
Estimated market value
$344,000
$327,000 - $361,000
$2,328/mo
Price history
| Date | Event | Price |
|---|---|---|
| 10/7/2026 | Listed for sale | $350,000+85.3%$124/sqft |
Source:  GALMLS #21466996 Report a problem | ||
| 10/17/2016 | Sold | $188,900+2.2%$67/sqft |
Source: GALMLS #761294 Report a problem | ||
| 9/6/2016 | Listed for sale | $184,900-54.9%$66/sqft |
Source: RealtySouth #761294 Report a problem | ||
| 12/30/2014 | Sold | $410,000$146/sqft |
Source: Agent Provided Report a problem | ||
Public tax history
| Year | Property taxes | Tax assessment |
|---|---|---|
| 2025 | $1,681 +1.3% | $31,880 +1.3% |
| 2024 | $1,659 +10.1% | $31,480 +9.8% |
| 2023 | $1,507 +4% | $28,660 +3.9% |
| 2022 | $1,448 -44.6% | $27,580 -43% |
| 2021 | $2,613 +5.1% | $48,380 +5.1% |
| 2020 | $2,485 +7.8% | $46,020 +7.8% |
| 2019 | $2,306 | $42,700 +7.2% |
| 2017 | $2,306 | $39,840 +109.7% |
| 2015 | -- | $19,000 +2.5% |
| 2014 | -- | $18,540 -1% |
| 2013 | -- | $18,720 |
| 2012 | -- | $18,720 +0.4% |
| 2011 | -- | $18,640 -1.7% |
| 2010 | -- | $18,960 -0.8% |
| 2009 | $721 -18.2% | $19,120 +1.4% |
| 2007 | $881 +9.8% | $18,860 -89% |
| 2005 | $802 +3.9% | $172,000 +3.9% |
| 2004 | $772 | $165,600 |
| 2003 | $772 +11.4% | -- |
| 2002 | $693 +33.2% | -- |
| 2001 | $520 | -- |
Find assessor info on the county website
Monthly payment
Est. payment
Payment breakdown
Explore the cost of this home by adjusting the details. Changes won't be saved.Climate risks
Neighborhood: 35007
Nearby schools
Schools provided by the listing agent
- Elementary: Creek View
- Middle: Thompson
- High: Thompson
Source: GALMLS. This data may not be complete. We recommend contacting the local school district to confirm school assignments for this home.
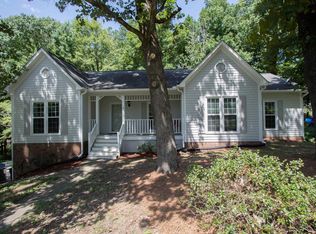

Similar homes
- $339,9994 bd2 ba2k sqftAt&t / Spectrum, Alabaster, AL 35007For Sale
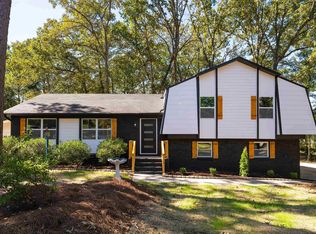
 MLS ID #21468506, Joseph Daley, Keller Williams Metro South. GALMLS
- $342,5003 bd3 ba1.8k sqft943 7th Ave NW, Alabaster, AL 35007For Sale
 MLS ID #21463982, Amber Blackburn, eXp Realty, LLC Central. GALMLS
- $359,9004 bd3 ba2.2k sqft501 Dogwood Forest Cir, Alabaster, AL 35007For Sale
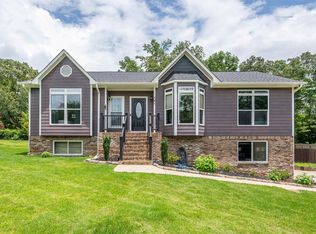 MLS ID #21454239, Jeremy Miller, Local Realty. GALMLS
- $389,0004 bd3 ba2.7k sqft104 Forest Hills Ter, Alabaster, AL 35007For Sale
 MLS ID #21460787, Joy Groce, eXp Realty, LLC Central. GALMLS
- $360,0005 bd3 ba2k sqft140 Morning Mist Trl, Alabaster, AL 35007For SaleMLS ID #21466954, Jorge Yau, Keller Williams Realty Vestavia. GALMLS
- $310,0004 bd2 ba1.9k sqft100 Bermuda Lake Dr, Alabaster, AL 35007For SaleMLS ID #21466316, Kristin Price, ARC Realty - Hoover. GALMLS
- $439,9004 bd4 ba2.8k sqftAt&t, Alabaster, AL 35007For SaleMLS ID #21464215, Stephanie Lucas, Keller Williams Realty Hoover. GALMLS
- $375,0004 bd3 ba2.2k sqft571 County Road 35, Pelham, AL 35124For SaleMLS ID #21469285, Lauren Heymann, LAH Sotheby's International Realty Hoover. GALMLS
- $480,0004 bd3 ba2.9k sqft132 Newgate Rd, Alabaster, AL 35007For SaleMLS ID #21462052, Ashlee Springer, Keller Williams Metro South. GALMLS
- $334,9004 bd2 ba1.9k sqftAt&t And Spectrum, Alabaster, AL 35007For SaleMLS ID #21467608, Lauren Murphree, RealtySouth-OTM-Acton Rd. GALMLS
- $375,0004 bd2 ba1.9k sqftAt&t, Pelham, AL 35124For SaleMLS ID #21469815, Alex Morriss, DREAM Properties AL LLC. GALMLS
- $399,9005 bd3 ba2.4k sqft109 Saint Charles Dr, Helena, AL 35080For SaleMLS ID #21461587, Daryl Ingram, Ingram Moore Realty. GALMLS
- $369,0003 bd3 ba2.2k sqft1405 Belmont Ln, Helena, AL 35080For SaleMLS ID #21462163, Jared Fagan, eXp Realty, LLC Central. GALMLS
- $279,9003 bd2 ba1.5k sqft132 Greenfield Ln, Alabaster, AL 35007For SaleMLS ID #21458378, Debbie Burks, Keller Williams Realty Hoover. GALMLS
- $400,0004 bd2 ba2.5k sqft1066 Chateau Dr, Helena, AL 35080For SaleMLS ID #21453684, Lauren Preston, Keller Williams Realty Vestavia. GALMLS
- $335,0004 bd2 ba1.8k sqft500 Crosscreek Trl, Pelham, AL 35124For SaleMLS ID #21454656, Roxanne Crane, Five Star Real Estate, LLC. GALMLS
- $395,0003 bd3 ba2.2k sqft117 Lane Park Dr, Alabaster, AL 35114For SaleMLS ID #21467072, Minnie Rivera, Keller Williams Realty Hoover. GALMLS
- $338,0003 bd2 ba2.1k sqft242 Russet Woods Dr, Birmingham, AL 35244For SaleMLS ID #21462927, Anita Nettuno, EXIT Realty Cahaba. GALMLS
- $449,9004 bd3 ba3.8k sqft117 Cedar Cove Ln, Pelham, AL 35124For SaleMLS ID #21469212, Mike Kim, LAH Sotheby's International Realty Hoover. GALMLS
