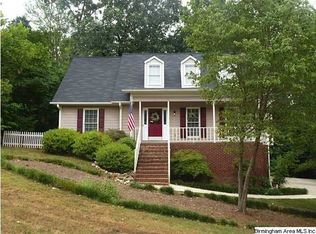
Welcome home to Dearing Downs! This charming 2-story home in Helena, AL, won't last long. Move-in ready, it greets you with a full front porch, perfect for relaxing or visiting with neighbors. The spacious living room features a cozy brick fireplace, flowing into a kitchen with a large island, stainless steel appliances, and a sunny bay-window eating area. The formal dining room offers space to entertain or works great as a home office. Upstairs, the large primary suite is joined by two additional spacious bedrooms, with laminate hardwood flooring throughout the living areas and upper level. The finished basement den adds extra living space, ideal for movie nights or a playroom, with direct access to the back patio. Enjoy a private deck overlooking the wooded backyard, plus a dedicated play area. This Dearing Downs home won't last, schedule your showing today.
For sale
$369,000
1405 Belmont Ln, Helena, AL 35080
3beds
2,244sqft
Single Family Residence
Built in 1986
0.36 Acres Lot
$359,700 Zestimate®
$164/sqft
$-- HOA
What's special
- 62 days
- 386
- 57
Likely to sell faster than
Zillow last checked:
Listing updated:
Listed by:
Jared Fagan 240-229-5250,
eXp Realty, LLC Central
Source: GALMLS,MLS#: 21462163
Facts & features
Interior
Bedrooms & bathrooms
- Bedrooms: 3
- Bathrooms: 3
- Full bathrooms: 2
- 1/2 bathrooms: 1
Rooms
- Room types: Bedroom, Bonus Room, Dining Room, Bathroom, Half Bath (ROOM), Kitchen, Master Bathroom, Master Bedroom
Primary bedroom
- Level: Second
Bedroom 1
- Level: Second
Bedroom 2
- Level: Second
Primary bathroom
- Level: Second
Bathroom 1
- Level: First
Dining room
- Level: First
Kitchen
- Features: Laminate Counters
- Level: First
Living room
- Level: First
Basement
- Area: 744
Heating
- Heat Pump
Cooling
- Heat Pump
Appliances
- Included: Dishwasher, Disposal, Microwave, Stove-Electric, Gas Water Heater
- Laundry: Electric Dryer Hookup, Washer Hookup, Main Level, Laundry Closet, Yes
Features
- Recessed Lighting, Crown Molding, Linen Closet, Walk-In Closet(s)
- Flooring: Carpet, Laminate, Tile, Vinyl
- Windows: Bay Window(s)
- Basement: Full,Finished,Daylight
- Attic: Pull Down Stairs,Yes
- Number of fireplaces: 1
- Fireplace features: Brick (FIREPL), Family Room, Wood Burning
Interior area
- Total interior livable area: 2,244 sqft
- Finished area above ground: 2,244
- Finished area below ground: 0
Video & virtual tour
Property
Parking
- Total spaces: 2
- Parking features: Driveway, On Street, Garage Faces Side
- Garage spaces: 2
- Has uncovered spaces: Yes
Features
- Levels: 2+ story
- Patio & porch: Open (PATIO), Patio, Open (DECK), Deck
- Exterior features: None
- Pool features: None
- Has view: Yes
- View description: City
- Waterfront features: No
Lot
- Size: 0.36 Acres
Details
- Parcel number: 136232001003.079
- Special conditions: N/A
Construction
Type & style
- Home type: SingleFamily
- Property subtype: Single Family Residence
Materials
- Brick Over Foundation
- Foundation: Basement
Condition
- Year built: 1986
Utilities & green energy
- Water: Public
- Utilities for property: Sewer Connected
Community & HOA
Community
- Subdivision: Dearing Downs
Location
- Region: Helena
Financial & listing details
- Price per square foot: $164/sqft
- Tax assessed value: $342,400
- Annual tax amount: $1,637
- Price range: $369K - $369K
- Date on market: 8/14/2026
Estimated market value
$359,700
$342,000 - $378,000
$2,215/mo
Price history
| Date | Event | Price |
|---|---|---|
| 8/14/2026 | Listed for sale | $369,000+18.3%$164/sqft |
Source: eXp Realty #21462163 Report a problem | ||
| 6/17/2022 | Sold | $312,000+38.7%$139/sqft |
Source: Public Record Report a problem | ||
| 8/6/2019 | Sold | $225,000+0%$100/sqft |
Source:  GALMLS #851624 Report a problem GALMLS #851624 Report a problem | ||
| 6/25/2019 | Pending sale | $224,900$100/sqft |
Source: Arcara Residential, LLC #851624 Report a problem | ||
| 6/8/2019 | Listed for sale | $224,900+30.8%$100/sqft |
Source: Arcara Residential, LLC #851624 Report a problem | ||
| 3/27/2013 | Sold | $171,900-1.3%$77/sqft |
Source: GALMLS #533541 Report a problem | ||
| 10/31/2012 | Price change | $174,250-3.1%$78/sqft |
Source: RE/MAX First Choice #533541 Report a problem | ||
| 8/12/2012 | Price change | $179,900-2.7%$80/sqft |
Source: RE/MAX First Choice #533541 Report a problem | ||
| 6/5/2012 | Listed for sale | $184,900+26.2%$82/sqft |
Source: RE/MAX First Choice #533541 Report a problem | ||
| 5/21/2012 | Sold | $146,500$65/sqft |
Source: Agent Provided Report a problem | ||
Public tax history
| Year | Property taxes | Tax assessment |
|---|---|---|
| 2025 | $1,637 +0.2% | $34,240 +0.2% |
| 2024 | $1,633 +7.8% | $34,160 +7.6% |
| 2023 | $1,515 +29.7% | $31,760 +28.7% |
| 2022 | $1,168 +5.5% | $24,680 +5.3% |
| 2021 | $1,108 +5.9% | $23,440 +5.7% |
| 2020 | $1,046 +14.5% | $22,180 +13.9% |
| 2019 | $914 | $19,480 +5.6% |
| 2017 | $914 +9.4% | $18,440 +4.8% |
| 2015 | $835 +4.3% | $17,600 +2.4% |
| 2014 | $801 +2.8% | $17,180 +2.6% |
| 2013 | $779 -0.3% | $16,740 -0.2% |
| 2012 | $781 -0.9% | $16,780 -0.8% |
| 2011 | $788 -1.6% | $16,920 -1.5% |
| 2010 | $801 -4.2% | $17,180 -4% |
| 2009 | $836 +2.4% | $17,900 +2.3% |
| 2007 | $817 +12.6% | $17,500 -88.8% |
| 2005 | $725 +4.1% | $156,400 +3.9% |
| 2004 | $697 | $150,600 |
| 2003 | $697 +8.2% | -- |
| 2002 | $644 | -- |
| 2001 | $644 | -- |
Find assessor info on the county website
Monthly payment
Est. payment
Payment breakdown
Explore the cost of this home by adjusting the details. Changes won't be saved.Climate risks
Neighborhood: 35080
Nearby schools
Schools provided by the listing agent
- Elementary: Helena
- Middle: Helena
- High: Helena
Source: GALMLS. This data may not be complete. We recommend contacting the local school district to confirm school assignments for this home.
Similar homes
- $399,9504 bd3 ba2.9k sqft1602 Paddock Ln, Helena, AL 35080For Sale
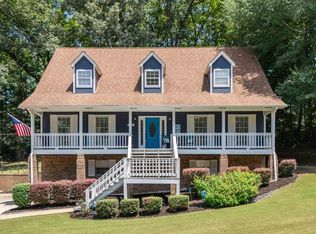
 MLS ID #21460431, Derrick Blackshear, EXIT Realty Southern Select. GALMLS
 - $400,0004 bd2 ba2.5k sqft1066 Chateau Dr, Helena, AL 35080For Sale
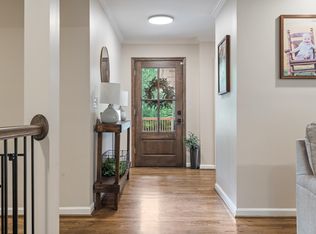 MLS ID #21453684, Lauren Preston, Keller Williams Realty Vestavia. GALMLS
 - $400,0004 bd3 ba2k sqftAt&t, Helena, AL 35080For Sale
 MLS ID #21462533, Sherry Frye, ARC Realty 280. GALMLS
 - $389,9994 bd3 ba2.3k sqftAtt & Spectrum, Pelham, AL 35124For Sale
 MLS ID #21459731, Joseph Daley, Keller Williams Metro South. GALMLS
 - $350,0005 bd2 ba2.8k sqft1339 Sequoia Trl, Alabaster, AL 35007For SaleMLS ID #21466996, Rachel Hoover, EXIT Realty Cahaba. GALMLS
- $385,0003 bd3 ba2.7k sqftSpectrum, Pelham, AL 35124For SaleMLS ID #21460533, Jane Grace, Lokation Real Estate LLC. GALMLS
- $400,0004 bd3 ba2.4k sqftSpectrum, Helena, AL 35080For SaleMLS ID #21425711, Kyle Sherrell, RealtySouth-Northern Office. GALMLS
- $299,9003 bd3 ba2.1k sqft120 Meadow View Cir, Pelham, AL 35124For SaleMLS ID #21465198, Joseph Heckel, RealtySouth-Inverness Office. GALMLS
- $364,9003 bd3 ba2.7k sqftSpectrum, Alabaster, AL 35007For SaleMLS ID #21464481, Tee McBeth, Keller Williams Realty Vestavia. GALMLS
- $366,0004 bd3 ba2.2k sqft1849 Tall Timbers Dr, Birmingham, AL 35226For SaleMLS ID #21462476, Jason Hayes, Keller Williams Realty Vestavia. GALMLS
- $399,9003 bd3 ba2.2k sqft2301 Jacobs Rd, Birmingham, AL 35216For SaleMLS ID #21467576, Charles Perlis, LAH Sotheby's International Realty Homewood. GALMLS
- $399,9003 bd3 ba2.2k sqft117 Lane Park Dr, Alabaster, AL 35114For SaleMLS ID #21467072, Minnie Rivera, Keller Williams Realty Hoover. GALMLS
- $337,9004 bd2 ba1.9k sqftAtt, Pelham, AL 35124For SaleMLS ID #21463761, Vicki Lugar, ARC Realty - Hoover. GALMLS
- $355,0003 bd4 ba2.8k sqftAtt, Alabaster, AL 35007For SaleMLS ID #21458766, Connie Derryberry, Keller Williams Metro South. GALMLS
- $389,0004 bd3 ba2.7k sqft104 Forest Hills Ter, Alabaster, AL 35007For SaleMLS ID #21460787, Joy Groce, eXp Realty, LLC Central. GALMLS
- $338,0003 bd2 ba2.1k sqft242 Russet Woods Dr, Birmingham, AL 35244For SaleMLS ID #21462927, Anita Nettuno, EXIT Realty Cahaba. GALMLS
- $395,0003 bd2 ba2.5k sqft288 Kentwood Dr, Alabaster, AL 35007For SaleMLS ID #21460527, Pamela Crain, 1 Percent Lists Legacy. GALMLS
- $400,0004 bd3 ba3k sqft1395 Eden Ridge Cir, Hoover, AL 35244For SaleMLS ID #21462245, Stacy Flippen, ARC Realty Mountain Brook. GALMLS
- $299,9004 bd3 ba1.9k sqftSpectrum, Alabaster, AL 35007For SaleMLS ID #21465446, Debbie Burks, Keller Williams Realty Hoover. GALMLS
- $419,9004 bd3 ba2.5k sqftAtt Spectrum, Birmingham, AL 35226For SaleMLS ID #21465213, Doug Yarbrough, Metro Real Estate Group LLC. GALMLS
