Great location off Hwy 261 in Pelham bordering the Riverchase community of Hoover. Cottage in Chandlar South has 4 bedrooms 2 bath home with finished basement, in-ground pool, covered porch, & two storage buildings. Ready to move in or add your personal touch to a spacious floor plan where you can enjoy lots of natural light in the open and airy dining room and family room. Exterior of this home you will see full botanical finds, stunning sunsets, swimming & relaxing in your own private pool. Home Improvement & Updates include Champion windows installed, hot water heater, decking and cover porch, sliding glass door, leaf guard gutters, Metal Roof installed 2015, appliances updated, washer and dryer to stay.
For sale
Price cut: $12.1K (9/24)
$337,900
2340 Dalton Dr, Pelham, AL 35124
4beds
1,999sqft
Single Family Residence
Built in 1979
0.43 Acres Lot
$-- Zestimate®
$169/sqft
$6/mo HOA
What's special
Finished basementPrivate poolIn-ground poolLeaf guard guttersSliding glass doorSpacious floor planAppliances updated
- 42 days
- 818
- 78
Zillow last checked:
Listing updated:
Listed by:
Vicki Lugar CELL:205-563-3444,
ARC Realty - Hoover
Source: GALMLS,MLS#: 21463761
Facts & features
Interior
Bedrooms & bathrooms
- Bedrooms: 4
- Bathrooms: 2
- Full bathrooms: 2
Rooms
- Room types: Bedroom, Den/Family (ROOM), Dining Room, Bathroom, Great Room, Kitchen, Master Bedroom, Office/Study (ROOM)
Primary bedroom
- Level: Second
Bedroom 1
- Level: Second
Bedroom 2
- Level: Second
Bathroom 1
- Level: Second
Dining room
- Level: First
Family room
- Level: Basement
Kitchen
- Features: Laminate Counters, Eat-in Kitchen, Kitchen Island, Pantry
- Level: First
Basement
- Area: 351
Office
- Level: Basement
Heating
- Natural Gas
Cooling
- Central Air, Ceiling Fan(s)
Appliances
- Included: Dishwasher, Microwave, Electric Oven, Self Cleaning Oven, Gas Water Heater
- Laundry: Electric Dryer Hookup, Washer Hookup, Main Level, Laundry Room, Laundry (ROOM), Yes
Features
- None, Cathedral/Vaulted, Soaking Tub, Linen Closet, Separate Shower, Double Vanity
- Flooring: Carpet, Hardwood, Vinyl
- Windows: Window Treatments, Double Pane Windows
- Basement: Partial,Partially Finished,Block,Daylight
- Attic: Other,Yes
- Number of fireplaces: 1
- Fireplace features: Stone, Family Room, Gas
Interior area
- Total interior livable area: 1,999 sqft
- Finished area above ground: 1,648
- Finished area below ground: 351
Video & virtual tour
Property
Parking
- Total spaces: 2
- Parking features: Attached, Basement, Garage Faces Side
- Attached garage spaces: 2
Features
- Levels: One and One Half
- Stories: 1.5
- Patio & porch: Open (PATIO), Patio, Porch, Open (DECK)
- Exterior features: Lighting
- Has private pool: Yes
- Pool features: Cleaning System, In Ground, Fenced, Private
- Fencing: Fenced
- View description: None
- Waterfront features: No
Lot
- Size: 0.43 Acres
- Features: Interior Lot, Few Trees, Subdivision
Details
- Additional structures: Storage
- Parcel number: 131011001003.002
- Special conditions: N/A
Construction
Type & style
- Home type: SingleFamily
- Property subtype: Single Family Residence
Materials
- Other
- Foundation: Basement
Condition
- Year built: 1979
Utilities & green energy
- Water: Public
- Utilities for property: Sewer Connected
Green energy
- Energy efficient items: Thermostat
Community & HOA
Community
- Subdivision: Chandalar South
HOA
- Amenities included: Management, Other
- Services included: Maintenance Grounds, Insurance, Utilities for Comm Areas
- HOA fee: $75 annually
Location
- Region: Pelham
Financial & listing details
- Price per square foot: $169/sqft
- Tax assessed value: $277,140
- Annual tax amount: $1,567
- Price range: $337.9K - $337.9K
- Date on market: 9/1/2026
- Road surface type: Paved
Estimated market value
Not available
Estimated sales range
Not available
Not available
Price history
| Date | Event | Price |
|---|---|---|
| 9/24/2026 | Price change | $337,900-3.5%$169/sqft |
Source:  GALMLS #21463761 Report a problem GALMLS #21463761 Report a problem | ||
| 9/3/2026 | Listed for sale | $350,000+159.3%$175/sqft |
Source: GALMLS #21463761 Report a problem | ||
| 8/19/2014 | Sold | --0 |
Source: Agent Provided Report a problem | ||
| 6/9/2010 | Sold | $135,000-6.9%$68/sqft |
Source: Public Record Report a problem | ||
| 10/28/1998 | Sold | $145,000$73/sqft |
Source: Public Record Report a problem | ||
Public tax history
| Year | Property taxes | Tax assessment |
|---|---|---|
| 2025 | $1,567 +2% | $27,720 +1.9% |
| 2024 | $1,537 +8.1% | $27,200 +7.9% |
| 2023 | $1,422 +8.2% | $25,220 +8% |
| 2022 | $1,314 +2.5% | $23,360 +2.5% |
| 2021 | $1,281 +7.4% | $22,800 +7.1% |
| 2020 | $1,193 +6.9% | $21,280 +6.6% |
| 2019 | $1,117 | $19,960 +3.2% |
| 2017 | $1,117 +6.3% | $19,340 +4.1% |
| 2015 | $1,051 +3.5% | $18,580 +2.1% |
| 2014 | $1,015 | $18,200 |
| 2013 | $1,015 -2.3% | $18,200 -2.3% |
| 2012 | $1,039 -0.7% | $18,620 -0.6% |
| 2011 | $1,046 -14.1% | $18,740 -13.6% |
| 2010 | $1,218 +14.3% | $21,700 +13.7% |
| 2009 | $1,066 +12.9% | $19,080 +12.4% |
| 2007 | $944 +9.6% | $16,980 -89.1% |
| 2005 | $861 +3.5% | $155,600 +3.4% |
| 2004 | $832 | $150,500 |
| 2003 | $832 +17.7% | -- |
| 2002 | $707 | -- |
| 2001 | $707 | -- |
Find assessor info on the county website
Monthly payment
Est. payment
Payment breakdown
Explore the cost of this home by adjusting the details. Changes won't be saved.Climate risks
Neighborhood: 35124
Nearby schools
Schools provided by the listing agent
- Elementary: Valley Elementary
- Middle: Pelham Middle School
- High: Pelham
Source: GALMLS. This data may not be complete. We recommend contacting the local school district to confirm school assignments for this home.


Similar homes
- $385,0003 bd3 ba2.7k sqftSpectrum, Pelham, AL 35124For Sale
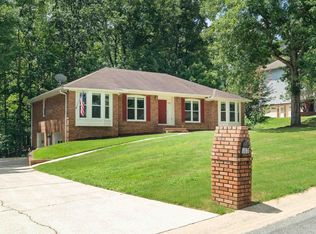
 MLS ID #21460533, Jane Grace, Lokation Real Estate LLC. GALMLS
 - $299,9003 bd3 ba2.1k sqft120 Meadow View Cir, Pelham, AL 35124For Sale
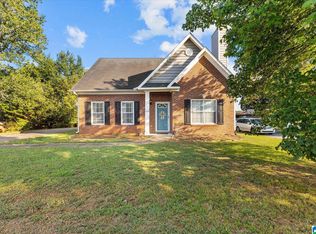 MLS ID #21465198, Joseph Heckel, RealtySouth-Inverness Office. GALMLS
 - $389,9994 bd3 ba2.3k sqftAtt & Spectrum, Pelham, AL 35124For Sale
 MLS ID #21459731, Joseph Daley, Keller Williams Metro South. GALMLS
 - $399,0003 bd2 ba2.1k sqftAtt, Pelham, AL 35124For Sale
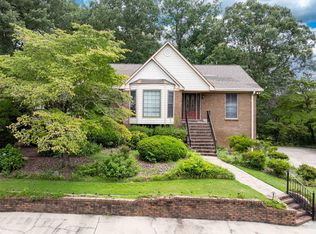 MLS ID #21459580, Barry Dean, eXp Realty, LLC Central. GALMLS
 - $338,0003 bd2 ba2.1k sqft242 Russet Woods Dr, Birmingham, AL 35244For SaleMLS ID #21462927, Anita Nettuno, EXIT Realty Cahaba. GALMLS
- $425,0004 bd3 ba2.7k sqft2614 Royal Cir, Pelham, AL 35124For SaleMLS ID #21459753, Andrew Hancock, Keller Williams Realty Vestavia. GALMLS
- $350,0005 bd2 ba2.8k sqft1339 Sequoia Trl, Alabaster, AL 35007For SaleMLS ID #21466996, Rachel Hoover, EXIT Realty Cahaba. GALMLS
- $329,9003 bd2 ba2.3k sqft3427 Kildare Dr, Birmingham, AL 35226For SaleMLS ID #21461521, Stan Holloway, Birmingham Mountain Realty. GALMLS
- $355,0004 bd3 ba2.1k sqft140 Sundance, Alabaster, AL 35007For SaleMLS ID #21466931, Liliana Venegas Calzada, LAH Sotheby's International Realty Mountain Brook. GALMLS
- $366,0004 bd3 ba2.2k sqft1849 Tall Timbers Dr, Birmingham, AL 35226For SaleMLS ID #21462476, Jason Hayes, Keller Williams Realty Vestavia. GALMLS
- $324,9004 bd3 ba1.9k sqftSpectrum, Alabaster, AL 35007For SaleMLS ID #21465446, Debbie Burks, Keller Williams Realty Hoover. GALMLS
- $339,9003 bd2 ba1.5k sqft2112 Lester Ln, Birmingham, AL 35226For SaleMLS ID #21467082, Lisa Day, RealtySouth-OTM-Acton Rd. GALMLS
- $369,0003 bd3 ba2.2k sqft1405 Belmont Ln, Helena, AL 35080For SaleMLS ID #21462163, Jared Fagan, eXp Realty, LLC Central. GALMLS
- $315,0004 bd3 ba2.1k sqft1454 Falling Rock Cir, Alabaster, AL 35007For SaleMLS ID #21450771, Gusty Gulas, eXp Realty, LLC Central. GALMLS
- $312,9004 bd4 ba2.2k sqftSpectrum, Alabaster, AL 35007For SaleMLS ID #21462304, Shane Plyler, eXp Realty, LLC Central. GALMLS
- $325,0003 bd3 ba1.8k sqftTbd, Chelsea, AL 35043For SaleMLS ID #21462584, Laurie Trimm, RealtySouth-MB-Crestline. GALMLS
- $359,9004 bd3 ba1.8k sqftAt&t, Chelsea, AL 35043For SaleMLS ID #21461523, Jana Clark, LAH Sotheby's International Realty Hoover. GALMLS
- $359,0004 bd3 ba2.5k sqft128 Magnolia Ridge Cir, Chelsea, AL 35043For SaleMLS ID #21449386, Stephanie Lee, eXp Realty, LLC Central. GALMLS
- $399,9004 bd3 ba2.3k sqftVerizon, Birmingham, AL 35216For SaleMLS ID #21456302, Cissy Schmidt, RealtySouth-OTM-Acton Rd. GALMLS
- $319,0003 bd2 ba1.5k sqft17 Charob Lake Trl, Chelsea, AL 35043For SaleMLS ID #21461369, Brian Thomas, RE/MAX Advantage. GALMLS
