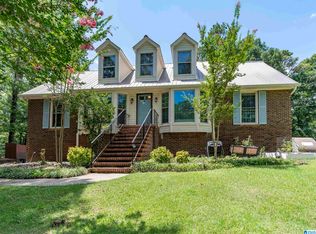
Open House (Sept. 25) (1:00-3:00 pm)Full brick home with well-manicured lawn. 3 Bedrooms/3 Full Baths located at Mallard Pointe! Will shock you with the spacious floor plan and teen-suite downstairs that includes large den,full bath, bonus room and office. Nice formal living room and dining room! Live big in the den with brick fireplace and new gas logs that opens into eat-in kitchen!. All appliances in kitchen remain including LG Refrigerator! Enjoy your quiet time resting on the open deck or covered concrete patio facing nature at it's best! Super long driveway gives plenty of room for family and guest to visit! Property is almost l/2 acre! Notice New Updates! 2015-HVAC system. 2017-Water Heater. 2023- Pressure Treated Wood Deck. 2024-Gutters and interior paint. 2025-LVP flooring in kitchen, den, hallway, LG refrigerator & oven range hood. 2025-Double Pane Windows with transferrable warranty, toilet in front bath. 2026-Fresh exterior paint. Enjoy living in this convenient location!
For sale
Price cut: $14.9K (9/10)
$385,000
103 Green Wing Cir, Pelham, AL 35124
3beds
2,755sqft
Single Family Residence
Built in 1988
0.48 Acres Lot
$381,200 Zestimate®
$140/sqft
$-- HOA
What's special
Teen-suite downstairsOpen deckDining roomToilet in front bathEat-in kitchenBonus roomSpacious floor plan
- 61 days
- 687
- 58
Zillow last checked:
Listing updated:
Listed by:
Jane Grace 205-601-5115,
Lokation Real Estate LLC
Source: GALMLS,MLS#: 21460533
Facts & features
Interior
Bedrooms & bathrooms
- Bedrooms: 3
- Bathrooms: 3
- Full bathrooms: 3
Rooms
- Room types: Bedroom, Bonus Room, Breakfast Room (ROOM), Den/Family (ROOM), Dining Room, Bathroom, Kitchen, Master Bathroom, Master Bedroom, Office/Study (ROOM)
Primary bedroom
- Level: First
Bedroom 1
- Level: First
Bedroom 2
- Level: First
Primary bathroom
- Level: First
Bathroom 1
- Level: First
Dining room
- Level: First
Family room
- Level: First
Kitchen
- Features: Laminate Counters, Eat-in Kitchen, Pantry
- Level: First
Living room
- Level: First
Basement
- Area: 823
Office
- Level: Basement
Heating
- Central, Natural Gas
Cooling
- Central Air, Electric
Appliances
- Included: Dishwasher, Ice Maker, Stainless Steel Appliance(s), Stove-Electric, Gas Water Heater
- Laundry: Electric Dryer Hookup, Washer Hookup, Main Level, Laundry Closet, Yes
Features
- None, High Ceilings, Linen Closet, Separate Shower, Tub/Shower Combo, Walk-In Closet(s)
- Flooring: Carpet, Hardwood, Laminate, Tile, Vinyl
- Basement: Full,Finished,Daylight
- Attic: Pull Down Stairs,Yes
- Number of fireplaces: 1
- Fireplace features: Brick (FIREPL), Gas Starter, Gas Log, Den, Gas
Interior area
- Total interior livable area: 2,755 sqft
- Finished area above ground: 1,932
- Finished area below ground: 823
Property
Parking
- Total spaces: 2
- Parking features: Attached, Driveway, Garage Faces Side
- Attached garage spaces: 2
- Has uncovered spaces: Yes
Features
- Levels: One
- Stories: 1
- Patio & porch: Covered, Patio, Open (DECK), Deck
- Exterior features: None
- Pool features: None
- View description: None
- Waterfront features: No
Lot
- Size: 0.48 Acres
- Features: Interior Lot, Few Trees, Subdivision
Details
- Parcel number: 144183003013.000
- Special conditions: N/A
Construction
Type & style
- Home type: SingleFamily
- Property subtype: Single Family Residence
Materials
- Brick
- Foundation: Basement
Condition
- Year built: 1988
Utilities & green energy
- Water: Public
- Utilities for property: Sewer Connected, Underground Utilities
Community & HOA
Community
- Features: Street Lights, Curbs
- Subdivision: Mallard Pointe
Location
- Region: Pelham
Financial & listing details
- Price per square foot: $140/sqft
- Tax assessed value: $334,500
- Annual tax amount: $1,941
- Price range: $385K - $385K
- Date on market: 7/29/2026
- Road surface type: Paved
Estimated market value
$381,200
$362,000 - $400,000
$2,360/mo
Price history
| Date | Event | Price |
|---|---|---|
| 9/10/2026 | Price change | $385,000-3.7%$140/sqft |
Source:  GALMLS #21460533 Report a problem GALMLS #21460533 Report a problem | ||
| 8/18/2026 | Price change | $399,900-5.9%$145/sqft |
Source: GALMLS #21460533 Report a problem | ||
| 8/7/2026 | Listed for sale | $424,900+32.8%$154/sqft |
Source: GALMLS #21460533 Report a problem | ||
| 6/30/2022 | Sold | $320,000+7%$116/sqft |
Source: GALMLS #1321731 Report a problem | ||
| 6/6/2022 | Pending sale | $299,000$109/sqft |
Source:  RE/Max of Alabama #1321731 Report a problem RE/Max of Alabama #1321731 Report a problem | ||
| 6/6/2022 | Contingent | $299,000$109/sqft |
Source: GALMLS #1321731 Report a problem | ||
| 6/3/2022 | Listed for sale | $299,000-3.5%$109/sqft |
Source: GALMLS #1321731 Report a problem | ||
| 7/19/2012 | Sold | $310,000$113/sqft |
Source: Agent Provided Report a problem | ||
Public tax history
| Year | Property taxes | Tax assessment |
|---|---|---|
| 2025 | $1,941 +4% | $33,460 +4% |
| 2024 | $1,865 +7.8% | $32,160 +7.8% |
| 2023 | $1,731 +28.2% | $29,840 +24.4% |
| 2022 | $1,350 -0.2% | $23,980 -0.2% |
| 2021 | $1,352 +21.6% | $24,020 +20.8% |
| 2020 | $1,112 +3.7% | $19,880 +3.5% |
| 2019 | $1,073 | $19,200 +1.2% |
| 2017 | $1,073 +4.4% | $18,980 +2.8% |
| 2015 | $1,027 +2.3% | $18,460 +2.4% |
| 2014 | $1,004 +6.1% | $18,020 +5.9% |
| 2013 | $946 | $17,020 |
| 2012 | $946 -1.9% | $17,020 -1.8% |
| 2011 | $965 -1.8% | $17,340 -1.7% |
| 2010 | $982 -1.7% | $17,640 -1.7% |
| 2009 | $1,000 +0.1% | $17,940 +0.1% |
| 2007 | $998 +10.1% | $17,920 -89% |
| 2005 | $907 +4.1% | $163,300 +3.9% |
| 2004 | $871 | $157,200 |
| 2003 | $871 +10.4% | -- |
| 2002 | $788 | -- |
| 2001 | $788 | -- |
Find assessor info on the county website
Monthly payment
Est. payment
Payment breakdown
Explore the cost of this home by adjusting the details. Changes won't be saved.Climate risks
Neighborhood: 35124
Nearby schools
Schools provided by the listing agent
- Elementary: Pelham Oaks
- Middle: Pelham Park
- High: Pelham
Source: GALMLS. This data may not be complete. We recommend contacting the local school district to confirm school assignments for this home.
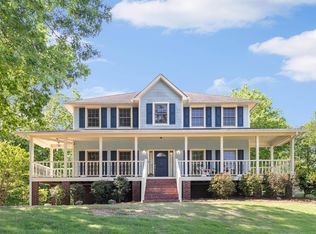
Similar homes
- $389,9994 bd3 ba2.3k sqftAtt & Spectrum, Pelham, AL 35124For Sale

 MLS ID #21459731, Joseph Daley, Keller Williams Metro South. GALMLS
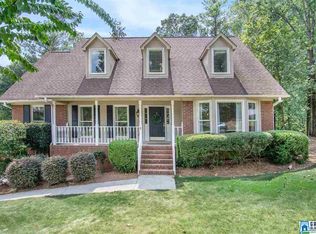
 - $399,0003 bd2 ba2.1k sqftAtt, Pelham, AL 35124For Sale
 MLS ID #21459580, Barry Dean, eXp Realty, LLC Central. GALMLS
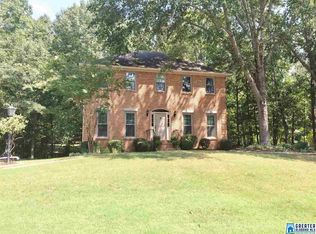
 - $425,0004 bd3 ba2.7k sqft2614 Royal Cir, Pelham, AL 35124For Sale
 MLS ID #21459753, Andrew Hancock, Keller Williams Realty Vestavia. GALMLS
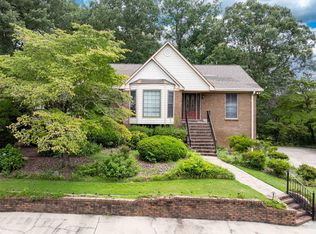
 - $399,0003 bd3 ba2.1k sqftAtt, Pelham, AL 35124For Sale
 MLS ID #21460662, Donna Gaskins, ARC Realty - Hoover. GALMLS
 - $337,9004 bd2 ba1.8k sqftAtt, Pelham, AL 35124For SaleMLS ID #21463761, Vicki Lugar, ARC Realty - Hoover. GALMLS
- $409,9004 bd4 ba2.5k sqft1932 Seattle Slew Dr, Helena, AL 35080For SaleMLS ID #21464465, Kristen Parker, Keller Williams Realty Vestavia. GALMLS
- $385,0004 bd3 ba2.7k sqftSpectrum, Chelsea, AL 35043For SaleMLS ID #21459242, Gusty Gulas, eXp Realty, LLC Central. GALMLS
- $369,0003 bd3 ba2.2k sqft1405 Belmont Ln, Helena, AL 35080For SaleMLS ID #21462163, Jared Fagan, eXp Realty, LLC Central. GALMLS
- $389,0004 bd3 ba2.7k sqft104 Forest Hills Ter, Alabaster, AL 35007For SaleMLS ID #21460787, Joy Groce, eXp Realty, LLC Central. GALMLS
- $369,9003 bd3 ba2.7k sqftSpectrum, Alabaster, AL 35007For SaleMLS ID #21464481, Tee McBeth, Keller Williams Realty Vestavia. GALMLS
- $395,0004 bd3 ba2.8k sqft1117 Independence Dr, Alabaster, AL 35007For SaleMLS ID #21451704, Nancy Callahan, Iron City Realty, LLC. GALMLS
- $385,0005 bd3 ba3k sqft1532 Cypress Cove Cir, Hoover, AL 35244For SaleMLS ID #21464515, Emily Ness, ARC Realty - Hoover. GALMLS
- $529,9004 bd4 ba3k sqft804 Ballantrae Pkwy, Pelham, AL 35124For SaleMLS ID #21460363, Takeyah Dozier, Edge Realty Group, LLC. GALMLS
- $399,9004 bd3 ba3.1k sqft1928 Indian Lake Dr, Birmingham, AL 35244For SaleMLS ID #21454081, James Faulkner, CVR Holdings Inc. -Ethos International Real Estate. GALMLS
- $380,0003 bd2 ba1.8k sqftSpectrum And At&t, Birmingham, AL 35244For SaleMLS ID #21465052, Daniel Friday, Keller Williams Realty Vestavia. GALMLS
- $385,0004 bd3 ba2.2k sqft1849 Tall Timbers Dr, Birmingham, AL 35226For SaleMLS ID #21462476, Jason Hayes, Keller Williams Realty Vestavia. GALMLS
- $399,9003 bd3 ba2.9k sqft278 Cambo Dr, Hoover, AL 35226For SaleMLS ID #21465379, Bonnie Poticny, LAH Sotheby's International Realty Mountain Brook. GALMLS
- $390,0004 bd2 ba3.5k sqft2025 Diane Ln, Alabaster, AL 35007For SaleMLS ID #21460575, Rosalind Skanes, B & B Realty Group. GALMLS
- $375,0004 bd3 ba3.1k sqftTbd, Birmingham, AL 35244For SaleMLS ID #21460017, Izzie Cobb, Keller Williams Homewood. GALMLS
- $395,0003 bd2 ba2.5k sqft288 Kentwood Dr, Alabaster, AL 35007For SaleMLS ID #21460527, Pamela Crain, 1 Percent Lists Legacy. GALMLS
