Welcome to 2614 Royal Circle in Pelham! This spacious 3-bedroom, 2.5-bath home offers 2,706± square feet with a layout perfect for everyday living and entertaining. The main-level primary suite features a private office and en-suite bath. Enjoy a huge kitchen, formal dining room, and a large living room with a cozy fireplace. Upstairs you'll find two bedrooms, a full bath, and a hidden room behind a bookcase that's perfect for a playroom, hobby space, or reading nook. The finished basement provides a large bonus living area and an additional bedroom for guests or flexible use. Relax year-round in the sunroom overlooking the fenced backyard with a beautiful in-ground pool and spacious pool deck. This one-of-a-kind home offers space, charm, and unique features. Don't miss it!
For sale
$425,000
2614 Royal Cir, Pelham, AL 35124
4beds
2,706sqft
Single Family Residence
Built in 2010
0.5 Acres Lot
$-- Zestimate®
$157/sqft
$-- HOA
What's special
- 76 days
- 1,187
- 131
Likely to sell faster than
Zillow last checked:
Listing updated:
Listed by:
Andrew Hancock 205-999-7508,
Keller Williams Realty Vestavia
Source: GALMLS,MLS#: 21459753
Facts & features
Interior
Bedrooms & bathrooms
- Bedrooms: 4
- Bathrooms: 3
- Full bathrooms: 2
- 1/2 bathrooms: 1
Rooms
- Room types: Bedroom, Bonus Room, Den/Family (ROOM), Dining Room, Bathroom, Half Bath (ROOM), Kitchen, Master Bathroom, Master Bedroom, Office/Study (ROOM), Sunroom (ROOM)
Primary bedroom
- Level: First
Bedroom 1
- Level: Second
Bedroom 2
- Level: Second
Bedroom 3
- Level: Basement
Primary bathroom
- Level: First
Bathroom 1
- Level: First
Dining room
- Level: First
Family room
- Level: Basement
Kitchen
- Features: Stone Counters
- Level: First
Living room
- Level: First
Basement
- Area: 658
Office
- Level: First
Heating
- Central
Cooling
- Central Air
Appliances
- Included: Dishwasher, Microwave, Electric Oven, Stove-Electric, Electric Water Heater
- Laundry: Electric Dryer Hookup, Washer Hookup, Upper Level, Laundry Room, Yes
Features
- None, Separate Shower, Double Vanity, Shared Bath
- Flooring: Carpet, Hardwood, Tile
- Basement: Full,Partially Finished,Block
- Attic: Walk-In,Yes
- Number of fireplaces: 1
- Fireplace features: Brick (FIREPL), Living Room, Wood Burning
Interior area
- Total interior livable area: 2,706 sqft
- Finished area above ground: 2,048
- Finished area below ground: 658
Video & virtual tour
Property
Parking
- Total spaces: 2
- Parking features: Attached, Driveway, Garage Faces Side
- Attached garage spaces: 2
- Has uncovered spaces: Yes
Features
- Levels: One and One Half
- Stories: 1.5
- Patio & porch: Open (PATIO), Patio
- Has private pool: Yes
- Pool features: In Ground, Fenced, Private
- Fencing: Fenced
- View description: None
- Waterfront features: No
Lot
- Size: 0.5 Acres
Details
- Parcel number: 131020001001.047
- Special conditions: N/A
Construction
Type & style
- Home type: SingleFamily
- Property subtype: Single Family Residence
Materials
- 3 Sides Brick, Vinyl Siding
- Foundation: Basement
Condition
- Year built: 2010
Utilities & green energy
- Water: Public
- Utilities for property: Sewer Connected
Community & HOA
Community
- Subdivision: Royal Oaks
Location
- Region: Pelham
Financial & listing details
- Price per square foot: $157/sqft
- Tax assessed value: $357,440
- Annual tax amount: $2,033
- Price range: $425K - $425K
- Date on market: 7/21/2026
Estimated market value
Not available
Estimated sales range
Not available
Not available
Price history
| Date | Event | Price |
|---|---|---|
| 7/24/2026 | Listed for sale | $425,000+22.5%$157/sqft |
Source:  GALMLS #21459753 Report a problem GALMLS #21459753 Report a problem | ||
| 5/11/2023 | Sold | $347,000+6.8%$128/sqft |
Source: GALMLS #1350993 Report a problem | ||
| 4/18/2023 | Contingent | $325,000$120/sqft |
Source: GALMLS #1350993 Report a problem | ||
| 4/13/2023 | Listed for sale | $325,000+56.3%$120/sqft |
Source: GALMLS #1350993 Report a problem | ||
| 6/24/2013 | Sold | $207,900$77/sqft |
Source: Public Record Report a problem | ||
| 3/22/2013 | Sold | $207,900+4.5%$77/sqft |
Source: GALMLS #546974 Report a problem | ||
| 3/15/2013 | Pending sale | $199,000$74/sqft |
Source: Keller Williams Realty Metro South #546974 Report a problem | ||
| 3/5/2013 | Price change | $199,000-11.6%$74/sqft |
Source: Keller Williams Realty Metro South #546974 Report a problem | ||
| 11/5/2012 | Listed for sale | $225,000+3.7%$83/sqft |
Source: Keller Williams Realty Metro South #546974 Report a problem | ||
| 11/2/2012 | Sold | $217,000-22.2%$80/sqft |
Source: Agent Provided Report a problem | ||
| 10/24/2012 | Price change | $279,000-2.1%$103/sqft |
Source: Owner Report a problem | ||
| 9/24/2012 | Listed for sale | $285,000+252.5%$105/sqft |
Source: Owner Report a problem | ||
| 12/28/2011 | Sold | $80,850$30/sqft |
Source: Public Record Report a problem | ||
| 10/20/2011 | Sold | $80,850-39.3%$30/sqft |
Source: Agent Provided Report a problem | ||
| 1/28/2011 | Sold | $133,148-11.2%$49/sqft |
Source: Public Record Report a problem | ||
| 7/13/1998 | Sold | $149,900$55/sqft |
Source: Public Record Report a problem | ||
Public tax history
| Year | Property taxes | Tax assessment |
|---|---|---|
| 2025 | $2,033 +2.1% | $35,760 +2.1% |
| 2024 | $1,991 +12% | $35,040 +11.7% |
| 2023 | $1,778 +8.8% | $31,360 +8.6% |
| 2022 | $1,634 +10.9% | $28,880 +10.7% |
| 2021 | $1,473 +3.2% | $26,100 +3.1% |
| 2020 | $1,428 +9.3% | $25,320 +9% |
| 2019 | $1,306 | $23,220 +8.2% |
| 2017 | $1,306 +11% | $21,460 +4% |
| 2015 | $1,176 +4.3% | $20,640 +2.5% |
| 2014 | $1,127 +8.4% | $20,140 +8% |
| 2013 | $1,040 -56% | $18,640 -54.2% |
| 2012 | $2,363 +1.2% | $40,740 +1.2% |
| 2011 | $2,334 +101.7% | $40,240 +94.8% |
| 2010 | $1,157 +3.9% | $20,660 +7.6% |
| 2009 | $1,114 -46.9% | $19,200 -46.9% |
| 2007 | $2,097 +165.6% | $36,160 -74.7% |
| 2005 | $790 +3.8% | $143,200 +3.7% |
| 2004 | $761 | $138,100 |
| 2003 | $761 +7.2% | -- |
| 2002 | $710 | -- |
| 2001 | $710 | -- |
Find assessor info on the county website
Monthly payment
Est. payment
Payment breakdown
Explore the cost of this home by adjusting the details. Changes won't be saved.Climate risks
Neighborhood: 35124
Nearby schools
Schools provided by the listing agent
- Elementary: Pelham Oaks
- Middle: Pelham Park
- High: Pelham
Source: GALMLS. This data may not be complete. We recommend contacting the local school district to confirm school assignments for this home.
Similar homes
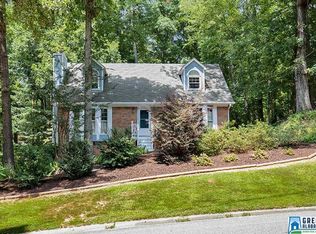
- $389,9994 bd3 ba2.3k sqftAtt & Spectrum, Pelham, AL 35124For Sale

 MLS ID #21459731, Joseph Daley, Keller Williams Metro South. GALMLS
 - $385,0003 bd3 ba2.7k sqftSpectrum, Pelham, AL 35124For Sale
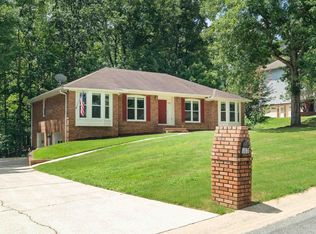 MLS ID #21460533, Jane Grace, Lokation Real Estate LLC. GALMLS
 - $399,0003 bd2 ba2.1k sqftAtt, Pelham, AL 35124For Sale
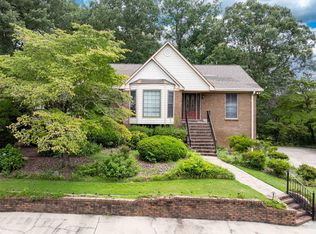 MLS ID #21459580, Barry Dean, eXp Realty, LLC Central. GALMLS
 - $337,9004 bd2 ba1.8k sqftAtt, Pelham, AL 35124For Sale
 MLS ID #21463761, Vicki Lugar, ARC Realty - Hoover. GALMLS
 - $419,9004 bd3 ba2.5k sqftAtt Spectrum, Birmingham, AL 35226For SaleMLS ID #21465213, Doug Yarbrough, Metro Real Estate Group LLC. GALMLS
- $409,9004 bd4 ba2.5k sqft1932 Seattle Slew Dr, Helena, AL 35080For SaleMLS ID #21464465, Kristen Parker, Keller Williams Realty Vestavia. GALMLS
- $474,9004 bd3 ba2.6k sqft109 Lauchlin Way, Pelham, AL 35124For SaleMLS ID #21458389, Shane Harper, Town Square Realty. GALMLS
- $400,0004 bd3 ba3k sqft1395 Eden Ridge Cir, Hoover, AL 35244For SaleMLS ID #21462245, Stacy Flippen, ARC Realty Mountain Brook. GALMLS
- $414,9003 bd3 ba2.9k sqft681 Village Crest Cir, Hoover, AL 35226For SaleMLS ID #21465120, Stacy Flippen, ARC Realty Mountain Brook. GALMLS
- $499,9004 bd3 ba2.5k sqftA T And T, Birmingham, AL 35214For SaleMLS ID #21455296, Kimberly Rohloff, RealtySouth-Inverness Office. GALMLS
- $444,9004 bd3 ba2.7k sqft4812 Wood Springs Ln, Birmingham, AL 35226For SaleMLS ID #21463852, Jennifer Hoelsher, Redfin Corporation. GALMLS
- $429,9004 bd3 ba2.9k sqft4718 Sandpiper Ln, Birmingham, AL 35244For SaleMLS ID #21463496, Marcus Kennedy, ARC Realty Vestavia. GALMLS
- $399,9003 bd3 ba2.9k sqft278 Cambo Dr, Hoover, AL 35226For SaleMLS ID #21465379, Bonnie Poticny, LAH Sotheby's International Realty Mountain Brook. GALMLS
- $449,0004 bd4 ba3.5k sqft1913 Valewood Cir, Hoover, AL 35244For SaleMLS ID #21463171, Carlton Jones, ERA King Real Estate. GALMLS
- $399,9004 bd3 ba3.1k sqft1928 Indian Lake Dr, Birmingham, AL 35244For SaleMLS ID #21454081, James Faulkner, CVR Holdings Inc. -Ethos International Real Estate. GALMLS
- $366,0004 bd3 ba2.2k sqft1849 Tall Timbers Dr, Birmingham, AL 35226For SaleMLS ID #21462476, Jason Hayes, Keller Williams Realty Vestavia. GALMLS
- $436,9004 bd3 ba2.9k sqft3755 Highway 331, Columbiana, AL 35051For SaleMLS ID #21460158, Jason Patton, ARC Realty Vestavia. GALMLS
- $399,9004 bd3 ba2.3k sqftVerizon, Birmingham, AL 35216For SaleMLS ID #21456302, Cissy Schmidt, RealtySouth-OTM-Acton Rd. GALMLS
- $410,0004 bd4 ba2.3k sqft4774 Sandpiper Ln, Birmingham, AL 35244For SaleMLS ID #21455723, Isaac McDow, Keller Williams Realty Vestavia. GALMLS
- $457,8505 bd4 ba3.3k sqft1030 Long Branch Pkwy, Calera, AL 35040For SaleMLS ID #21466823, Melanie Siow, RealtySouth-OTM-Acton Rd. GALMLS
