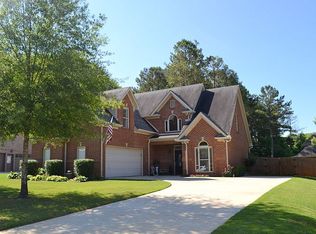
Welcome to this beautiful maintained 1.5 -story, 4 sided brick home nestled on a landscaped corner lot that opens to a quiet cul de sac in the desirable Lake Forest subdivision. A circular driveway and attached 2 car garage provide both convenience and impressive curb appeal. Step inside to soaring cathedral ceilings, vaulted in dining room, beautiful hardwood flooring creates an inviting, open atmosphere. This spacious home features 4 generously sized bedrooms and 2.5 bath. The kitchen is designed for both style and function with granite counter tops, a tumbled marbled backsplash, plenty of workspace for preparing meals and entertaining. French doors opens to a private courtyard patio, offering the perfect space to relax, entertain guests, or enjoy your morning coffee. Recent updates includes fresh interior paint, new entry doors, stylish light fixtures and ceiling fans, making this home truly move in ready.
For sale
$425,000
144 Red Bay Dr, Maylene, AL 35114
4beds
2,125sqft
Single Family Residence
Built in 2005
0.27 Acres Lot
$417,900 Zestimate®
$200/sqft
$29/mo HOA
What's special
Fresh interior paintQuiet cul de sacInviting open atmosphereImpressive curb appealNew entry doorsCircular drivewayTumbled marbled backsplash
- 60 days
- 398
- 36
Zillow last checked:
Listing updated:
Listed by:
Malinda Smiley Smith 205-218-6347,
Birmingham Mountain Realty
Source: GALMLS,MLS#: 21461144
Facts & features
Interior
Bedrooms & bathrooms
- Bedrooms: 4
- Bathrooms: 3
- Full bathrooms: 2
- 1/2 bathrooms: 1
Rooms
- Room types: Bedroom, Breakfast Room (ROOM), Dining Room, Bathroom, Half Bath (ROOM), Kitchen, Master Bathroom, Master Bedroom, Office/Study (ROOM)
Primary bedroom
- Level: First
Bedroom 1
- Level: Second
Bedroom 2
- Level: Second
Bedroom 3
- Level: Second
Primary bathroom
- Level: Second
Bathroom 1
- Level: First
Dining room
- Level: First
Kitchen
- Level: First
Living room
- Level: Second
Basement
- Area: 0
Office
- Level: First
Heating
- Electric
Cooling
- Central Air, Electric
Appliances
- Included: Gas Cooktop, Dishwasher, Disposal, Microwave, Gas Water Heater
- Laundry: Electric Dryer Hookup, Sink, Washer Hookup, Main Level, Laundry Room, Laundry (ROOM), Yes
Features
- Cathedral/Vaulted, High Ceilings, Crown Molding, Smooth Ceilings, Linen Closet, Double Vanity, Shared Bath, Tub/Shower Combo, Walk-In Closet(s)
- Flooring: Carpet, Hardwood, Tile
- Doors: French Doors
- Attic: Other,Yes
- Number of fireplaces: 1
- Fireplace features: Insert, Living Room, Gas
Interior area
- Total interior livable area: 2,125 sqft
- Finished area above ground: 2,125
- Finished area below ground: 0
Video & virtual tour
Property
Parking
- Total spaces: 2
- Parking features: Circular Driveway, Driveway, Parking (MLVL), Off Street, Garage Faces Side
- Garage spaces: 2
- Has uncovered spaces: Yes
Features
- Levels: One and One Half
- Stories: 1.5
- Patio & porch: Open (PATIO), Patio
- Exterior features: None
- Pool features: None
- Has spa: Yes
- Spa features: Bath
- View description: None
- Waterfront features: No
Lot
- Size: 0.27 Acres
Details
- Parcel number: 232090006064.000
- Special conditions: N/A
Construction
Type & style
- Home type: SingleFamily
- Property subtype: Single Family Residence
Materials
- Brick
- Foundation: Slab
Condition
- Year built: 2005
Utilities & green energy
- Water: Public
- Utilities for property: Sewer Connected, Underground Utilities
Community & HOA
Community
- Subdivision: Lake Forest
HOA
- Has HOA: Yes
- Services included: None
- HOA fee: $350 annually
Location
- Region: Maylene
Financial & listing details
- Price per square foot: $200/sqft
- Tax assessed value: $362,900
- Annual tax amount: $1,919
- Price range: $425K - $425K
- Date on market: 8/3/2026
Estimated market value
$417,900
$397,000 - $439,000
$2,129/mo
Price history
| Date | Event | Price |
|---|---|---|
| 8/3/2026 | Listed for sale | $425,000+129.7%$200/sqft |
Source:  GALMLS #21461144 Report a problem GALMLS #21461144 Report a problem | ||
| 2/28/2011 | Sold | $185,000-34.4%$87/sqft |
Source: Agent Provided Report a problem | ||
| 11/8/2010 | Sold | $282,000+5.7%$133/sqft |
Source: Public Record Report a problem | ||
| 12/17/2004 | Sold | $266,900$126/sqft |
Source: Public Record Report a problem | ||
Public tax history
| Year | Property taxes | Tax assessment |
|---|---|---|
| 2025 | $1,919 +1.1% | $36,300 +1.1% |
| 2024 | $1,898 +7.8% | $35,900 +7.6% |
| 2023 | $1,760 +7% | $33,360 +6.9% |
| 2022 | $1,645 +11.7% | $31,220 +11.4% |
| 2021 | $1,472 +2.9% | $28,020 +2.8% |
| 2020 | $1,431 +2.1% | $27,260 +2% |
| 2019 | $1,402 | $26,720 +4.6% |
| 2017 | $1,402 +7.2% | $25,540 +3.8% |
| 2015 | $1,308 +7.6% | $24,600 +5.8% |
| 2014 | $1,215 +2.6% | $23,260 +2.5% |
| 2013 | $1,185 | $22,700 |
| 2012 | $1,185 -12.5% | $22,700 -12.2% |
| 2011 | $1,354 +2.7% | $25,840 +2.6% |
| 2010 | $1,319 -13.6% | $25,180 -13.3% |
| 2009 | $1,527 +0.8% | $29,040 +0.8% |
| 2007 | $1,515 | $28,820 |
Find assessor info on the county website
Monthly payment
Est. payment
Payment breakdown
Explore the cost of this home by adjusting the details. Changes won't be saved.Climate risks
Neighborhood: 35114
Nearby schools
Schools provided by the listing agent
- Elementary: Creek View
- Middle: Thompson
- High: Thompson
Source: GALMLS. This data may not be complete. We recommend contacting the local school district to confirm school assignments for this home.
Similar homes
- $370,0003 bd3 ba1.8k sqft463 Heathersage Rd, Maylene, AL 35114For Sale

 MLS ID #21462109, Christina James, Keller Williams Realty Hoover. GALMLS
 - $395,0003 bd2 ba2.5k sqft288 Kentwood Dr, Alabaster, AL 35007For Sale
 MLS ID #21460527, Pamela Crain, 1 Percent Lists Legacy. GALMLS
 - $480,0004 bd3 ba2.9k sqft132 Newgate Rd, Alabaster, AL 35007For Sale
 MLS ID #21462052, Ashlee Springer, Keller Williams Metro South. GALMLS
 - $365,0003 bd4 ba2.8k sqftAtt, Alabaster, AL 35007For Sale
 MLS ID #21458766, Connie Derryberry, Keller Williams Metro South. GALMLS
 - $389,0004 bd3 ba2.7k sqft104 Forest Hills Ter, Alabaster, AL 35007For SaleMLS ID #21460787, Joy Groce, eXp Realty, LLC Central. GALMLS
- $389,9994 bd3 ba2.3k sqftAtt & Spectrum, Pelham, AL 35124For SaleMLS ID #21459731, Joseph Daley, Keller Williams Metro South. GALMLS
- $399,9004 bd3 ba3.1k sqft1040 Hidden Forest Dr, Montevallo, AL 35115For SaleMLS ID #21464929, Melanie Siow, RealtySouth-OTM-Acton Rd. GALMLS
- $399,9003 bd3 ba2.1k sqft5785 Eastern Valley Rd, Mc Calla, AL 35111For SaleMLS ID #21466646, Celina Hood, Keller Williams Tuscaloosa. GALMLS
- $425,0004 bd3 ba2.7k sqft2614 Royal Cir, Pelham, AL 35124For SaleMLS ID #21459753, Andrew Hancock, Keller Williams Realty Vestavia. GALMLS
- $285,0003 bd2 ba1.6k sqft109 Hastings Ln, Maylene, AL 35114For SaleMLS ID #21461868, Amanda Bates, ARC Realty - Hoover. GALMLS
- $415,0004 bd3 ba2.4k sqftSpectrum, Helena, AL 35080For SaleMLS ID #21425711, Kyle Sherrell, RealtySouth-Northern Office. GALMLS
- $434,9003 bd3 ba2k sqft2640 Piedmont Dr, Helena, AL 35022For SaleMLS ID #21463517, Jerry Sager, Keller Williams Realty Hoover. GALMLS
- $279,0003 bd2 ba1.9k sqftAt&t, Maylene, AL 35114For SaleMLS ID #21455522, Michelle Hyde, RealtySouth-OTM-Acton Rd. GALMLS
- $324,9004 bd3 ba1.9k sqftSpectrum, Alabaster, AL 35007For SaleMLS ID #21465446, Debbie Burks, Keller Williams Realty Hoover. GALMLS
- $418,0004 bd4 ba2.3k sqft11970 Foundry Cir, Mc Calla, AL 35111For SaleMLS ID #21451414, Ella Ogle, RealtySouth-OTM-Acton Rd. GALMLS
- $400,0004 bd3 ba3k sqft1395 Eden Ridge Cir, Hoover, AL 35244For SaleMLS ID #21462245, Stacy Flippen, ARC Realty Mountain Brook. GALMLS
- $450,0005 bd3 ba2.7k sqftAtt Or Spectrum, Helena, AL 35080For SaleMLS ID #21462772, Carrie Richardson, ARC Realty - Hoover. GALMLS
- $450,0004 bd3 ba2.6k sqftSpectrum, Mc Calla, AL 35111For SaleMLS ID #21463275, Joseph Rooker, Sweet HOMElife Real Estate. GALMLS
- $474,9004 bd3 ba2.6k sqft109 Lauchlin Way, Pelham, AL 35124For SaleMLS ID #21458389, Shane Harper, Town Square Realty. GALMLS
- $350,0004 bd3 ba2.3k sqft1008 Hidden Forest Dr, Montevallo, AL 35115For SaleMLS ID #21453296, Dustin Lewis, Keller Williams Metro South. GALMLS
