Welcome to 5927 Waterscape Pass! This beautifully maintained, all-brick home offers a spacious, functional floor plan with beautiful lake views. The main level features a large den with full size dining area and eat in kitchen. The great room with fireplace opens to covered patio for plenty of entertaining space. The large master suite includes gorgeous lake views and en suite with garden tub, separate vanities and large walk in closet. Plus an additional main level room ideal for a bedroom or home office. Upstairs features two generously sized bedrooms, a full bath, and a versatile loft area perfect for an office or craft space. Enjoy the covered back patio overlooking the fenced backyard and lake. Recent updates include fresh paint, carpet and updated lighting! Complete with a 2-car garage and conveniently located near the community pool, tennis courts, fitness center, and fishing lake. You can even walk to school! Don't miss this one!
For sale
$429,900
5923 Waterscape Pass, Birmingham, AL 35244
3beds
2,859sqft
Single Family Residence
Built in 2005
0.3 Acres Lot
$423,300 Zestimate®
$150/sqft
$71/mo HOA
What's special
- 6 days
- 677
- 58
Likely to sell faster than
Zillow last checked:
Listing updated:
Listed by:
Heather Goss 205-563-0456,
Keller Williams Realty Vestavia
Source: GALMLS,MLS#: 21469786
Facts & features
Interior
Bedrooms & bathrooms
- Bedrooms: 3
- Bathrooms: 3
- Full bathrooms: 2
- 1/2 bathrooms: 1
Rooms
- Room types: Bedroom, Den/Family (ROOM), Dining Room, Bathroom, Half Bath (ROOM), Kitchen, Loft, Master Bathroom, Master Bedroom, Office/Study (ROOM)
Primary bedroom
- Level: First
Bedroom 1
- Level: Second
Bedroom 2
- Level: Second
Primary bathroom
- Level: First
Bathroom 1
- Level: Second
Dining room
- Level: First
Family room
- Level: First
Kitchen
- Features: Eat-in Kitchen, Pantry
- Level: First
Basement
- Area: 0
Office
- Level: First
Heating
- Central, Natural Gas
Cooling
- Central Air
Appliances
- Included: Electric Cooktop, Dishwasher, Disposal, Stainless Steel Appliance(s), Gas Water Heater
- Laundry: Gas Dryer Hookup, Washer Hookup, Main Level, Laundry Room, Yes
Features
- None, High Ceilings, Smooth Ceilings, Tray Ceiling(s), Linen Closet, Separate Shower, Double Vanity, Walk-In Closet(s)
- Flooring: Carpet, Hardwood, Tile
- Attic: Pull Down Stairs,Yes
- Number of fireplaces: 1
- Fireplace features: Insert, Den, Gas
Interior area
- Total interior livable area: 2,859 sqft
- Finished area above ground: 2,859
- Finished area below ground: 0
Video & virtual tour
Property
Parking
- Total spaces: 2
- Parking features: Attached, Garage Faces Front
- Attached garage spaces: 2
Features
- Levels: 2+ story
- Patio & porch: Open (PATIO), Patio, Porch
- Pool features: In Ground, Community
- Fencing: Fenced
- Has water view: Yes
- Water view: Water
- On waterfront: Yes
- Waterfront features: Waterfront
- Body of water: Lake Cyrus
- Frontage length: 45
Lot
- Size: 0.3 Acres
Details
- Parcel number: 3900322000017.000
- Special conditions: As Is
Construction
Type & style
- Home type: SingleFamily
- Property subtype: Single Family Residence
- Attached to another structure: Yes
Materials
- Brick
- Foundation: Slab
Condition
- Year built: 2005
Utilities & green energy
- Water: Public
- Utilities for property: Sewer Connected, Underground Utilities
Community & HOA
Community
- Features: Fishing, Sidewalks, Swimming Allowed
- Subdivision: Lake Cyrus
HOA
- Has HOA: Yes
- Amenities included: Management
- Services included: Maintenance Grounds
- HOA fee: $850 annually
Location
- Region: Birmingham
Financial & listing details
- Price per square foot: $150/sqft
- Tax assessed value: $407,700
- Annual tax amount: $2,669
- Price range: $429.9K - $429.9K
- Date on market: 11/9/2026
Estimated market value
$423,300
$402,000 - $444,000
$2,884/mo
Price history
| Date | Event | Price |
|---|---|---|
| 11/11/2026 | Listed for sale | $429,900$150/sqft |
Source:  GALMLS #21469786 Report a problem | ||
Public tax history
| Year | Property taxes | Tax assessment |
|---|---|---|
| 2025 | $2,669 +10.5% | $40,780 +4% |
| 2024 | $2,414 -6.8% | $39,220 -1% |
| 2023 | $2,592 +12.4% | $39,620 +12.3% |
| 2022 | $2,305 +7.5% | $35,280 +7.4% |
| 2021 | $2,145 +7.1% | $32,860 +7% |
| 2020 | $2,002 -3.8% | $30,700 -3.8% |
| 2019 | $2,082 +9.8% | $31,900 +9.7% |
| 2018 | $1,895 +1.3% | $29,080 +1.3% |
| 2017 | $1,871 +2.5% | $28,720 +2.5% |
| 2016 | $1,825 | $28,020 |
| 2015 | $1,825 +7.8% | $28,020 +7.7% |
| 2014 | $1,693 -15.5% | $26,020 |
| 2013 | $2,003 | $26,020 -5.7% |
| 2012 | $2,003 -5.3% | $27,590 -5.3% |
| 2011 | $2,114 -6.7% | $29,120 -6.7% |
| 2010 | $2,267 | $31,220 |
Find assessor info on the county website
Monthly payment
Est. payment
Payment breakdown
Explore the cost of this home by adjusting the details. Changes won't be saved.Climate risks
Neighborhood: 35244
Nearby schools
Schools provided by the listing agent
- Elementary: South Shades Crest
- Middle: Bumpus, Robert F
- High: Hoover
Source: GALMLS. This data may not be complete. We recommend contacting the local school district to confirm school assignments for this home.


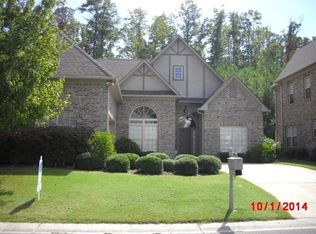
Similar homes
- $405,0003 bd3 ba2.6k sqft1912 Valewood Cir, Birmingham, AL 35244For Sale
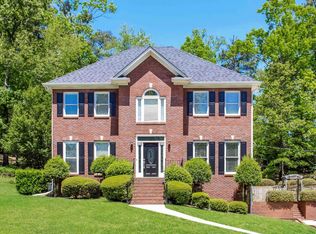
 MLS ID #21466891, Marshall Casselman, eXp Realty, LLC Central. GALMLS
- $439,9005 bd5 ba3.3k sqft6515 Oak Crest Cv, Hoover, AL 35244For Sale
 MLS ID #21460591, Daphney Massey, Century 21 Advantage. GALMLS
- $479,9004 bd3 ba2.9k sqft5460 Park Side Cir, Birmingham, AL 35244For Sale
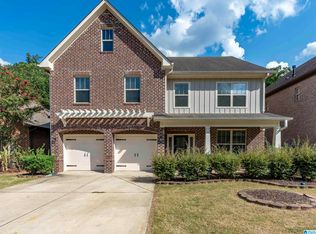 MLS ID #21462835, Daniel Hadwin, eXp Realty, LLC Central. GALMLS
- $389,9003 bd2 ba1.9k sqft1336 Moss Rose Ln, Birmingham, AL 35244For Sale
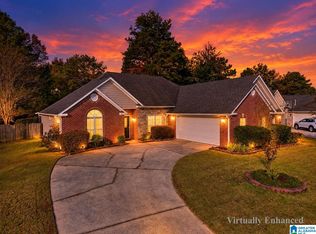 MLS ID #21458554, Nancy Blankensopp, Five Star Real Estate, LLC. GALMLS
- $389,9004 bd3 ba2.4k sqft1109 Old Cahaba Cir, Helena, AL 35080For SaleMLS ID #21469506, Brian Sparks, Ingram & Associates, LLC. GALMLS
- $499,9003 bd3 ba2.6k sqft604 Brooks Ln, Birmingham, AL 35244For SaleMLS ID #21465907, Leanne Townsend, Keller Williams Realty Vestavia. GALMLS
- $465,0004 bd3 ba2.6k sqftSpectrum, Hoover, AL 35226For SaleMLS ID #21467640, Tracy True Dismukes, ARC Realty - Hoover. GALMLS
- $494,9004 bd4 ba2.8k sqft612 Brooks Ln, Birmingham, AL 35244For SaleMLS ID #21467615, Stacy Reed, LPT Realty LLC. GALMLS
- $525,0004 bd3 ba3.1k sqft2085 Arbor Hill Pkwy, Hoover, AL 35244For SaleMLS ID #21460146, Kulsum Budhwani, Keller Williams Realty Hoover. GALMLS
- $575,0005 bd5 ba3.9k sqft113 Southview Ter, Birmingham, AL 35244For SaleMLS ID #21457850, Robb Williams, eXp Realty, LLC Central. GALMLS
- $445,0003 bd4 ba2.7k sqft2748 Oakleaf Cir, Helena, AL 35022For SaleMLS ID #21460309, Ashley West-Rogers, Norluxe Realty Birmingham LLC. GALMLS
- $310,0003 bd2 ba1.7k sqft2013 Russet Woods Trl, Hoover, AL 35244For SaleMLS ID #21467704, Kelley Jo Brand, RealtySouth-Inverness Office. GALMLS
- $399,0004 bd3 ba2.5k sqftAtt Spectrum, Birmingham, AL 35226For SaleMLS ID #21465213, Doug Yarbrough, Metro Real Estate Group LLC. GALMLS
- $449,9004 bd3 ba3.8k sqft117 Cedar Cove Ln, Pelham, AL 35124For SaleMLS ID #21469212, Mike Kim, LAH Sotheby's International Realty Hoover. GALMLS
- $449,9003 bd2 ba2.7k sqft101 Oxmoor Pl, Birmingham, AL 35211For SaleMLS ID #21467788, Leda Mims, ARC Realty - Hoover. GALMLS
- $425,0004 bd3 ba2.8k sqftSpectrum, Alabaster, AL 35007For SaleMLS ID #21456682, Dianna Howell, Keller Williams Realty Hoover. GALMLS
- $409,9003 bd3 ba2.4k sqft833 Madison Ln, Helena, AL 35080For SaleMLS ID #21465002, Jenifer Stewart, Real Broker LLC. GALMLS
- $334,9004 bd3 ba2.4k sqftSpectrum, Pelham, AL 35124For SaleMLS ID #21469372, Carolyn Ramey, ARC Realty 280. GALMLS
- $457,0004 bd3 ba2.2k sqft1624 Linda Vista Ln, Vestavia Hills, AL 35226For SaleMLS ID #21463326, Christina James, Keller Williams Realty Hoover. GALMLS
