Welcome to 1624 Linda Vista Lane in Gentilly Forest, approximately one mile from Louis Pizitz Middle School. This updated four-bedroom home features fresh contemporary interior and exterior paint. The spacious, sun-filled living areas open to the dining room and kitchen. Sliding glass doors lead to a covered patio overlooking the fully fenced backyard, with room to play, entertain, or plant a garden. Three of the four bedrooms feature new windows. Privately located at the back of the home, the primary suite offers a sitting area, large walk-in closet, and en suite bath. All three bathrooms have been refreshed with new vanities, mirrors, lighting, and plumbing fixtures. The fourth bedroom includes a newly updated private en suite bath with a new shower and flooring -ideal for guests, a home office, or multigenerational living. A storage shed provides space for lawn equipment and outdoor essentials. Enjoy one-level living, mature trees, and convenient access to shopping and dining.
For sale
$465,000
1624 Linda Vista Ln, Vestavia Hills, AL 35226
4beds
2,202sqft
Single Family Residence
Built in 1958
0.44 Acres Lot
$452,900 Zestimate®
$211/sqft
$-- HOA
What's special
Updated four-bedroom homeFully fenced backyardSliding glass doorsLarge walk-in closetCovered patioMature trees
- 3 days
- 2,188
- 142
Likely to sell faster than
Zillow last checked:
Listing updated:
Listed by:
Christina James CELL:(205)965-6483,
Keller Williams Realty Hoover
Source: GALMLS,MLS#: 21463326
Facts & features
Interior
Bedrooms & bathrooms
- Bedrooms: 4
- Bathrooms: 3
- Full bathrooms: 3
Rooms
- Room types: Bedroom, Den/Family (ROOM), Dining Room, Bathroom, Kitchen, Master Bathroom, Master Bedroom
Primary bedroom
- Level: First
Bedroom 1
- Level: First
Bedroom 2
- Level: First
Bedroom 3
- Level: First
Primary bathroom
- Level: First
Bathroom 1
- Level: First
Dining room
- Level: First
Family room
- Level: First
Kitchen
- Features: Stone Counters, Eat-in Kitchen
- Level: First
Living room
- Level: First
Basement
- Area: 0
Heating
- Central
Cooling
- Central Air
Appliances
- Included: Electric Cooktop, Microwave, Electric Oven, Stainless Steel Appliance(s), Gas Water Heater
- Laundry: Electric Dryer Hookup, Washer Hookup, Main Level, Laundry Closet, Yes
Features
- Split Bedroom, Smooth Ceilings, Separate Shower, Tub/Shower Combo, Walk-In Closet(s)
- Flooring: Carpet, Laminate, Tile
- Windows: Window Treatments
- Attic: Pull Down Stairs,Yes
- Number of fireplaces: 1
- Fireplace features: Stone, Living Room, Wood Burning
Interior area
- Total interior livable area: 2,202 sqft
- Finished area above ground: 2,202
- Finished area below ground: 0
Video & virtual tour
Property
Parking
- Parking features: Driveway
- Has uncovered spaces: Yes
Features
- Levels: One
- Stories: 1
- Patio & porch: Covered, Patio
- Pool features: None
- Fencing: Fenced
- Has view: Yes
- View description: None
- Waterfront features: No
Lot
- Size: 0.44 Acres
- Features: Corner Lot, Few Trees, Subdivision
Details
- Additional structures: Storage
- Parcel number: 2900362012017.000
- Special conditions: N/A
Construction
Type & style
- Home type: SingleFamily
- Property subtype: Single Family Residence
Materials
- Wood Siding
- Foundation: Slab
Condition
- Year built: 1958
Utilities & green energy
- Water: Public
- Utilities for property: Sewer Connected
Community & HOA
Community
- Features: Curbs
- Subdivision: Gentilly Forest
Location
- Region: Vestavia Hills
Financial & listing details
- Price per square foot: $211/sqft
- Tax assessed value: $408,400
- Annual tax amount: $3,729
- Price range: $465K - $465K
- Date on market: 8/27/2026
Estimated market value
$452,900
$430,000 - $476,000
$2,487/mo
Price history
| Date | Event | Price |
|---|---|---|
| 8/27/2026 | Listed for sale | $465,000+69.2%$211/sqft |
Source:  GALMLS #21463326 Report a problem GALMLS #21463326 Report a problem | ||
| 2/1/2019 | Sold | $274,900$125/sqft |
Source: GALMLS #834168 Report a problem | ||
| 9/29/2018 | Pending sale | $274,900$125/sqft |
Source: Omega Realty Group #807276 Report a problem | ||
| 9/22/2018 | Price change | $274,900-8.3%$125/sqft |
Source: Omega Realty Group #807276 Report a problem | ||
| 2/17/2018 | Listed for sale | $299,900-3.2%$136/sqft |
Source: Omega Realty Group #807276 Report a problem | ||
| 11/1/2017 | Listing removed | $309,900$141/sqft |
Source: Omega Realty Group #785042 Report a problem | ||
| 9/1/2017 | Price change | $309,900-4.6%$141/sqft |
Source: Omega Realty Group #785042 Report a problem | ||
| 5/27/2017 | Listed for sale | $324,900+142.3%$148/sqft |
Source: Omega Realty Group #785042 Report a problem | ||
| 5/24/2016 | Sold | $134,100$61/sqft |
Source: Public Record Report a problem | ||
Public tax history
| Year | Property taxes | Tax assessment |
|---|---|---|
| 2025 | $3,729 +1% | $40,840 +1% |
| 2024 | $3,692 +1.3% | $40,440 +1.3% |
| 2023 | $3,644 +10.1% | $39,920 +9.9% |
| 2022 | $3,310 +26.6% | $36,320 +26% |
| 2021 | $2,616 +2.8% | $28,820 +2.8% |
| 2020 | $2,544 -52.5% | $28,040 -45.7% |
| 2019 | $5,350 +4.8% | $51,600 -6.4% |
| 2018 | $5,104 +9.2% | $55,120 +9.2% |
| 2017 | $4,673 +6.1% | $50,460 +6.1% |
| 2016 | $4,404 | $47,560 |
| 2015 | $4,404 +101.8% | $47,560 +0.9% |
| 2014 | $2,182 | $47,140 |
| 2013 | $2,182 | $47,140 +100% |
| 2012 | $2,182 -0.9% | $23,568 -0.9% |
| 2011 | $2,202 -2.1% | $23,780 -2.1% |
| 2010 | $2,250 -3.1% | $24,300 -3.1% |
| 2009 | $2,323 -1.3% | $25,090 -1.3% |
| 2008 | $2,355 +1.1% | $25,430 +1.1% |
| 2007 | $2,330 +3.5% | $25,160 +3.5% |
| 2006 | $2,250 +10.1% | $24,300 +10.2% |
| 2005 | $2,043 +10.9% | $22,060 -44.1% |
| 2004 | $1,842 +7.7% | $39,440 +7.8% |
| 2003 | $1,710 +27.3% | $36,600 +152.4% |
| 2002 | $1,343 | $14,500 |
| 2001 | $1,343 | $14,500 |
| 2000 | $1,343 | $14,500 |
Find assessor info on the county website
Monthly payment
Est. payment
Payment breakdown
Explore the cost of this home by adjusting the details. Changes won't be saved.Climate risks
Neighborhood: 35226
Nearby schools
Schools provided by the listing agent
- Elementary: Vestavia - West
- Middle: Pizitz
- High: Vestavia Hills
Source: GALMLS. This data may not be complete. We recommend contacting the local school district to confirm school assignments for this home.
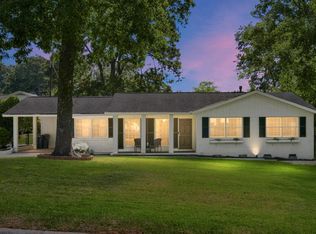
- $459,8003 bd2 ba1.6k sqft1620 Linda Vista Ln, Vestavia Hills, AL 35226Off Market
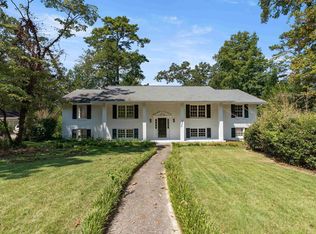
- $554,9005 bd4 ba2.8k sqft1629 Stonewall Dr, Vestavia Hills, AL 35226Off Market

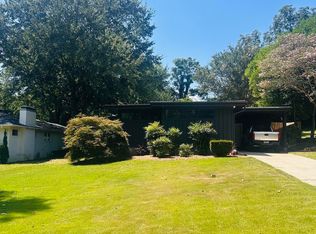
- $532,9003 bd2 ba2.9k sqft1616 Linda Vista Ln, Vestavia Hills, AL 35226Off Market
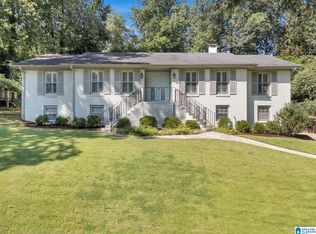
- $508,4004 bd2 ba2.9k sqft1625 Linda Vista Ln, Vestavia Hills, AL 35226Off Market
Similar homes
- $420,0003 bd2 ba1.4k sqft2533 Yorkmont Dr, Vestavia Hills, AL 35226For Sale
 MLS ID #21463029, DK Walker, Keller Williams Realty Vestavia. GALMLS
 - $449,9004 bd3 ba2.7k sqft3208 Winchester Rd, Birmingham, AL 35226For Sale
 MLS ID #21463091, Adam Snow, Keller Williams Homewood. GALMLS
 - $410,0002 bd2 ba1.7k sqft1424 Chester St, Birmingham, AL 35226For Sale
 MLS ID #21463291, Kelly Fair, LAH Sotheby's International Realty Homewood. GALMLS
 - $599,0004 bd3 ba3.1k sqftAtt Or Spectrum, Birmingham, AL 35226For Sale
 MLS ID #21463553, Carrie Richardson, ARC Realty - Hoover. GALMLS
 - $449,9003 bd3 ba2.2k sqft2301 Jacobs Rd, Birmingham, AL 35216For SaleMLS ID #21459964, Charles Perlis, LAH Sotheby's International Realty Homewood. GALMLS
- $374,9004 bd2 ba2.2k sqft2368 Chapel Rd, Birmingham, AL 35226For SaleMLS ID #21463217, Steve Parker, Keller Williams Realty Hoover. GALMLS
- $430,0004 bd3 ba2.6k sqftSpectrum, Birmingham, AL 35226For SaleMLS ID #21459825, Melvin Upchurch, LIST Birmingham. GALMLS
- $275,0004 bd4 ba2.5k sqft2618 Linger Ln, Birmingham, AL 35226For SaleMLS ID #21463518, Jill Griffin, JGriffin Properties. GALMLS
- $420,0003 bd3 ba2k sqft2357 Mountain Oaks Ln, Birmingham, AL 35226For SaleMLS ID #21461429, Jerry Sager, Keller Williams Realty Hoover. GALMLS
- $430,0003 bd3 ba1.9k sqft120 Castlehill Dr, Vestavia, AL 35226For SaleMLS ID #21460814, Josh Vernon, Keller Williams Realty Vestavia. GALMLS
- $412,0004 bd3 ba2.2k sqft1849 Tall Timbers Dr, Birmingham, AL 35226For SaleMLS ID #21462476, Jason Hayes, Keller Williams Realty Vestavia. GALMLS
- $459,9003 bd2 ba2.1k sqftT - Mobile, Birmingham, AL 35226For SaleMLS ID #21458637, Amy Sandlin, Keller Williams Metro North. GALMLS
- $424,9004 bd3 ba2.2k sqft2517 Mountain Cv, Birmingham, AL 35226For SaleMLS ID #21462460, Kristin Martin, ARC Realty Vestavia. GALMLS
- $499,0003 bd2 ba2.5k sqft559 Park Ter, Birmingham, AL 35226For SaleMLS ID #21462170, Harold Collins, eXp Realty, LLC Central. GALMLS
- $450,0004 bd3 ba2.1k sqftAt&t, Birmingham, AL 35243For SaleMLS ID #21459945, Steven Jacks, Real Broker LLC. GALMLS
- $399,0004 bd3 ba2.5k sqftAt&t, Birmingham, AL 35226For SaleMLS ID #21428189, Jane Huston Crommelin, Ray & Poynor Properties. GALMLS
- $419,9003 bd3 ba2.5k sqft529 Willow Oaks Cir, Vestavia, AL 35226For SaleMLS ID #21458631, Leda Mims, ARC Realty - Hoover. GALMLS
- $524,9004 bd3 ba2k sqft306 Bedford Ave, Birmingham, AL 35226For SaleMLS ID #21458368, Harold Collins, eXp Realty, LLC Central. GALMLS
- $550,0004 bd2 ba2.9k sqft845 Leah Ln, Birmingham, AL 35226For SaleMLS ID #21462820, George Lawton, RE/MAX Advantage. GALMLS
- $499,9004 bd3 ba2.1k sqft3633 Leslie Ann Rd, Birmingham, AL 35243For SaleMLS ID #21459809, Jana Hanna, RealtySouth-OTM-Acton Rd. GALMLS
