Welcome to this charming 4-bedroom, 2-bath home in desirable Vestavia Hills! Featuring a newly remodeled kitchen, spacious basement, and plenty of room to grow, this home offers a wonderful combination of comfort, functionality, and location. Upon entering the home through the foyer, you will notice the inviting open floor plan that includes two family rooms. The back den with a fireplace connect to the fully remodeled chef’s kitchen (2022). It has an amazing island as well as stainless steel appliances. The quartz countertops are gorgeous and highly functional for everyday cooking. You will love the screened-in porch that overlooks the private backyard and grilling patio. All four bedrooms are spacious and have incredible closets. The basement offers valuable additional space for a playroom, home office, gym, workshop, or storage. This neighborhood has convenient access to schools, shopping, dining, and major roadways. Roof was replaced in 2019. HVAC units were replaced 2025 & 2026.
For sale
Price cut: $20K (9/8)
$530,000
845 Leah Ln, Birmingham, AL 35226
4beds
2,923sqft
Single Family Residence
Built in 1977
0.39 Acres Lot
$-- Zestimate®
$181/sqft
$-- HOA
What's special
- 55 days
- 741
- 73
Zillow last checked:
Listing updated:
Listed by:
George Lawton 205-907-8595,
RE/MAX Advantage
Source: GALMLS,MLS#: 21462820
Facts & features
Interior
Bedrooms & bathrooms
- Bedrooms: 4
- Bathrooms: 2
- Full bathrooms: 2
Rooms
- Room types: Bedroom, Bonus Room, Breakfast Room (ROOM), Den/Family (ROOM), Dining Room, Bathroom, Kitchen, Master Bathroom, Master Bedroom
Primary bedroom
- Level: First
Bedroom 1
- Level: Second
Bedroom 2
- Level: Second
Bedroom 3
- Level: Second
Primary bathroom
- Level: First
Bathroom 1
- Level: Second
Dining room
- Level: First
Family room
- Level: First
Kitchen
- Features: Eat-in Kitchen, Kitchen Island, Pantry
- Level: First
Living room
- Level: First
Basement
- Area: 1485
Heating
- Central, Natural Gas
Cooling
- Central Air, Electric, Ceiling Fan(s)
Appliances
- Included: Gas Cooktop, Dishwasher, Microwave, Gas Oven, Self Cleaning Oven, Plumbed for Gas in Kit, Refrigerator, Stainless Steel Appliance(s), Stove-Gas, Gas Water Heater
- Laundry: Electric Dryer Hookup, Washer Hookup, In Basement, Laundry Room, Laundry (ROOM), Yes
Features
- Recessed Lighting, Crown Molding, Smooth Ceilings, Linen Closet, Tub/Shower Combo, Walk-In Closet(s)
- Flooring: Carpet, Hardwood, Laminate, Tile
- Windows: Bay Window(s), Double Pane Windows
- Basement: Full,Unfinished,Block,Daylight,Bath/Stubbed
- Attic: Pull Down Stairs,Yes
- Number of fireplaces: 1
- Fireplace features: Stone, Den, Gas
Interior area
- Total interior livable area: 2,923 sqft
- Finished area above ground: 2,923
- Finished area below ground: 0
Video & virtual tour
Property
Parking
- Total spaces: 2
- Parking features: Basement, Garage Faces Side
- Attached garage spaces: 2
Features
- Levels: 2+ story
- Patio & porch: Covered, Patio, Porch Screened, Covered (DECK), Open (DECK), Screened (DECK), Deck
- Pool features: None
- Fencing: Fenced
- View description: None
- Waterfront features: No
Lot
- Size: 0.39 Acres
- Features: Cul-De-Sac, Interior Lot, Few Trees, Subdivision
Details
- Parcel number: 39022001001010
- Special conditions: N/A
Construction
Type & style
- Home type: SingleFamily
- Property subtype: Single Family Residence
Materials
- Brick
- Foundation: Basement
Condition
- Year built: 1977
Utilities & green energy
- Sewer: Septic Tank
- Water: Public
Green energy
- Energy efficient items: Thermostat, Ridge Vent
Community & HOA
Community
- Features: Street Lights, Curbs
- Subdivision: Mountain Branch
Location
- Region: Birmingham
Financial & listing details
- Price per square foot: $181/sqft
- Tax assessed value: $400,200
- Annual tax amount: $3,653
- Price range: $530K - $530K
- Date on market: 8/21/2026
- Road surface type: Paved
Estimated market value
Not available
Estimated sales range
Not available
Not available
Price history
| Date | Event | Price |
|---|---|---|
| 9/8/2026 | Price change | $530,000-3.6%$181/sqft |
Source:  GALMLS #21462820 Report a problem GALMLS #21462820 Report a problem | ||
| 8/22/2026 | Listed for sale | $550,000+99.6%$188/sqft |
Source: GALMLS #21462820 Report a problem | ||
| 5/6/2008 | Sold | $275,500$94/sqft |
Source: Public Record Report a problem | ||
Public tax history
| Year | Property taxes | Tax assessment |
|---|---|---|
| 2025 | $3,653 | $40,020 |
| 2024 | $3,653 | $40,020 |
| 2023 | $3,653 +3.7% | $40,020 +3.6% |
| 2022 | $3,523 +14.9% | $38,620 +14.7% |
| 2021 | $3,066 | $33,680 |
| 2020 | $3,066 | $33,680 |
| 2019 | $3,066 +24.2% | $33,680 +23.7% |
| 2018 | $2,468 +5.1% | $27,220 +5% |
| 2017 | $2,347 -8.3% | $25,920 -8.1% |
| 2016 | $2,558 +9.6% | $28,200 +9.4% |
| 2015 | $2,334 +1% | $25,780 +1.2% |
| 2014 | $2,311 -2% | $25,480 |
| 2013 | $2,359 | $25,480 +0% |
| 2012 | $2,359 -1.2% | $25,470 -1.2% |
| 2011 | $2,386 | $25,770 |
| 2010 | $2,386 | $25,770 |
| 2009 | $2,386 -1.7% | $25,770 -1.7% |
| 2008 | $2,428 +3.4% | $26,220 +3.4% |
| 2007 | $2,348 -2.8% | $25,360 -2.8% |
| 2006 | $2,415 +23.8% | $26,080 +23.8% |
| 2005 | $1,950 +2.7% | $21,060 -48.7% |
| 2004 | $1,899 +9% | $41,020 +9% |
| 2003 | $1,743 +13.4% | $37,640 +126.7% |
| 2002 | $1,537 | $16,600 |
| 2001 | $1,537 | $16,600 |
| 2000 | $1,537 | $16,600 |
Find assessor info on the county website
Monthly payment
Est. payment
Payment breakdown
Explore the cost of this home by adjusting the details. Changes won't be saved.Climate risks
Neighborhood: 35226
Nearby schools
Schools provided by the listing agent
- Elementary: Vestavia - West
- Middle: Pizitz
- High: Vestavia Hills
Source: GALMLS. This data may not be complete. We recommend contacting the local school district to confirm school assignments for this home.


Similar homes
- $574,9004 bd3 ba3.1k sqftAtt Or Spectrum, Birmingham, AL 35226For Sale
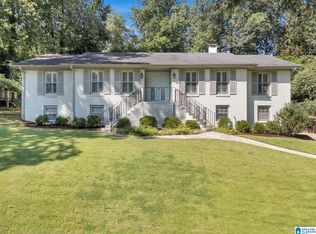
 MLS ID #21463553, Carrie Richardson, ARC Realty - Hoover. GALMLS
 - $595,0004 bd4 ba3.3k sqft2658 Swiss Ln, Birmingham, AL 35226For Sale
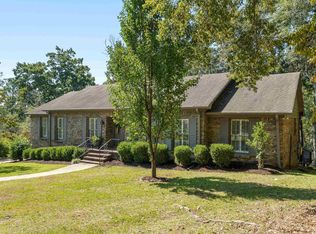 MLS ID #21465009, Marc Scholl, ARC Realty Vestavia. GALMLS
 - $599,9004 bd3 ba3.1k sqft2601 Fargo Dr, Birmingham, AL 35226For Sale
 MLS ID #21460203, Yanxi Zhang, ARC Realty Vestavia. GALMLS
 - $429,9003 bd2 ba2.7k sqft965 Mountain Oaks Dr, Birmingham, AL 35226For Sale
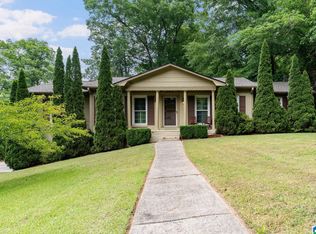 MLS ID #21452674, Chesley Suttles, ARC Realty - Homewood. GALMLS
 - $529,0003 bd4 ba2.7k sqft3483 Tamassee Ln, Birmingham, AL 35226For SaleMLS ID #21465812, Helen Drennen, RealtySouth-MB-Cahaba Rd. GALMLS
- $539,9005 bd3 ba2.6k sqft3881 Ross Park Dr, Hoover, AL 35226For SaleMLS ID #21463907, Amanda Dabbs, RealtySouth-Homewood. GALMLS
- $400,0004 bd2 ba2.4k sqft2369 Hackberry Ln, Birmingham, AL 35226For SaleMLS ID #21464102, Lauren Preston, Keller Williams Realty Vestavia. GALMLS
- $419,9004 bd3 ba2.5k sqftAtt Spectrum, Birmingham, AL 35226For SaleMLS ID #21465213, Doug Yarbrough, Metro Real Estate Group LLC. GALMLS
- $615,0004 bd4 ba4.3k sqftAtt&t Fiber & Spectrum, Hoover, AL 35226For SaleMLS ID #21461359, Brenda Blanton, eXp Realty, LLC Central. GALMLS
- $415,0004 bd3 ba2.1k sqft2461 Mountain Dr, Birmingham, AL 35226For SaleMLS ID #21455556, Grace Gethi, Keller Williams Realty Hoover. GALMLS
- $525,0003 bd3 ba2.6k sqft604 Brooks Ln, Birmingham, AL 35244For SaleMLS ID #21465907, Leanne Townsend, Keller Williams Realty Vestavia. GALMLS
- $339,9003 bd2 ba1.5k sqft2112 Lester Ln, Birmingham, AL 35226For SaleMLS ID #21467082, Lisa Day, RealtySouth-OTM-Acton Rd. GALMLS
- $414,9003 bd3 ba2.9k sqft681 Village Crest Cir, Hoover, AL 35226For SaleMLS ID #21465120, Stacy Flippen, ARC Realty Mountain Brook. GALMLS
- $579,0004 bd3 ba3.9k sqftAt&t Or Spectrum, Birmingham, AL 35244For SaleMLS ID #21463081, Stacey Adcock, ARC Realty 280. GALMLS
- $429,9004 bd3 ba2.9k sqft4718 Sandpiper Ln, Birmingham, AL 35244For SaleMLS ID #21463496, Marcus Kennedy, ARC Realty Vestavia. GALMLS
- $389,9004 bd2 ba3k sqft2901 Wisteria Dr, Vestavia Hills, AL 35216For SaleMLS ID #21464428, Anna Lu Hemphill, RealtySouth-OTM-Acton Rd. GALMLS
- $524,0005 bd4 ba3.1k sqftSpectrum, Birmingham, AL 35244For SaleMLS ID #21457755, Steve Parker, Keller Williams Realty Hoover. GALMLS
- $709,9004 bd5 ba4.3k sqftTbd, Birmingham, AL 35216For SaleMLS ID #21467499, Janet Bourassa, ARC Realty 280. GALMLS
- $499,9004 bd5 ba3.1k sqft121 Southview Dr, Birmingham, AL 35244For SaleMLS ID #21453691, Jerry Sager, Keller Williams Realty Hoover. GALMLS
- $525,0004 bd5 ba3.3k sqft161 Essex Dr, Sterrett, AL 35147For SaleMLS ID #21466467, Sheila Pownall, Real Broker LLC. GALMLS
