A stunning 4BR, 4.5BA on .085 acres in the heart of Vestavia, situated mins from Panorama Dr & Vestavia High School. Tons of natural light, home offers privacy, spacious rooms & extensive updates. Also .3 acre parcel included at the rear. The main level has been beautifully updated modern tones & neutral flooring throughout. The chef's kitchen features oversized island with built in microwave, quartz countertops & ample cabinetry, perfect for entertaining! Huge laundry room just off kitchen. The family room with 20' vaulted ceilings has been transformed, a dramatic floor to ceiling stone woodburning/gas fireplace, creates an impressive focal point in the room! Large primary BA with incredible double head shower, & double quartz vanities. Upstairs has 2BR's w/ individual baths. The daylight Basement has the 4th BR and bath with extra space for your needs. As well unfinished space w/ high ceilings for future expansion. Serene fenced yard, two-Tier deck, double access onto the property.
For sale
$709,900
3117 Renfro Rd, Birmingham, AL 35216
4beds
4,374sqft
Single Family Residence
Built in 1983
0.85 Acres Lot
$-- Zestimate®
$162/sqft
$-- HOA
What's special
- 31 days
- 926
- 76
Zillow last checked:
Listing updated:
Listed by:
Janet Bourassa 205-821-8167,
ARC Realty 280
Source: GALMLS,MLS#: 21467499
Facts & features
Interior
Bedrooms & bathrooms
- Bedrooms: 4
- Bathrooms: 5
- Full bathrooms: 4
- 1/2 bathrooms: 1
Rooms
- Room types: Bedroom, Den/Family (ROOM), Dining Room, Bathroom, Half Bath (ROOM), Kitchen, Master Bathroom, Master Bedroom, Play/Rec (ROOM)
Primary bedroom
- Level: First
Bedroom 1
- Level: Second
Bedroom 2
- Level: Second
Bedroom 3
- Level: Basement
Primary bathroom
- Level: First
Bathroom 1
- Level: First
Bathroom 3
- Level: Second
Bathroom 4
- Level: Basement
Dining room
- Level: First
Family room
- Level: First
Kitchen
- Features: Stone Counters
- Level: First
Living room
- Level: First
Basement
- Area: 2328
Heating
- Central, Natural Gas
Cooling
- Central Air, Electric
Appliances
- Included: Dishwasher, Microwave, Double Oven, Refrigerator, Stove-Electric, Gas Water Heater
- Laundry: Electric Dryer Hookup, Sink, Washer Hookup, Main Level, Laundry Room, Laundry (ROOM), Yes
Features
- Multiple Staircases, Recessed Lighting, Workshop (INT), Cathedral/Vaulted, High Ceilings, Crown Molding, Smooth Ceilings, Double Shower, Linen Closet, Separate Shower, Double Vanity, Shared Bath, Sitting Area in Master, Tub/Shower Combo, Walk-In Closet(s)
- Flooring: Carpet, Hardwood
- Windows: Bay Window(s)
- Basement: Full,Partially Finished,Daylight
- Attic: Pull Down Stairs,Walk-In,Yes
- Number of fireplaces: 1
- Fireplace features: Stone, Family Room, Wood Burning
Interior area
- Total interior livable area: 4,374 sqft
- Finished area above ground: 3,219
- Finished area below ground: 1,155
Video & virtual tour
Property
Parking
- Total spaces: 2
- Parking features: Assigned, Driveway, Parking (MLVL), Garage Faces Front
- Garage spaces: 2
- Has uncovered spaces: Yes
Features
- Levels: 2+ story
- Patio & porch: Covered, Patio, Porch, Open (DECK), Deck
- Pool features: None
- Fencing: Fenced
- View description: None
- Waterfront features: No
Lot
- Size: 0.85 Acres
Details
- Parcel number: 4000063004001.000
- Special conditions: N/A
Construction
Type & style
- Home type: SingleFamily
- Property subtype: Single Family Residence
Materials
- Vinyl Siding, Stone
- Foundation: Basement
Condition
- Year built: 1983
Utilities & green energy
- Sewer: Septic Tank
- Water: Public
Community & HOA
Community
- Security: Safe Room/Storm Cellar
- Subdivision: Vestavia Hills
Location
- Region: Birmingham
Financial & listing details
- Price per square foot: $162/sqft
- Tax assessed value: $650,900
- Annual tax amount: $5,975
- Price range: $709.9K - $709.9K
- Date on market: 10/12/2026
Estimated market value
Not available
Estimated sales range
Not available
Not available
Price history
| Date | Event | Price |
|---|---|---|
| 10/15/2026 | Listed for sale | $709,900+75.3%$162/sqft |
Source:  GALMLS #21467499 Report a problem | ||
| 11/15/2024 | Sold | $405,000-10%$93/sqft |
Source: GALMLS #21399531 Report a problem | ||
| 10/18/2024 | Contingent | $450,000$103/sqft |
Source: GALMLS #21399531 Report a problem | ||
| 10/8/2024 | Listed for sale | $450,000-10%$103/sqft |
Source: GALMLS #21399531 Report a problem | ||
| 10/2/2024 | Listing removed | $499,999$114/sqft |
Source:  RealtySouth #21392154 Report a problem | ||
| 9/6/2024 | Price change | $499,999-5.5%$114/sqft |
Source: GALMLS #21392154 Report a problem | ||
| 8/2/2024 | Price change | $529,000-1.9%$121/sqft |
Source: GALMLS #21392154 Report a problem | ||
| 7/19/2024 | Listed for sale | $539,000+21.3%$123/sqft |
Source: GALMLS #21392154 Report a problem | ||
| 12/13/2019 | Sold | $444,500-2.3%$102/sqft |
Source: GALMLS #863509 Report a problem | ||
| 11/15/2019 | Pending sale | $454,900$104/sqft |
Source: Keller Williams Realty Vestavia #863509 Report a problem | ||
| 10/23/2019 | Price change | $454,900-3.2%$104/sqft |
Source: Keller Williams Realty Vestavia #863509 Report a problem | ||
| 10/3/2019 | Listed for sale | $469,900+113.6%$107/sqft |
Source: Keller Williams Realty Vestavia #863509 Report a problem | ||
| 5/5/1998 | Sold | $220,000$50/sqft |
Source: Public Record Report a problem | ||
Public tax history
| Year | Property taxes | Tax assessment |
|---|---|---|
| 2025 | $5,975 +0.6% | $65,100 +0.6% |
| 2024 | $5,938 +20.9% | $64,700 +20.7% |
| 2023 | $4,910 -46.2% | $53,600 -45.6% |
| 2022 | $9,123 +10.2% | $98,520 +10.2% |
| 2021 | $8,277 +120% | $89,380 +8.5% |
| 2020 | $3,762 +8.6% | $82,380 +116.9% |
| 2019 | $3,464 +12.3% | $37,980 +12.1% |
| 2018 | $3,084 +5.2% | $33,880 +5.2% |
| 2017 | $2,931 -7.3% | $32,220 -19.2% |
| 2016 | $3,162 +14.1% | $39,860 +30.7% |
| 2015 | $2,771 -0.5% | $30,500 -7.2% |
| 2014 | $2,784 | $32,860 |
| 2013 | $2,784 | $32,860 +9.3% |
| 2012 | $2,784 -1.4% | $30,070 -1.4% |
| 2011 | $2,823 | $30,490 |
| 2010 | $2,823 -6% | $30,490 -6% |
| 2009 | $3,003 -2.1% | $32,430 -2.1% |
| 2008 | $3,066 +0.7% | $33,110 +0.7% |
| 2007 | $3,046 +13.6% | $32,890 +13.6% |
| 2006 | $2,682 +2.7% | $28,960 +2.7% |
| 2005 | $2,612 +9.9% | $28,210 -43.8% |
| 2004 | $2,378 +8.3% | $50,240 +8.4% |
| 2003 | $2,196 +11.1% | $46,360 +117.1% |
| 2002 | $1,977 | $21,350 |
| 2001 | $1,977 | $21,350 |
| 2000 | $1,977 | $21,350 |
Find assessor info on the county website
Monthly payment
Est. payment
Payment breakdown
Explore the cost of this home by adjusting the details. Changes won't be saved.Climate risks
Neighborhood: 35216
Nearby schools
Schools provided by the listing agent
- Elementary: Vestavia - Dolly Ridge
- Middle: Pizitz
- High: Vestavia Hills
Source: GALMLS. This data may not be complete. We recommend contacting the local school district to confirm school assignments for this home.
Similar homes
- $699,0003 bd3 ba2.2k sqft2429 Highbluff Rd, Vestavia Hills, AL 35216For Sale
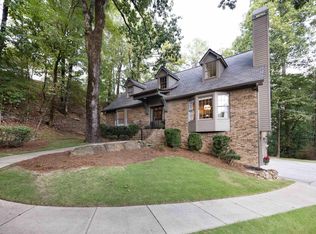
 MLS ID #21466160, Liz Phillips-Guest, RealtySouth-MB-Crestline. GALMLS
- $549,9004 bd3 ba3.5k sqft3300 Castle Crest Dr, Birmingham, AL 35216For Sale
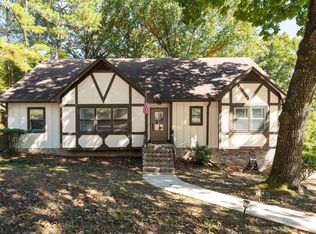 MLS ID #21469080, Jana Hanna, RealtySouth-OTM-Acton Rd. GALMLS
- $649,9004 bd3 ba2.5k sqftAt&t, Vestavia Hills, AL 35216For Sale
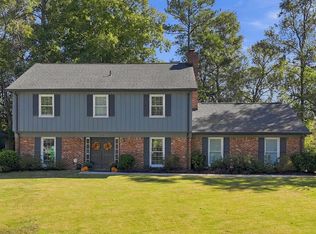 MLS ID #21468123, Molly Giddens, Keller Williams Realty Hoover. GALMLS
- $497,0004 bd3 ba2.6k sqftSpectrum, Birmingham, AL 35216For Sale
 MLS ID #21466832, Sunday Stephens, RealtySouth-Inverness Office. GALMLS
- $669,9005 bd4 ba3.3k sqftSpectrum / A T & T, Indian Springs, AL 35124For SaleMLS ID #21465167, Pam Grant, ARC Realty 280. GALMLS
- $675,0003 bd3 ba2.5k sqftAt&t, Birmingham, AL 35243For SaleMLS ID #21469568, Julia Crigler, RealtySouth-MB-Crestline. GALMLS
- $815,0004 bd5 ba4.4k sqft736 Heatherwood Dr, Birmingham, AL 35244For SaleMLS ID #21467296, Will Post, Keller Williams Realty Vestavia. GALMLS
- $564,9004 bd3 ba3.1k sqftAtt Or Spectrum, Birmingham, AL 35226For SaleMLS ID #21463553, Carrie Richardson, ARC Realty - Hoover. GALMLS
- $579,0004 bd3 ba3.9k sqftAt&t Or Spectrum, Birmingham, AL 35244For SaleMLS ID #21463081, Stacey Adcock, ARC Realty 280. GALMLS
- $589,0004 bd4 ba3.6k sqft3025 Brookhill Dr, Birmingham, AL 35242For SaleMLS ID #21465977, Katie Crommelin, Ray & Poynor Properties. GALMLS
- $560,0003 bd3 ba2.7k sqft1001 Chestnut St, Vestavia Hills, AL 35216For SaleMLS ID #21457990, Cathy Rogoff, ARC Realty Vestavia. GALMLS
- $649,9005 bd6 ba4.8k sqftAt&t, Birmingham, AL 35242For SaleMLS ID #21464831, Julie McDonnell, Keller Williams Metro South. GALMLS
- $399,9004 bd3 ba2.3k sqftVerizon, Birmingham, AL 35216For SaleMLS ID #21456302, Cissy Schmidt, RealtySouth-OTM-Acton Rd. GALMLS
- $739,9005 bd5 ba4.6k sqft4227 Ashington Dr, Birmingham, AL 35242For SaleMLS ID #21462981, Lisa Perry, Keller Williams Realty Vestavia. GALMLS
- $579,9004 bd4 ba3.9k sqft3309 Culloden Way, Birmingham, AL 35242For SaleMLS ID #21465743, Drew Taylor, Keller Williams Realty Vestavia. GALMLS
- $729,9005 bd6 ba3.6k sqftTbd, Birmingham, AL 35213For SaleMLS ID #21468034, Buster Leach, RealtySouth-OTM-Acton Rd. GALMLS
- $475,0005 bd5 ba4.3k sqftSpectrum, Birmingham, AL 35244For SaleMLS ID #21467385, Christina James, Keller Williams Realty Hoover. GALMLS
- $549,9003 bd2 ba2.3k sqftSpectrum, Birmingham, AL 35242For SaleMLS ID #21467812, Annette Carra, Platinum Realty. GALMLS
- $549,9004 bd5 ba3.3k sqftAt&t, Gardendale, AL 35071For SaleMLS ID #21469682, Lacy Orazine, ARC Realty Vestavia. GALMLS
- $530,0004 bd2 ba2.9k sqft845 Leah Ln, Birmingham, AL 35226For SaleMLS ID #21462820, George Lawton, RE/MAX Advantage. GALMLS
