OPEN HOUSE - Sun. 11/8/26 2-4 Within walking distance to Vestavia Hills High School, this charming 4-bedroom, 2.5-bath home offers over 2,500 square feet of living space in a fantastic Vestavia Hills location! Beautiful curb appeal with established landscaping, and a classic four-sided brick exterior with wood siding accents. Inside, the main level features a spacious living room, dining room, den and engineered hardwood flooring. The updated kitchen offers granite countertops, stainless steel appliances, decorative tile backsplash, abundant cabinetry, pantry storage, additional counter space, and a breakfast bar. Upstairs, you’ll find the primary suite with a private bath, 3 more bedrooms and another full bath. Step outside to enjoy both open and covered decks with beautiful views, perfect for relaxing or entertaining plus garden area. Convenient to shopping, dining and everything Vestavia has to offer, this home combines a wonderful location, generous living space, and so much charm.
For sale
$649,900
2375 Lime Rock Rd, Vestavia Hills, AL 35216
4beds
2,516sqft
Single Family Residence
Built in 1968
0.47 Acres Lot
$631,400 Zestimate®
$258/sqft
$-- HOA
What's special
Beautiful curb appealDining roomAdditional counter spacePantry storageBreakfast barDecorative tile backsplashAbundant cabinetry
- 23 days
- 3,175
- 176
Likely to sell faster than
Zillow last checked:
Listing updated:
Listed by:
Molly Giddens CELL:2055413500,
Keller Williams Realty Hoover
Source: GALMLS,MLS#: 21468123
Facts & features
Interior
Bedrooms & bathrooms
- Bedrooms: 4
- Bathrooms: 3
- Full bathrooms: 2
- 1/2 bathrooms: 1
Rooms
- Room types: Bedroom, Den/Family (ROOM), Dining Room, Bathroom, Half Bath (ROOM), Kitchen, Master Bathroom, Master Bedroom
Primary bedroom
- Level: Second
Bedroom 1
- Level: Second
Bedroom 2
- Level: Second
Bedroom 3
- Level: Second
Primary bathroom
- Level: Second
Bathroom 1
- Level: First
Dining room
- Level: First
Family room
- Level: First
Kitchen
- Features: Stone Counters
- Level: First
Living room
- Level: First
Basement
- Area: 0
Heating
- Central, Forced Air, Natural Gas
Cooling
- Central Air, Electric
Appliances
- Included: Gas Cooktop, Dishwasher, Microwave, Electric Oven, Gas Water Heater
- Laundry: Electric Dryer Hookup, Washer Hookup, Main Level, Laundry Room, Yes
Features
- Recessed Lighting, Crown Molding, Smooth Ceilings, Linen Closet, Tub/Shower Combo, Walk-In Closet(s)
- Flooring: Carpet, Hardwood, Tile
- Attic: Pull Down Stairs,Yes
- Number of fireplaces: 1
- Fireplace features: Brick (FIREPL), Gas Log, Den, Gas
Interior area
- Total interior livable area: 2,516 sqft
- Finished area above ground: 2,516
- Finished area below ground: 0
Video & virtual tour
Property
Parking
- Total spaces: 2
- Parking features: Attached, Driveway, Parking (MLVL), Off Street, Garage Faces Side
- Attached garage spaces: 2
- Has uncovered spaces: Yes
Features
- Levels: 2+ story
- Patio & porch: Covered (DECK), Open (DECK), Deck
- Pool features: None
- Has view: Yes
- View description: Mountain(s)
- Waterfront features: No
Lot
- Size: 0.47 Acres
Details
- Additional structures: Storage
- Parcel number: 2800322002010.000
- Special conditions: N/A
Construction
Type & style
- Home type: SingleFamily
- Property subtype: Single Family Residence
Materials
- Brick, Wood
- Foundation: Slab
Condition
- Year built: 1968
Utilities & green energy
- Water: Public
- Utilities for property: Sewer Connected
Community & HOA
Community
- Subdivision: Vesthaven
Location
- Region: Vestavia Hills
Financial & listing details
- Price per square foot: $258/sqft
- Tax assessed value: $562,100
- Annual tax amount: $4,940
- Price range: $649.9K - $649.9K
- Date on market: 10/20/2026
Estimated market value
$631,400
$600,000 - $663,000
$3,173/mo
Price history
| Date | Event | Price |
|---|---|---|
| 10/29/2026 | Listed for sale | $649,900+120.3%$258/sqft |
Source:  GALMLS #21468123 Report a problem | ||
| 5/4/2005 | Sold | $295,000$117/sqft |
Source: Public Record Report a problem | ||
Public tax history
| Year | Property taxes | Tax assessment |
|---|---|---|
| 2025 | $4,940 +7.1% | $53,920 +7% |
| 2024 | $4,614 | $50,400 |
| 2023 | $4,614 +9.6% | $50,400 +9.5% |
| 2022 | $4,210 +5.7% | $46,040 +5.6% |
| 2021 | $3,983 +3.9% | $43,580 +3.8% |
| 2020 | $3,834 +11.6% | $41,980 +11.5% |
| 2019 | $3,434 +0.1% | $37,660 +0.1% |
| 2018 | $3,431 +7.4% | $37,620 +7.3% |
| 2017 | $3,194 -0.9% | $35,060 -0.8% |
| 2016 | $3,221 +9.5% | $35,360 +9.3% |
| 2015 | $2,942 +5.7% | $32,340 +5.8% |
| 2014 | $2,784 -6.2% | $30,580 |
| 2013 | $2,968 | $30,580 -4.6% |
| 2012 | $2,968 -0.9% | $32,050 -0.9% |
| 2011 | $2,994 | $32,330 |
| 2010 | $2,994 | $32,330 |
| 2009 | $2,994 -5.6% | $32,330 -5.6% |
| 2008 | $3,172 +8.7% | $34,260 +8.7% |
| 2007 | $2,920 +1.9% | $31,530 +1.9% |
| 2006 | $2,866 +17.3% | $30,950 +17.3% |
| 2005 | $2,444 +4.8% | $26,390 -47.1% |
| 2004 | $2,332 +14.5% | $49,840 +14.6% |
| 2003 | $2,036 +13.6% | $43,480 +124.6% |
| 2002 | $1,793 | $19,360 |
| 2001 | $1,793 | $19,360 |
| 2000 | $1,793 | $19,360 |
Find assessor info on the county website
Monthly payment
Est. payment
Payment breakdown
Explore the cost of this home by adjusting the details. Changes won't be saved.Climate risks
Neighborhood: 35216
Nearby schools
Schools provided by the listing agent
- Elementary: Vestavia - East
- Middle: Pizitz
- High: Vestavia Hills
Source: GALMLS. This data may not be complete. We recommend contacting the local school district to confirm school assignments for this home.
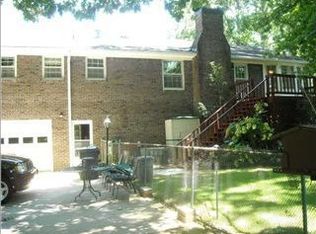
- $639,2004 bd3 ba3k sqft2379 Lime Rock Rd, Vestavia Hills, AL 35216Off Market

- $---- bd-- ba-- sqft2379 Lime Rock Rd, Birmingham, AL 35216Off Market
- $669,5004 bd3 ba2.6k sqft2371 Lime Rock Rd, Vestavia Hills, AL 35216Off Market
- $516,5003 bd2 ba2.6k sqft2378 Lime Rock Rd, Vestavia Hills, AL 35216Off Market
Similar homes
- $699,0003 bd3 ba2.2k sqft2429 Highbluff Rd, Vestavia Hills, AL 35216For Sale
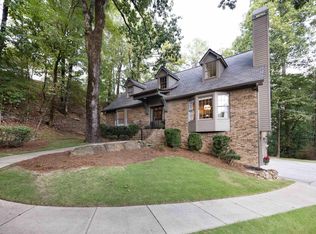
 MLS ID #21466160, Liz Phillips-Guest, RealtySouth-MB-Crestline. GALMLS
- $549,9004 bd3 ba3.5k sqft3300 Castle Crest Dr, Birmingham, AL 35216For Sale
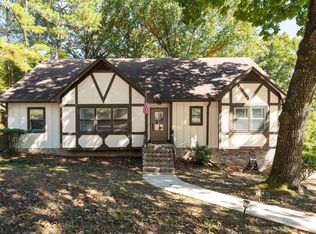 MLS ID #21469080, Jana Hanna, RealtySouth-OTM-Acton Rd. GALMLS
- $497,0004 bd3 ba2.6k sqftSpectrum, Birmingham, AL 35216For Sale
 MLS ID #21466832, Sunday Stephens, RealtySouth-Inverness Office. GALMLS
- $560,0003 bd3 ba2.7k sqft1001 Chestnut St, Vestavia Hills, AL 35216For Sale
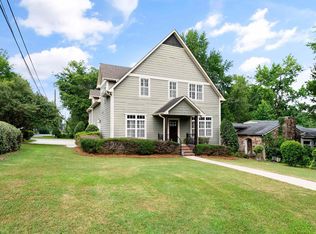 MLS ID #21457990, Cathy Rogoff, ARC Realty Vestavia. GALMLS
- $564,9004 bd3 ba3.1k sqftAtt Or Spectrum, Birmingham, AL 35226For SaleMLS ID #21463553, Carrie Richardson, ARC Realty - Hoover. GALMLS
- $599,9994 bd4 ba2.9k sqft1845 Saulter Rd, Homewood, AL 35209For SaleMLS ID #21464463, Bridget Sikora, Ray & Poynor Properties. GALMLS
- $649,9004 bd5 ba2.6k sqft1058 Highland Park Pl, Birmingham, AL 35242For SaleMLS ID #21467946, Sissy Barrett, RE/MAX Advantage. GALMLS
- $625,0005 bd4 ba2.7k sqft5132 Kirkwall Ln, Birmingham, AL 35242For SaleMLS ID #21463318, Drew Taylor, Keller Williams Realty Vestavia. GALMLS
- $399,9003 bd2 ba1.5k sqft3425 Wisteria Dr, Birmingham, AL 35216For SaleMLS ID #21469489, Drew Taylor, Keller Williams Realty Vestavia. GALMLS
- $575,0004 bd4 ba3.2k sqft3557 Chippenham Dr, Birmingham, AL 35242For SaleMLS ID #21469610, Lisa Perry, Keller Williams Realty Vestavia. GALMLS
- $399,9004 bd3 ba2.3k sqftVerizon, Birmingham, AL 35216For SaleMLS ID #21456302, Cissy Schmidt, RealtySouth-OTM-Acton Rd. GALMLS
- $549,9003 bd2 ba2.3k sqftSpectrum, Birmingham, AL 35242For SaleMLS ID #21467812, Annette Carra, Platinum Realty. GALMLS
- $549,9004 bd4 ba3.1k sqft3425 Overton Rd, Birmingham, AL 35223For SaleMLS ID #21468948, Stephanie Robinson, RealtySouth-MB-Cahaba Rd. GALMLS
- $530,0004 bd2 ba2.9k sqft845 Leah Ln, Birmingham, AL 35226For SaleMLS ID #21462820, George Lawton, RE/MAX Advantage. GALMLS
- $494,9004 bd4 ba2.8k sqft612 Brooks Ln, Birmingham, AL 35244For SaleMLS ID #21467615, Stacy Reed, LPT Realty LLC. GALMLS
- $549,9004 bd5 ba3.3k sqftAt&t, Gardendale, AL 35071For SaleMLS ID #21469682, Lacy Orazine, ARC Realty Vestavia. GALMLS
- $589,0004 bd4 ba3.6k sqft3025 Brookhill Dr, Birmingham, AL 35242For SaleMLS ID #21465977, Katie Crommelin, Ray & Poynor Properties. GALMLS
- $639,9005 bd4 ba3.3k sqft405 Knightsbridge, Alabaster, AL 35007For SaleMLS ID #21468242, Debbie Horton, RealtySouth-Inverness Office. GALMLS
- $475,0004 bd2 ba2.7k sqftAt&t Spectrum, Birmingham, AL 35226For SaleMLS ID #21465874, Mikie Blumentritt, ARC Realty 280. GALMLS
