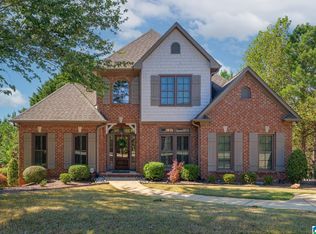
Convenience and privacy all in one! Set on almost an acre in the Meadow Brook neighborhood, this 4 bedroom home has so much to offer! Main level includes office (potential living/sitting room), dining room, eat-in kitchen and large den with gas fireplace. Screened porch off the back that also includes an open air area for grilling. Also included on the main level are a laundry room off the kitchen, powder room and primary suite. Upstairs you'll find 3 bedrooms with gracious sized closets and 2 full bathrooms. Basement level includes den with gas fireplace and access to fenced backyard. Backyard makeover 2025; new interior paint 2022; new kitchen refrigerator 2022; Septic cleaned 2025. Perfect for the buyer who enjoys a quiet setting but still wants to be close to all their favorite amenities! Schedule your showing today to see what makes this home so special!
For sale
Price cut: $20.9K (10/14)
$589,000
3025 Brookhill Dr, Birmingham, AL 35242
4beds
3,633sqft
Single Family Residence
Built in 1986
0.95 Acres Lot
$-- Zestimate®
$162/sqft
$2/mo HOA
What's special
- 27 days
- 2,280
- 200
Likely to sell faster than
Zillow last checked:
Listing updated:
Listed by:
Katie Crommelin 205-901-3730,
Ray & Poynor Properties,
Jane Huston Crommelin 205-527-4251,
Ray & Poynor Properties
Source: GALMLS,MLS#: 21465977
Facts & features
Interior
Bedrooms & bathrooms
- Bedrooms: 4
- Bathrooms: 4
- Full bathrooms: 3
- 1/2 bathrooms: 1
Rooms
- Room types: Bedroom, Den/Family (ROOM), Dining Room, Bathroom, Half Bath (ROOM), Kitchen, Master Bathroom, Master Bedroom, Office/Study (ROOM)
Primary bedroom
- Level: First
Bedroom 1
- Level: Second
Bedroom 2
- Level: Second
Bedroom 3
- Level: Second
Primary bathroom
- Level: First
Bathroom 1
- Level: First
Bathroom 3
- Level: Second
Dining room
- Level: First
Family room
- Level: Basement
Kitchen
- Level: First
Living room
- Level: First
Basement
- Area: 1802
Office
- Level: First
Heating
- Natural Gas
Cooling
- Central Air, Heat Pump
Appliances
- Included: Gas Cooktop, Dishwasher, Electric Oven, Gas Water Heater
- Laundry: Electric Dryer Hookup, Washer Hookup, Main Level, Laundry Room, Laundry (ROOM), Yes
Features
- Recessed Lighting, High Ceilings, Crown Molding, Smooth Ceilings, Soaking Tub, Shared Bath, Tub/Shower Combo
- Flooring: Carpet, Hardwood, Tile
- Basement: Full,Partially Finished,Block
- Attic: Pull Down Stairs,Yes
- Number of fireplaces: 2
- Fireplace features: Brick (FIREPL), Den, Family Room, Gas, Wood Burning
Interior area
- Total interior livable area: 3,633 sqft
- Finished area above ground: 3,000
- Finished area below ground: 633
Video & virtual tour
Property
Parking
- Total spaces: 2
- Parking features: Basement, Driveway, On Street, Garage Faces Side
- Attached garage spaces: 2
- Has uncovered spaces: Yes
Features
- Levels: One and One Half
- Stories: 1.5
- Patio & porch: Covered, Patio, Open (DECK), Screened (DECK), Deck
- Pool features: None
- Has spa: Yes
- Spa features: Bath
- Fencing: Fenced
- View description: None
- Waterfront features: No
Lot
- Size: 0.95 Acres
- Features: Interior Lot, Few Trees
Details
- Parcel number: 101120001001.145
- Special conditions: N/A
Construction
Type & style
- Home type: SingleFamily
- Property subtype: Single Family Residence
Materials
- Brick
- Foundation: Basement
Condition
- Year built: 1986
Utilities & green energy
- Sewer: Septic Tank
- Water: Public
- Utilities for property: Underground Utilities
Community & HOA
Community
- Security: Security System
- Subdivision: Meadow Brook
HOA
- Has HOA: Yes
- Services included: Maintenance Grounds
- HOA fee: $25 annually
Location
- Region: Birmingham
Financial & listing details
- Price per square foot: $162/sqft
- Tax assessed value: $582,900
- Annual tax amount: $2,524
- Price range: $589K - $589K
- Date on market: 9/25/2026
- Road surface type: Paved
Estimated market value
Not available
Estimated sales range
Not available
Not available
Price history
| Date | Event | Price |
|---|---|---|
| 10/14/2026 | Price change | $589,000-3.4%$162/sqft |
Source:  GALMLS #21465977 Report a problem GALMLS #21465977 Report a problem | ||
| 9/28/2026 | Listed for sale | $609,900+24.5%$168/sqft |
Source: GALMLS #21465977 Report a problem | ||
| 3/16/2022 | Sold | $490,000+1%$135/sqft |
Source: GALMLS #1309340 Report a problem | ||
| 2/6/2022 | Contingent | $485,000$133/sqft |
Source: GALMLS #1309340 Report a problem | ||
| 2/2/2022 | Listed for sale | $485,000$133/sqft |
Source: GALMLS #1309340 Report a problem | ||
| 1/30/2022 | Contingent | $485,000$133/sqft |
Source: GALMLS #1309340 Report a problem | ||
| 1/28/2022 | Listed for sale | $485,000+26%$133/sqft |
Source: GALMLS #1309340 Report a problem | ||
| 1/8/2019 | Sold | $385,000-3.7%$106/sqft |
Source: GALMLS #834780 Report a problem | ||
| 12/5/2018 | Pending sale | $399,900$110/sqft |
Source: RE/MAX Southern Homes #834780 Report a problem | ||
| 11/30/2018 | Price change | $399,900-3.6%$110/sqft |
Source: RE/MAX Southern Homes #834780 Report a problem | ||
| 11/5/2018 | Price change | $414,900-2.4%$114/sqft |
Source: RE/MAX Southern Homes #830546 Report a problem | ||
| 10/5/2018 | Listed for sale | $424,900$117/sqft |
Source: RE/MAX Southern Homes #830546 Report a problem | ||
| 9/3/2010 | Sold | --0 |
Source: Agent Provided Report a problem | ||
Public tax history
| Year | Property taxes | Tax assessment |
|---|---|---|
| 2025 | $2,524 +2.5% | $58,300 +2.5% |
| 2024 | $2,463 +9.2% | $56,900 +9% |
| 2023 | $2,255 +19.5% | $52,180 +19.1% |
| 2022 | $1,886 +8% | $43,800 +7.8% |
| 2021 | $1,747 +5.1% | $40,640 +5% |
| 2020 | $1,662 +38.5% | $38,700 +4.6% |
| 2019 | $1,200 | $37,000 -0.8% |
| 2017 | $1,200 -22.7% | $37,280 +10.7% |
| 2015 | $1,553 +10.5% | $33,680 +2.4% |
| 2014 | $1,406 | $32,880 |
| 2013 | $1,406 -1.8% | $32,880 -1.7% |
| 2012 | $1,431 -0.9% | $33,460 -0.8% |
| 2011 | $1,444 -1.6% | $33,740 -1.6% |
| 2010 | $1,467 -0.8% | $34,280 -0.8% |
| 2009 | $1,480 +13% | $34,560 +12.6% |
| 2007 | $1,309 +9.7% | $30,680 -89.1% |
| 2005 | $1,193 +3.9% | $280,400 +3.8% |
| 2004 | $1,148 | $270,200 |
| 2003 | $1,148 +7.5% | -- |
| 2002 | $1,068 | -- |
| 2001 | $1,068 | -- |
Find assessor info on the county website
Monthly payment
Est. payment
Payment breakdown
Explore the cost of this home by adjusting the details. Changes won't be saved.Climate risks
Neighborhood: Meadowbrook
Nearby schools
Schools provided by the listing agent
- Elementary: Oak Mountain
- Middle: Oak Mountain
- High: Oak Mountain
Source: GALMLS. This data may not be complete. We recommend contacting the local school district to confirm school assignments for this home.
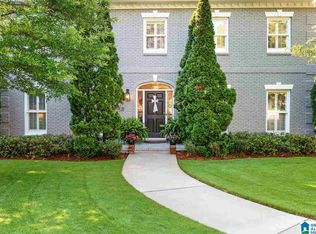


Similar homes
- $599,9004 bd4 ba4.1k sqft3008 Brookhill Dr, Birmingham, AL 35242For Sale
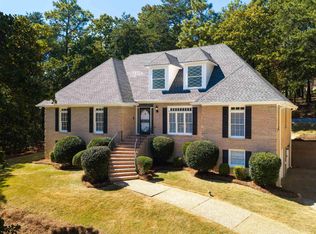
 MLS ID #21466549, Jana Woodruff, RealtySouth-Inverness Office. GALMLS
 - $624,9004 bd4 ba3k sqft4516 Eagle Point Dr, Birmingham, AL 35242For Sale
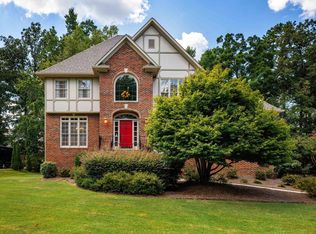 MLS ID #21464496, Dawn Kirkland, RE/MAX Advantage. GALMLS
 - $649,9004 bd5 ba2.6k sqft1058 Highland Park Pl, Birmingham, AL 35242For Sale
 MLS ID #21467946, Sissy Barrett, RE/MAX Advantage. GALMLS
 - $589,9004 bd4 ba3.4k sqftAt&t, Birmingham, AL 35242For Sale
 MLS ID #21460269, Terry Marlowe, Keller Williams Realty Vestavia. GALMLS
 - $584,9004 bd4 ba3.2k sqft3557 Chippenham Dr, Birmingham, AL 35242For SaleMLS ID #21449506, Lisa Perry, Keller Williams Realty Vestavia. GALMLS
- $534,9004 bd5 ba3.5k sqft4700 Eagle Wood Ct, Birmingham, AL 35242For SaleMLS ID #21457031, Christy Larry, Keller Williams Metro South. GALMLS
- $449,9004 bd4 ba3k sqft1278 Eagle Park Rd, Birmingham, AL 35242For SaleMLS ID #21467414, Mike Kim, LAH Sotheby's International Realty Hoover. GALMLS
- $625,0005 bd4 ba2.7k sqft5132 Kirkwall Ln, Birmingham, AL 35242For SaleMLS ID #21463318, Drew Taylor, Keller Williams Realty Vestavia. GALMLS
- $630,0004 bd5 ba3.7k sqftSpectrum, Att, Birmingham, AL 35242For SaleMLS ID #21462024, Naser Odeh, Keller Williams Realty Vestavia. GALMLS
- $539,9004 bd4 ba4.7k sqft2371 Ridge Trl, Birmingham, AL 35242For SaleMLS ID #21454813, Christian Kelly, ARC Realty Vestavia. GALMLS
- $454,5004 bd4 ba3k sqft845 Meadow Ridge Ln, Birmingham, AL 35242For SaleMLS ID #21462301, Tina Baum, RE/MAX Advantage. GALMLS
- $579,0004 bd3 ba3.9k sqftAt&t Or Spectrum, Birmingham, AL 35244For SaleMLS ID #21463081, Stacey Adcock, ARC Realty 280. GALMLS
- $685,0005 bd5 ba4k sqft1006 Fairmont Cir, Birmingham, AL 35242For SaleMLS ID #21455534, Rachel Mooney, ARC Realty - Hoover. GALMLS
- $699,9004 bd5 ba4.3k sqftSpectrum; At&t, Birmingham, AL 35242For SaleMLS ID #21463529, Melissa Wise, RealtySouth-Inverness Office. GALMLS
- $679,0005 bd4 ba3.7k sqftAt & T, Birmingham, AL 35242For SaleMLS ID #21464773, Terry Marlowe, Keller Williams Realty Vestavia. GALMLS
- $595,0004 bd4 ba3.3k sqft2658 Swiss Ln, Birmingham, AL 35226For SaleMLS ID #21465009, Marc Scholl, ARC Realty Vestavia. GALMLS
- $699,5005 bd4 ba4.5k sqft4256 Milner Rd E, Birmingham, AL 35242For SaleMLS ID #21465023, Leighton Harbuck, ARC Realty - Hoover. GALMLS
- $699,0005 bd5 ba3.4k sqftOwner Choice, Birmingham, AL 35242For SaleMLS ID #21453165, Beth Thomas, Keller Williams Realty Vestavia. GALMLS
- $775,0005 bd6 ba4.8k sqftAt&t, Birmingham, AL 35242For SaleMLS ID #21464831, Julie McDonnell, Keller Williams Metro South. GALMLS
- $559,9004 bd4 ba2.9k sqftAt&t, Pelham, AL 35124For SaleMLS ID #21467470, Tanya Stephens, ERA King Real Estate. GALMLS
