Welcome to 233 Grey Oaks Ct! This classic home offers 4 bedrooms, 3.5 baths, and exceptional move-in ready living space throughout. The heart of the home features a stylish kitchen complete with a large island, eat-in breakfast area, and custom pantry. Flow seamlessly into the huge main-level great room, highlighted by soaring ceilings and a stone gas fireplace open to the formal dining room for holiday gatherings. The main floor hosts a sun-filled primary suite featuring double closets and dual vanities, plus a separate shower and jetted tub. Two additional bedrooms, a full bath, and a half bath are also conveniently located on the main level. Enjoy outdoor relaxation on the screened porch overlooking the large patio and fully fenced backyard. Downstairs, discover versatile bonus space with a expansive den/office area, fourth bedroom, and full bath—ideal for guests or a private suite—along with access to the spacious 3-car garage. Beautiful design, great layout, and move-in ready!
For sale
$559,900
233 Grey Oaks Ct, Pelham, AL 35124
4beds
2,996sqft
Single Family Residence
Built in 2016
0.46 Acres Lot
$-- Zestimate®
$187/sqft
$33/mo HOA
What's special
Stone gas fireplaceFully fenced backyardLarge islandLarge patioJetted tubFormal dining roomHuge main-level great room
- 1 day
- 155
- 32
Likely to sell faster than
Zillow last checked:
Listing updated:
Listed by:
Tanya Stephens 205-613-1747,
ERA King Real Estate
Source: GALMLS,MLS#: 21467470
Facts & features
Interior
Bedrooms & bathrooms
- Bedrooms: 4
- Bathrooms: 4
- Full bathrooms: 3
- 1/2 bathrooms: 1
Rooms
- Room types: Bedroom, Bonus Room, Den/Family (ROOM), Dining Room, Bathroom, Half Bath (ROOM), Kitchen, Master Bathroom, Master Bedroom
Primary bedroom
- Level: First
Bedroom 1
- Level: First
Bedroom 2
- Level: First
Primary bathroom
- Level: First
Bathroom 1
- Level: First
Bathroom 3
- Level: Basement
Dining room
- Level: First
Family room
- Level: Basement
Kitchen
- Features: Stone Counters, Eat-in Kitchen, Kitchen Island, Pantry
- Level: First
Living room
- Level: First
Basement
- Area: 975
Heating
- Central
Cooling
- Central Air, Ceiling Fan(s)
Appliances
- Included: Dishwasher, Microwave, Electric Oven, Refrigerator, Stainless Steel Appliance(s), Stove-Electric, Gas Water Heater
- Laundry: Electric Dryer Hookup, Washer Hookup, Main Level, Laundry Room, Yes
Features
- Recessed Lighting, Split Bedroom, Cathedral/Vaulted, High Ceilings, Crown Molding, Smooth Ceilings, Tray Ceiling(s), Double Shower, Linen Closet, Separate Shower, Double Vanity, Split Bedrooms, Tub/Shower Combo, Walk-In Closet(s)
- Flooring: Carpet, Hardwood, Tile
- Windows: Double Pane Windows
- Basement: Full,Finished,Daylight,Concrete
- Attic: Pull Down Stairs,Yes
- Number of fireplaces: 1
- Fireplace features: Ventless, Living Room, Gas
Interior area
- Total interior livable area: 2,996 sqft
- Finished area above ground: 2,021
- Finished area below ground: 975
Video & virtual tour
Property
Parking
- Total spaces: 3
- Parking features: Attached, Basement, Driveway, Garage Faces Side
- Attached garage spaces: 3
- Has uncovered spaces: Yes
Accessibility
- Accessibility features: Accessible Doors
Features
- Levels: One
- Stories: 1
- Patio & porch: Open (PATIO), Patio, Screened (DECK), Deck
- Pool features: In Ground, Community
- Has spa: Yes
- Spa features: Bath
- Fencing: Fenced
- View description: None
- Waterfront features: No
Lot
- Size: 0.46 Acres
- Features: Interior Lot, Few Trees, Subdivision
Details
- Parcel number: 142104002008.000
- Special conditions: N/A
Construction
Type & style
- Home type: SingleFamily
- Property subtype: Single Family Residence
Materials
- 3 Sides Brick, Brick Over Foundation, Vinyl Siding
- Foundation: Basement
Condition
- Year built: 2016
Utilities & green energy
- Water: Public
- Utilities for property: Sewer Connected, Underground Utilities
Community & HOA
Community
- Features: Street Lights, Curbs
- Subdivision: Grey Oaks
HOA
- Has HOA: Yes
- Amenities included: Management
- Services included: Maintenance Grounds
- HOA fee: $400 annually
Location
- Region: Pelham
Financial & listing details
- Price per square foot: $187/sqft
- Tax assessed value: $540,900
- Annual tax amount: $3,138
- Price range: $559.9K - $559.9K
- Date on market: 10/12/2026
- Road surface type: Paved
Estimated market value
Not available
Estimated sales range
Not available
Not available
Price history
| Date | Event | Price |
|---|---|---|
| 10/12/2026 | Listed for sale | $559,900+31.8%$187/sqft |
Source:  GALMLS #21467470 Report a problem GALMLS #21467470 Report a problem | ||
| 7/23/2021 | Sold | $424,900+24.9%$142/sqft |
Source: Public Record Report a problem | ||
| 6/24/2016 | Sold | $340,300+700.7%$114/sqft |
Source: GALMLS #739728 Report a problem | ||
| 2/2/2016 | Sold | $42,500$14/sqft |
Source: Public Record Report a problem | ||
Public tax history
| Year | Property taxes | Tax assessment |
|---|---|---|
| 2025 | $3,138 +1.3% | $54,100 +1.3% |
| 2024 | $3,097 +10.4% | $53,400 +10.4% |
| 2023 | $2,806 +8.4% | $48,380 +8.4% |
| 2022 | $2,588 +12.2% | $44,620 +10.3% |
| 2021 | $2,306 | $40,460 +3% |
| 2020 | -- | $39,280 +4.7% |
| 2019 | -- | $37,500 +11.3% |
| 2017 | -- | $33,680 |
Find assessor info on the county website
Monthly payment
Est. payment
Payment breakdown
Explore the cost of this home by adjusting the details. Changes won't be saved.Climate risks
Neighborhood: 35124
Nearby schools
Schools provided by the listing agent
- Elementary: Pelham Ridge
- Middle: Pelham Park
- High: Pelham
Source: GALMLS. This data may not be complete. We recommend contacting the local school district to confirm school assignments for this home.


Similar homes
- $579,9004 bd4 ba2.4k sqftAt&t, Pelham, AL 35124For Sale

 MLS ID #21466143, Diane Williams, Milestone Realty. GALMLS
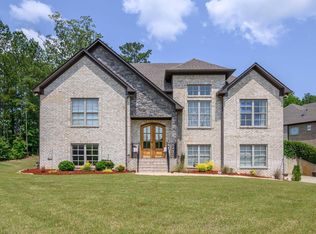
 - $525,0004 bd3 ba2.6k sqft801 Grey Oaks Cv, Pelham, AL 35124For Sale
 MLS ID #21465644, Robin Gerstenberg, Keller Williams Homewood. GALMLS
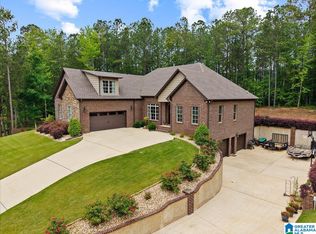
 - $569,9004 bd3 ba2.8k sqft817 Grey Oaks Cv, Pelham, AL 35124For Sale
 MLS ID #21452497, Allison Beck, Lokation Real Estate LLC. GALMLS
 - $550,0004 bd5 ba3.4k sqft128 Timber Cv, Pelham, AL 35124For Sale
 MLS ID #21460940, Susana Vazquez, Team Lehman LLC. GALMLS
 - $489,9005 bd3 ba2.4k sqft224 Grey Oaks Ct, Pelham, AL 35124For SaleMLS ID #21445335, Ashley Burks, Keller Williams Metro South. GALMLS
- $634,9004 bd3 ba3k sqftAt&t, Pelham, AL 35124For SaleMLS ID #21466461, Karen Spann, Oak Mountain Realty Group LLC. GALMLS
- $595,9004 bd5 ba2.6k sqftAt&t Spectrum, Pelham, AL 35124For SaleMLS ID #21461349, Billy Bowen, RealtySouth Chelsea Branch. GALMLS
- $634,9004 bd3 ba3k sqftAt&t, Pelham, AL 35124For SaleMLS ID #21465278, Annette Durrett, Oak Mountain Realty Group LLC. GALMLS
- $599,9004 bd3 ba2.8k sqftAt&t, Pelham, AL 35124New ConstructionMLS ID #21398135, Annette Durrett, Oak Mountain Realty Group LLC. GALMLS
- $564,9004 bd4 ba3k sqftAt&t, Spectrum, Pelham, AL 35124For SaleMLS ID #21459697, Carol Bailey, RealtySouth-Inverness Office. GALMLS
- $529,9004 bd4 ba3k sqft804 Ballantrae Pkwy, Pelham, AL 35124For SaleMLS ID #21460363, Takeyah Dozier, Edge Realty Group, LLC. GALMLS
- $579,9005 bd3 ba3k sqft1025 Grey Oaks Valley, Pelham, AL 35124For SaleMLS ID #21429522, Daphney Massey, Century 21 Advantage. GALMLS
- $565,0004 bd3 ba2.7k sqft312 Kilkerran Ln, Pelham, AL 35124For SaleMLS ID #21460793, Julie Morton, Keller Williams Metro South. GALMLS
- $499,0004 bd4 ba2.8k sqftAt&t, Chelsea, AL 35043For SaleMLS ID #21466894, Lannette Thomas, RealtySouth-OTM-Acton Rd. GALMLS
- $599,9005 bd3 ba2.7k sqftAt&t, Pelham, AL 35124New ConstructionMLS ID #21406026, Karen Spann, Oak Mountain Realty Group LLC. GALMLS
- $629,9004 bd3 ba2.8k sqftAt&t, Pelham, AL 35124For SaleMLS ID #21456978, Karen Spann, Oak Mountain Realty Group LLC. GALMLS
- $584,0004 bd3 ba2.9k sqftAt&t, Pelham, AL 35124For SaleMLS ID #21458767, Lyn Berry, Keller Williams Realty Hoover. GALMLS
- $540,0004 bd4 ba3.4k sqftSpectrum, Chelsea, AL 35043For SaleMLS ID #21455442, Kim Caruso, Keller Williams Metro South. GALMLS
- $540,0004 bd3 ba2.8k sqft132 Oaklyn Hills Dr, Chelsea, AL 35043For SaleMLS ID #21455168, Autumn Pate, Keller Williams Realty Hoover. GALMLS
- $574,0004 bd3 ba2.9k sqft462 Ballantrae Rd, Pelham, AL 35124For SaleMLS ID #21449318, Ted Gregg, ARC Realty 280. GALMLS
