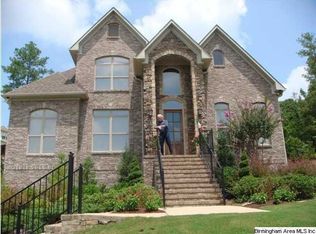
Completely Renovated from Top to Bottom! This stunning brick home has been thoughtfully transformed with high-end finishes and modern design throughout. From the moment you step inside, you'll be welcomed by soaring ceilings, beautiful hardwood floors, elegant crown molding, and an impressive staircase that sets the tone for the rest of the home.The spacious living room features a breathtaking coffered ceiling and a stone fireplace, creating the perfect space for entertaining or relaxing. The designer kitchen is truly the heart of the home, offering custom cabinetry, gorgeous quartz countertops, an oversized island, stylish lighting, stainless steel appliances, and an eye-catching backsplash.The luxurious primary suite is a true retreat with abundant natural light, while the spa-inspired bathroom boasts a freestanding soaking tub, oversized walk-in marble shower, double vanity, designer fixtures, and a large walk-in closet.This is a rare opportunity to own a move-in-ready home!
For sale
$550,000
128 Timber Cv, Pelham, AL 35124
4beds
3,444sqft
Single Family Residence
Built in 2004
1.12 Acres Lot
$-- Zestimate®
$160/sqft
$21/mo HOA
What's special
Stone fireplaceFreestanding soaking tubStylish lightingLarge walk-in closetDouble vanityOversized walk-in marble showerDesigner fixtures
- 51 days
- 624
- 54
Zillow last checked:
Listing updated:
Listed by:
Susana Vazquez 205-796-5429,
Team Lehman LLC
Source: GALMLS,MLS#: 21460940
Facts & features
Interior
Bedrooms & bathrooms
- Bedrooms: 4
- Bathrooms: 5
- Full bathrooms: 4
- 1/2 bathrooms: 1
Rooms
- Room types: Bedroom, Den/Family (ROOM), Dining Room, Bathroom, Great Room, Half Bath (ROOM), Kitchen, Master Bathroom, Master Bedroom
Primary bedroom
- Level: First
Bedroom 1
- Level: Second
Bedroom 2
- Level: Second
Bedroom 3
- Level: Second
Primary bathroom
- Level: First
Bathroom 1
- Level: First
Bathroom 3
- Level: Second
Bathroom 4
- Level: Basement
Dining room
- Level: First
Family room
- Level: Basement
Kitchen
- Features: Stone Counters, Breakfast Bar, Eat-in Kitchen, Pantry
- Level: First
Living room
- Level: First
Basement
- Area: 1716
Heating
- Central
Cooling
- Central Air
Appliances
- Included: Convection Oven, Dishwasher, Microwave, Refrigerator, Stainless Steel Appliance(s), Stove-Electric, Gas Water Heater
- Laundry: Electric Dryer Hookup, Washer Hookup, Main Level, Laundry Room, Laundry (ROOM), Yes
Features
- None, High Ceilings, Crown Molding, Smooth Ceilings, Separate Shower
- Flooring: Carpet, Hardwood, Tile
- Basement: Full,Partially Finished,Concrete
- Attic: Pull Down Stairs,Yes
- Number of fireplaces: 2
- Fireplace features: Gas Starter, Great Room, Living Room, Gas
Interior area
- Total interior livable area: 3,444 sqft
- Finished area above ground: 2,553
- Finished area below ground: 891
Video & virtual tour
Property
Parking
- Total spaces: 2
- Parking features: Basement, Driveway, Garage Faces Side
- Attached garage spaces: 2
- Has uncovered spaces: Yes
Features
- Levels: One and One Half
- Stories: 1.5
- Patio & porch: Open (DECK), Deck
- Pool features: None
- Fencing: Fenced
- Has view: Yes
- View description: None
- Waterfront features: No
Lot
- Size: 1.12 Acres
Details
- Parcel number: 141023002011.000
- Special conditions: N/A
Construction
Type & style
- Home type: SingleFamily
- Property subtype: Single Family Residence
Materials
- 3 Sides Brick, Other
- Foundation: Basement
Condition
- Year built: 2004
Utilities & green energy
- Sewer: Septic Tank
- Water: Public
- Utilities for property: Underground Utilities
Community & HOA
Community
- Subdivision: Wild Timber
HOA
- Has HOA: Yes
- Services included: Maintenance Grounds, Utilities for Comm Areas
- HOA fee: $250 annually
Location
- Region: Pelham
Financial & listing details
- Price per square foot: $160/sqft
- Tax assessed value: $445,800
- Annual tax amount: $5,171
- Price range: $550K - $550K
- Date on market: 8/1/2026
Estimated market value
Not available
Estimated sales range
Not available
$3,042/mo
Price history
| Date | Event | Price |
|---|---|---|
| 8/1/2026 | Listed for sale | $550,000+50.1%$160/sqft |
Source:  GALMLS #21460940 Report a problem GALMLS #21460940 Report a problem | ||
| 2/6/2026 | Sold | $366,500-0.9%$106/sqft |
Source: GALMLS #21428244 Report a problem | ||
| 2/4/2026 | Pending sale | $369,900$107/sqft |
Source: GALMLS #21428244 Report a problem | ||
| 1/26/2026 | Contingent | $369,900$107/sqft |
Source: GALMLS #21428244 Report a problem | ||
| 1/22/2026 | Price change | $369,900-5.1%$107/sqft |
Source: GALMLS #21428244 Report a problem | ||
| 12/11/2025 | Price change | $389,900-2.5%$113/sqft |
Source: GALMLS #21428244 Report a problem | ||
| 11/4/2025 | Price change | $399,900-5.9%$116/sqft |
Source: GALMLS #21428244 Report a problem | ||
| 9/19/2025 | Price change | $424,900-5.6%$123/sqft |
Source: GALMLS #21428244 Report a problem | ||
| 8/18/2025 | Listed for sale | $449,900+50.4%$131/sqft |
Source: GALMLS #21428244 Report a problem | ||
| 9/19/2019 | Sold | $299,214-0.2%$87/sqft |
Source: Public Record Report a problem | ||
| 12/16/2003 | Sold | $299,900$87/sqft |
Source: Public Record Report a problem | ||
Public tax history
| Year | Property taxes | Tax assessment |
|---|---|---|
| 2025 | $5,171 +1.1% | $89,160 +1.1% |
| 2024 | $5,114 +7.8% | $88,180 +7.8% |
| 2023 | $4,746 +10% | $81,820 +10% |
| 2022 | $4,314 +7.5% | $74,380 +7.5% |
| 2021 | $4,014 +2.8% | $69,200 +2.8% |
| 2020 | $3,905 +113.8% | $67,320 +109.1% |
| 2019 | $1,827 | $32,200 +0.2% |
| 2017 | $1,827 +3.4% | $32,120 +9.5% |
| 2015 | $1,766 +9% | $29,340 +2.4% |
| 2014 | $1,620 +4.3% | $28,640 +4.2% |
| 2013 | $1,553 -0.8% | $27,480 -0.8% |
| 2012 | $1,566 -1.7% | $27,700 -1.6% |
| 2011 | $1,592 -8.4% | $28,160 -8.2% |
| 2010 | $1,738 +3.5% | $30,680 +3.4% |
| 2009 | $1,679 -8.1% | $29,660 -7.9% |
| 2007 | $1,827 | $32,200 |
Find assessor info on the county website
Monthly payment
Est. payment
Payment breakdown
Explore the cost of this home by adjusting the details. Changes won't be saved.Climate risks
Neighborhood: 35124
Nearby schools
Schools provided by the listing agent
- Elementary: Pelham Ridge
- Middle: Pelham Park
- High: Pelham
Source: GALMLS. This data may not be complete. We recommend contacting the local school district to confirm school assignments for this home.
Similar homes
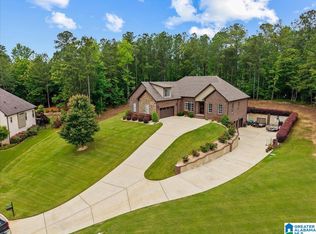
- $579,0004 bd3 ba2.8k sqft817 Grey Oaks Cv, Pelham, AL 35124For Sale
 MLS ID #21452497, Allison Beck, Lokation Real Estate LLC. GALMLS
 - $559,5004 bd5 ba3.8k sqftVarious Available, Pelham, AL 35124For Sale
 MLS ID #21443722, Taunea Green, Keller Williams Metro South. GALMLS
 - $595,9004 bd5 ba2.6k sqftAt&t Spectrum, Pelham, AL 35124For Sale
 MLS ID #21461349, Billy Bowen, RealtySouth Chelsea Branch. GALMLS
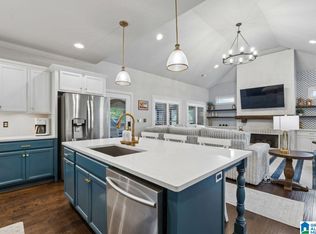
 - $575,0005 bd3 ba3.2k sqft369 Strathaven Dr, Pelham, AL 35124For Sale
 MLS ID #21461830, Jeffrey Harris, Keller Williams Realty Vestavia. GALMLS
 - $574,0004 bd3 ba2.9k sqft462 Ballantrae Rd, Pelham, AL 35124For SaleMLS ID #21449318, Ted Gregg, ARC Realty 280. GALMLS
- $559,0004 bd3 ba2.6k sqft3091 Crossings Dr, Birmingham, AL 35242For SaleMLS ID #21464241, Marlene Jordan, RealtySouth-Inverness Office. GALMLS
- $534,9004 bd5 ba3.5k sqft4700 Eagle Wood Ct, Birmingham, AL 35242For SaleMLS ID #21457031, Christy Larry, Keller Williams Metro South. GALMLS
- $479,9004 bd3 ba2.3k sqftTba, Chelsea, AL 35043For SaleMLS ID #21463486, Carolina Gualdron, Real Broker LLC. GALMLS
- $499,0004 bd4 ba2.4k sqftAt&t, Chelsea, AL 35043For SaleMLS ID #21453692, Susan Wiggonton, Keller Williams Metro South. GALMLS
- $479,9004 bd4 ba3k sqft1278 Eagle Park Rd, Birmingham, AL 35242For SaleMLS ID #21457814, Mike Kim, LAH Sotheby's International Realty Hoover. GALMLS
- $399,0004 bd3 ba2.6k sqft173 River Birch Rd, Chelsea, AL 35043For SaleMLS ID #21463962, Mary Martin Brown, Keller Williams Homewood. GALMLS
- $434,9004 bd3 ba2.6k sqft737 Bailey Brook Cir, Birmingham, AL 35244For SaleMLS ID #21464976, Sharonda Fritz, Keller Williams Metro South. GALMLS
- $605,0004 bd3 ba3.3k sqftSpectrum, Hoover, AL 35226For SaleMLS ID #21465392, Cathy O'Berry, ARC Realty - Hoover. GALMLS
- $549,9004 bd4 ba4.7k sqft2371 Ridge Trl, Birmingham, AL 35242For SaleMLS ID #21454813, Christian Kelly, ARC Realty Vestavia. GALMLS
- $550,0005 bd4 ba3.9k sqft5860 Waterstone Point, Hoover, AL 35244For SaleMLS ID #21460796, Jerry Sager, Keller Williams Realty Hoover. GALMLS
- $584,9004 bd4 ba3.2k sqft3557 Chippenham Dr, Birmingham, AL 35242For SaleMLS ID #21449506, Lisa Perry, Keller Williams Realty Vestavia. GALMLS
- $415,0003 bd3 ba2.3k sqftTbd, Pelham, AL 35124For SaleMLS ID #21454796, Carolina Gualdron, Real Broker LLC. GALMLS
- $599,9004 bd4 ba3.5k sqft3614 Timber Oak Cir, Helena, AL 35022For SaleMLS ID #21462583, Christina James, Keller Williams Realty Hoover. GALMLS
- $558,0003 bd3 ba3.4k sqftAt&t Fiber, Bessemer, AL 35022For SaleMLS ID #21451856, Beth Jones, Keller Williams Realty Vestavia. GALMLS
- $649,0004 bd5 ba3.7k sqft768 Lake Crest Dr, Hoover, AL 35226For SaleMLS ID #21460708, Mike Kim, LAH Sotheby's International Realty Hoover. GALMLS
