WELCOME HOME to 297 Highland Park Place in Highland Lakes!! This one has it ALL!! This fabulous 6BD, 3.5 BA home has all the space, style, character & POOL ready for summer fun you have been searching for!! Loaded with updates including new saltwater pool, new AC in main & basement, new covered deck w/ screened porch, new gutters, extended driveway space & SO MUCH MORE!! Vaulted ceilings, spacious BDs, main level garage and a daylight walk out basement to a resort style backyard are just few of the WOWS this wonderful home has to offer. All of this inside gated Highland Lakes and in the Oak Mountain School District. Come see all this stunning home and our community has to offer and why this one should be your next HOME SWEET HOME!!
For sale
Price cut: $25.9K (6/15)
$699,000
297 Highland Park Dr, Birmingham, AL 35242
6beds
3,766sqft
Single Family Residence
Built in 2003
0.28 Acres Lot
$-- Zestimate®
$186/sqft
$100/mo HOA
What's special
Daylight walk out basementExtended driveway spaceMain level garageNew saltwater poolResort style backyardVaulted ceilings
- 121 days |
- 1,164 |
- 75 |
Likely to sell faster than
Zillow last checked:
Listing updated:
Listed by:
Sissy Barrett 205-415-6463,
RE/MAX Advantage,
Vinnie Alonzo 205-453-5345,
RE/MAX Advantage
Source: GALMLS,MLS#: 21450311
Facts & features
Interior
Bedrooms & bathrooms
- Bedrooms: 6
- Bathrooms: 4
- Full bathrooms: 3
- 1/2 bathrooms: 1
Rooms
- Room types: Bedroom, Dining Room, Bathroom, Half Bath (ROOM), Kitchen, Master Bathroom, Master Bedroom, Office/Study (ROOM)
Primary bedroom
- Level: First
Bedroom 1
- Level: Second
Bedroom 2
- Level: Second
Bedroom 3
- Level: Second
Bedroom 4
- Level: Basement
Bedroom 5
- Level: Basement
Primary bathroom
- Level: First
Bathroom 1
- Level: First
Bathroom 3
- Level: Basement
Dining room
- Level: First
Kitchen
- Features: Stone Counters, Breakfast Bar, Eat-in Kitchen, Pantry
- Level: First
Living room
- Level: First
Basement
- Area: 1751
Office
- Level: First
Heating
- Central, Dual Systems (HEAT), Natural Gas
Cooling
- Central Air, Dual
Appliances
- Included: Gas Cooktop, Dishwasher, Disposal, Microwave, Self Cleaning Oven, Stainless Steel Appliance(s), Gas Water Heater
- Laundry: Electric Dryer Hookup, Washer Hookup, Main Level, Laundry Room, Laundry (ROOM), Yes
Features
- Recessed Lighting, Cathedral/Vaulted, High Ceilings, Crown Molding, Smooth Ceilings, Tray Ceiling(s), Soaking Tub, Linen Closet, Separate Shower, Tub/Shower Combo, Walk-In Closet(s)
- Flooring: Carpet, Hardwood, Tile
- Doors: French Doors
- Windows: Window Treatments
- Basement: Full,Finished,Daylight
- Attic: Pull Down Stairs,Walk-In,Yes
- Number of fireplaces: 1
- Fireplace features: Gas Starter, Insert, Tile (FIREPL), Ventless, Gas Log, Family Room, Gas
Interior area
- Total interior livable area: 3,766 sqft
- Finished area above ground: 2,611
- Finished area below ground: 1,155
Video & virtual tour
Property
Parking
- Total spaces: 2
- Parking features: Attached, Driveway, Parking (MLVL), Garage Faces Side
- Attached garage spaces: 2
- Has uncovered spaces: Yes
Features
- Levels: One and One Half
- Stories: 1.5
- Patio & porch: Covered, Open (PATIO), Screened, Patio, Open (DECK), Deck
- Has private pool: Yes
- Pool features: Cleaning System, In Ground, Salt Water, Private
- Fencing: Fenced
- Has view: Yes
- View description: None
- Waterfront features: No
Lot
- Size: 0.28 Acres
- Features: Interior Lot, Few Trees, Subdivision
Details
- Parcel number: 095160002011.000
- Special conditions: N/A
Construction
Type & style
- Home type: SingleFamily
- Property subtype: Single Family Residence
Materials
- Brick, HardiPlank Type
- Foundation: Basement
Condition
- Year built: 2003
Utilities & green energy
- Water: Public
- Utilities for property: Sewer Connected, Underground Utilities
Community & HOA
Community
- Features: BBQ Area, Bike Trails, Boat Launch, Boats-Non Motor Only, Fishing, Park, Pond, Sidewalks, Street Lights, Swimming Not Allowed, Walking Paths, Boat Slip
- Security: Gated with Guard
- Subdivision: Highland Lakes
HOA
- Has HOA: Yes
- Amenities included: Management
- Services included: Maintenance Grounds, Utilities for Comm Areas
- HOA fee: $1,200 annually
Location
- Region: Birmingham
Financial & listing details
- Price per square foot: $186/sqft
- Tax assessed value: $666,040
- Annual tax amount: $2,890
- Price range: $699K - $699K
- Date on market: 4/18/2026
Estimated market value
Not available
Estimated sales range
Not available
Not available
Price history
| Date | Event | Price |
|---|---|---|
| 6/15/2026 | Price change | $699,000-3.6%$186/sqft |
Source:  GALMLS #21450311 Report a problem GALMLS #21450311 Report a problem | ||
| 5/16/2026 | Price change | $724,900-1.4%$192/sqft |
Source: GALMLS #21450311 Report a problem | ||
| 4/18/2026 | Listed for sale | $734,900-2%$195/sqft |
Source: GALMLS #21450311 Report a problem | ||
| 4/18/2026 | Listing removed | $749,900$199/sqft |
Source: GALMLS #21444316 Report a problem | ||
| 4/14/2026 | Listed for sale | $749,900$199/sqft |
Source: GALMLS #21444316 Report a problem | ||
| 3/15/2026 | Contingent | $749,900$199/sqft |
Source: GALMLS #21444316 Report a problem | ||
| 2/27/2026 | Listed for sale | $749,900+28.2%$199/sqft |
Source: GALMLS #21444316 Report a problem | ||
| 9/22/2022 | Sold | $585,000-2.5%$155/sqft |
Source: GALMLS #1327546 Report a problem | ||
| 8/15/2022 | Pending sale | $599,900$159/sqft |
Source:  RE/Max of Alabama #1327546 Report a problem RE/Max of Alabama #1327546 Report a problem | ||
| 8/15/2022 | Contingent | $599,900$159/sqft |
Source: GALMLS #1327546 Report a problem | ||
| 7/14/2022 | Listed for sale | $599,900+242.8%$159/sqft |
Source: GALMLS #1327546 Report a problem | ||
| 9/14/2016 | Sold | $175,000-48.5%$46/sqft |
Source: Public Record Report a problem | ||
| 3/13/2014 | Sold | $340,000+1.5%$90/sqft |
Source: GALMLS #579835 Report a problem | ||
| 3/4/2008 | Sold | $335,000+11.7%$89/sqft |
Source: Public Record Report a problem | ||
| 4/8/2003 | Sold | $299,900+566.4%$80/sqft |
Source: Public Record Report a problem | ||
| 10/11/2002 | Sold | $45,000$12/sqft |
Source: Public Record Report a problem | ||
Public tax history
| Year | Property taxes | Tax assessment |
|---|---|---|
| 2025 | $2,890 +11.4% | $66,620 +11.2% |
| 2024 | $2,595 +6.4% | $59,900 +8% |
| 2023 | $2,439 +29.8% | $55,440 +29.8% |
| 2022 | $1,879 +10.9% | $42,700 +10.9% |
| 2021 | $1,694 +5.5% | $38,500 +5.5% |
| 2020 | $1,606 -0.5% | $36,500 -0.5% |
| 2019 | $1,614 | $36,680 +4.1% |
| 2017 | $1,614 +6.5% | $35,220 +4.7% |
| 2015 | $1,515 +3.8% | $33,640 -1.4% |
| 2014 | $1,460 +6.8% | $34,120 +6.6% |
| 2013 | $1,367 | $32,000 |
| 2012 | $1,367 +0.1% | $32,000 +0.1% |
| 2011 | $1,366 -2.1% | $31,980 -2% |
| 2010 | $1,395 -4.4% | $32,640 -4.3% |
| 2009 | $1,459 -4.6% | $34,100 -4.5% |
| 2007 | $1,530 +18.4% | $35,700 -88.2% |
| 2005 | $1,292 | $303,000 |
Find assessor info on the county website
Monthly payment
Est. payment
Payment breakdown
Explore the cost of this home by adjusting the details. Changes won't be saved.Climate risks
Neighborhood: Highland Lakes
Nearby schools
GreatSchools rating
- 10/10Mt Laurel Elementary SchoolGrades: K-5Distance: 1.8 mi
- 10/10Chelsea Middle SchoolGrades: 6-8Distance: 3.6 mi
- 8/10Chelsea High SchoolGrades: 9-12Distance: 3.8 mi
Schools provided by the listing agent
- Elementary: Mt Laurel
- Middle: Oak Mountain
- High: Oak Mountain
Source: GALMLS. This data may not be complete. We recommend contacting the local school district to confirm school assignments for this home.
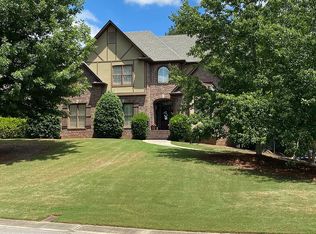
- $668,7004 bd5 ba3.5k sqft299 Highland Park Dr, Birmingham, AL 35242Off Market
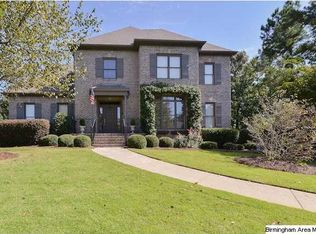
- $670,2004 bd3 ba3.9k sqft295 Highland Park Dr, Birmingham, AL 35242Off Market
- $919,1005 bd6 ba5.3k sqft2030 Drayton Pl, Birmingham, AL 35242Off Market

- $608,100-- bd3 ba3.1k sqft291 Highland Park Dr, Birmingham, AL 35242Off Market
- $911,900-- bd4 ba4.4k sqft2026 Drayton Pl, Birmingham, AL 35242Off Market
- $668,300-- bd3 ba3.6k sqft296 Highland Park Dr, Birmingham, AL 35242Off Market
- $723,3004 bd4 ba4k sqft1003 Highland Park Pl, Birmingham, AL 35242Off Market
- $621,900-- bd3 ba3.4k sqft572 Sheffield Way, Birmingham, AL 35242Off Market
A local agent can set up tours, give advice and negotiate with sellers.
Similar homes
- $695,0005 bd5 ba4k sqft1006 Fairmont Cir, Birmingham, AL 35242For Sale

 MLS ID #21455534, Rachel Mooney, ARC Realty - Hoover. GALMLS
 - $700,0005 bd5 ba3.4k sqftOwner Choice, Birmingham, AL 35242For Sale
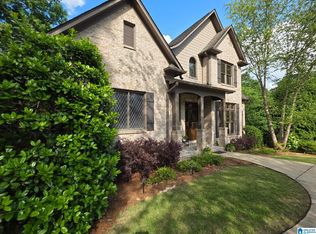 MLS ID #21453165, Beth Thomas, Keller Williams Realty Vestavia. GALMLS
 - $739,9005 bd5 ba4.3k sqft394 Greystone Glen Cir, Birmingham, AL 35242For Sale
 MLS ID #21461415, Sandy Nguyen (Binh), Goal Realty LLC. GALMLS
 - $630,0004 bd5 ba3.7k sqftSpectrum, Att, Birmingham, AL 35242For Sale
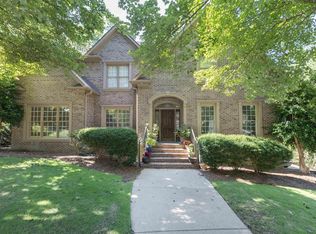 MLS ID #21462024, Naser Odeh, Keller Williams Realty Vestavia. GALMLS
 - $610,0004 bd4 ba3.4k sqftAt&t, Birmingham, AL 35242For SaleMLS ID #21460269, Terry Marlowe, Keller Williams Realty Vestavia. GALMLS
- $649,9005 bd4 ba3.7k sqft1048 Grove Park Way, Birmingham, AL 35242For SaleMLS ID #21455755, Lisa Perry, Keller Williams Realty Vestavia. GALMLS
- $699,9005 bd4 ba3.5k sqftSpectrum; At&t, Birmingham, AL 35242For SaleMLS ID #21458709, Melissa Wise, RealtySouth-Inverness Office. GALMLS
- $659,9004 bd5 ba3.9k sqft1517 Highland Lakes Trl, Birmingham, AL 35242For SaleMLS ID #21444262, David Ingram, KM Realty. GALMLS
- $734,9004 bd4 ba3.1k sqftVerizon, Birmingham, AL 35242For SaleMLS ID #21459611, Danny Dambro, ARC Realty 280. GALMLS
- $699,0005 bd5 ba3.5k sqftAt&t, Spectrum, Sterrett, AL 35147For SaleMLS ID #21456134, Sheila Pownall, Real Broker LLC. GALMLS
- $870,0005 bd5 ba3.8k sqft1104 Highland Village Trl, Birmingham, AL 35242For SaleMLS ID #21457793, Kelli Bell, Keller Williams Realty Vestavia. GALMLS
- $545,0004 bd5 ba3.5k sqft4700 Eagle Wood Ct, Birmingham, AL 35242For SaleMLS ID #21457031, Christy Larry, Keller Williams Metro South. GALMLS
- $599,9005 bd3 ba3.2k sqftSpectrum / At&t, Birmingham, AL 35242For SaleMLS ID #21459293, Angie Smith, Ellis Realty. GALMLS
- $774,9005 bd7 ba4.8k sqftAtt, Birmingham, AL 35242For SaleMLS ID #21450153, Courtney Turner, ARC Realty 280. GALMLS
- $599,0004 bd4 ba3.2k sqft3557 Chippenham Dr, Birmingham, AL 35242For SaleMLS ID #21449506, Lisa Perry, Keller Williams Realty Vestavia. GALMLS
- $484,9004 bd4 ba3k sqft1278 Eagle Park Rd, Birmingham, AL 35242For SaleMLS ID #21457814, Mike Kim, LAH Sotheby's International Realty Hoover. GALMLS
- $599,9004 bd5 ba3.5k sqft1525 Wingfield Ct, Birmingham, AL 35242For SaleMLS ID #21453180, Guy Bradley, LAH Sotheby's International Realty Homewood. GALMLS
- $579,9005 bd4 ba3.6k sqftBuyer Choice, Birmingham, AL 35242For SaleMLS ID #21455983, Kellie Drozdowicz, Keller Williams Homewood. GALMLS
- $699,0003 bd4 ba3.2k sqft441 S Highland Ridge Ln, Chelsea, AL 35043For SaleMLS ID #21461484, Freda York, RealtySouth Chelsea Branch. GALMLS
- $534,9005 bd5 ba3.4k sqft211 Clairmont Rd, Sterrett, AL 35147For SaleMLS ID #21453097, Amy Pewitt, Flat Fee Real Estate Birmingha. GALMLS
