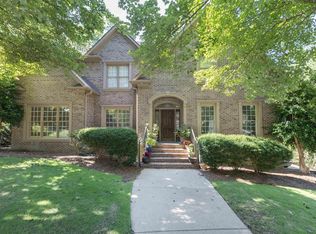
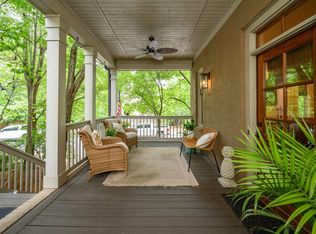
Rarely available in Belvedere Cove, this beautifully updated 5-bedroom, 3-bath home offers approximately 3,300 sq. ft. of living space, three bedrooms on the main level, and a hard-to-find 3-car garage. The renovated kitchen opens to the great room with a cozy gas fireplace, while the spacious primary suite features a sitting area and updated bath. Additional highlights include a dedicated office, formal dining room, generous secondary bedrooms, and additional living space upstairs. Enjoy a private backyard, community pool just steps away, an easy walk to the lake, and convenient access to Mt Laurel shopping and dining. With its space, updates, location, and 3-car garage, this home offers a combination that is difficult to find in Belvedere Cove.
For sale
Price cut: $30.1K (8/13)
$599,900
1037 Belvedere Cv, Birmingham, AL 35242
5beds
3,286sqft
Single Family Residence
Built in 2008
0.3 Acres Lot
$-- Zestimate®
$183/sqft
$98/mo HOA
What's special
Updated bathFormal dining roomAdditional living space upstairsDedicated officeGenerous secondary bedroomsRenovated kitchenSpacious primary suite
- 53 days
- 1,147
- 70
Zillow last checked:
Listing updated:
Listed by:
Angie Smith 205-427-0687,
Ellis Realty,
Corley Ellis 205-669-1863,
Ellis Realty
Source: GALMLS,MLS#: 21459293
Facts & features
Interior
Bedrooms & bathrooms
- Bedrooms: 5
- Bathrooms: 3
- Full bathrooms: 3
Rooms
- Room types: Bedroom, Den/Family (ROOM), Dining Room, Bathroom, Kitchen, Master Bathroom, Office/Study (ROOM)
Bedroom 1
- Level: First
Bedroom 2
- Level: First
Bedroom 3
- Level: Second
Bedroom 4
- Level: Second
Primary bathroom
- Level: First
Bathroom 1
- Level: First
Dining room
- Level: First
Family room
- Level: First
Kitchen
- Features: Breakfast Bar, Eat-in Kitchen, Kitchen Island, Pantry
- Level: First
Basement
- Area: 0
Office
- Level: First
Heating
- Central, Natural Gas
Cooling
- Central Air, Electric
Appliances
- Included: Gas Cooktop, Dishwasher, Microwave, Refrigerator, Stainless Steel Appliance(s), Stove-Electric, Gas Water Heater
- Laundry: Electric Dryer Hookup, Washer Hookup, Main Level, Laundry Room, Laundry (ROOM), Yes
Features
- Recessed Lighting, High Ceilings, Crown Molding, Smooth Ceilings, Soaking Tub, Linen Closet, Separate Shower, Double Vanity, Tub/Shower Combo, Walk-In Closet(s)
- Flooring: Carpet, Laminate, Tile
- Attic: Pull Down Stairs,Walk-In,Yes
- Number of fireplaces: 1
- Fireplace features: Ventless, Family Room, Gas
Interior area
- Total interior livable area: 3,286 sqft
- Finished area above ground: 3,286
- Finished area below ground: 0
Video & virtual tour
Property
Parking
- Total spaces: 3
- Parking features: Driveway, Garage Faces Side
- Garage spaces: 3
- Has uncovered spaces: Yes
Features
- Levels: One and One Half
- Stories: 1.5
- Patio & porch: Covered, Patio
- Exterior features: None
- Pool features: Cleaning System, In Ground, Fenced, Community
- Has view: Yes
- View description: None
- Waterfront features: No
Lot
- Size: 0.3 Acres
Details
- Parcel number: 038340016007.000
- Special conditions: N/A
Construction
Type & style
- Home type: SingleFamily
- Property subtype: Single Family Residence
Materials
- Brick
- Foundation: Slab
Condition
- Year built: 2008
Utilities & green energy
- Water: Public
- Utilities for property: Sewer Connected, Underground Utilities
Community & HOA
Community
- Features: Bike Trails, Lake, Sidewalks, Street Lights, Walking Paths
- Subdivision: Belvedere Cove
HOA
- Has HOA: Yes
- Amenities included: Management
- Services included: Maintenance Grounds
- HOA fee: $98 monthly
Location
- Region: Birmingham
Financial & listing details
- Price per square foot: $183/sqft
- Tax assessed value: $487,400
- Annual tax amount: $2,104
- Price range: $599.9K - $599.9K
- Date on market: 7/16/2026
Estimated market value
Not available
Estimated sales range
Not available
Not available
Price history
| Date | Event | Price |
|---|---|---|
| 8/13/2026 | Price change | $599,900-4.8%$183/sqft |
Source:  GALMLS #21459293 Report a problem GALMLS #21459293 Report a problem | ||
| 7/16/2026 | Listed for sale | $630,000+92.4%$192/sqft |
Source: GALMLS #21459293 Report a problem | ||
| 5/8/2018 | Sold | $327,500-2.2%$100/sqft |
Source: GALMLS #798551 Report a problem | ||
| 4/2/2018 | Price change | $334,900-2.2%$102/sqft |
Source: RE/MAX Southern Homes 280 #798551 Report a problem | ||
| 3/22/2018 | Price change | $342,500+2%$104/sqft |
Source: RE/MAX Southern Homes 280 #798551 Report a problem | ||
| 2/26/2018 | Price change | $335,900-1.9%$102/sqft |
Source: RE/MAX Southern Homes 280 #798551 Report a problem | ||
| 2/8/2018 | Price change | $342,500-1.9%$104/sqft |
Source: RE/MAX Southern Homes 280 #798551 Report a problem | ||
| 10/18/2017 | Listed for sale | $349,000+18.3%$106/sqft |
Source: RE/MAX Southern Homes-280 #798551 Report a problem | ||
| 5/28/2015 | Sold | $295,000-4.5%$90/sqft |
Source: Public Record Report a problem | ||
| 5/23/2014 | Sold | $309,000+4.7%$94/sqft |
Source: Public Record Report a problem | ||
| 5/7/2008 | Sold | $295,061$90/sqft |
Source: Public Record Report a problem | ||
Public tax history
| Year | Property taxes | Tax assessment |
|---|---|---|
| 2025 | $2,104 +1.2% | $48,740 +1.2% |
| 2024 | $2,078 +3.7% | $48,160 +3.7% |
| 2023 | $2,003 +6.1% | $46,460 +6% |
| 2022 | $1,888 +16.3% | $43,840 +15.9% |
| 2021 | $1,624 +6% | $37,840 +5.8% |
| 2020 | $1,532 -2.6% | $35,760 -2.5% |
| 2019 | $1,573 | $36,680 +8.4% |
| 2017 | $1,573 +16.3% | $33,840 +6.9% |
| 2015 | $1,352 | $31,660 |
| 2014 | $1,352 +6.4% | $31,660 +6.2% |
| 2013 | $1,270 | $29,800 |
| 2012 | $1,270 -1% | $29,800 -1% |
| 2011 | $1,283 -3.3% | $30,100 -3.2% |
| 2010 | $1,327 +8% | $31,100 +7.8% |
| 2009 | $1,229 | $28,860 |
Find assessor info on the county website
Monthly payment
Est. payment
Payment breakdown
Explore the cost of this home by adjusting the details. Changes won't be saved.Climate risks
Neighborhood: Shoal Creek
Nearby schools
Schools provided by the listing agent
- Elementary: Mt Laurel
- Middle: Oak Mountain
- High: Oak Mountain
Source: GALMLS. This data may not be complete. We recommend contacting the local school district to confirm school assignments for this home.


Similar homes
- $630,0004 bd5 ba3.7k sqftSpectrum, Att, Birmingham, AL 35242For Sale
 MLS ID #21462024, Naser Odeh, Keller Williams Realty Vestavia. GALMLS
 - $595,0004 bd4 ba3.4k sqftAt&t, Birmingham, AL 35242For Sale
 MLS ID #21460269, Terry Marlowe, Keller Williams Realty Vestavia. GALMLS
 - $734,9004 bd4 ba3.1k sqftVerizon, Birmingham, AL 35242For Sale
 MLS ID #21459611, Danny Dambro, ARC Realty 280. GALMLS
 - $649,9005 bd4 ba3.7k sqft1048 Grove Park Way, Birmingham, AL 35242For Sale
 MLS ID #21455755, Lisa Perry, Keller Williams Realty Vestavia. GALMLS
 - $580,0005 bd4 ba3.5k sqft1245 Hunters Gate Dr, Birmingham, AL 35242For SaleMLS ID #21461039, Jacy Richardson, Keller Williams Homewood. GALMLS
- $715,0004 bd5 ba4.4k sqft4041 Milners Cres, Birmingham, AL 35242For SaleMLS ID #21463670, Natalie Lorio, Sold South Realty. GALMLS
- $695,0005 bd5 ba4k sqft1006 Fairmont Cir, Birmingham, AL 35242For SaleMLS ID #21455534, Rachel Mooney, ARC Realty - Hoover. GALMLS
- $545,0004 bd5 ba3.5k sqft4700 Eagle Wood Ct, Birmingham, AL 35242For SaleMLS ID #21457031, Christy Larry, Keller Williams Metro South. GALMLS
- $689,9004 bd5 ba3.9k sqftCharter, Birmingham, AL 35242For SaleMLS ID #21461540, Courtney Turner, ARC Realty 280. GALMLS
- $579,9005 bd4 ba3.6k sqftBuyer Choice, Birmingham, AL 35242For SaleMLS ID #21455983, Kellie Drozdowicz, Keller Williams Homewood. GALMLS
- $700,0005 bd5 ba3.4k sqftOwner Choice, Birmingham, AL 35242For SaleMLS ID #21453165, Beth Thomas, Keller Williams Realty Vestavia. GALMLS
- $499,0003 bd3 ba2.8k sqft1054 Dunnavant Pl, Birmingham, AL 35242For SaleMLS ID #21463300, Angel Sharp, RealtySouth Chelsea Branch. GALMLS
- $484,9004 bd4 ba3k sqft1278 Eagle Park Rd, Birmingham, AL 35242For SaleMLS ID #21457814, Mike Kim, LAH Sotheby's International Realty Hoover. GALMLS
- $574,9004 bd3 ba3k sqft4000 Alston Way, Vestavia, AL 35242For SaleMLS ID #21463197, Mike Wald, RealtySouth-OTM-Acton Rd. GALMLS
- $465,0004 bd4 ba3k sqft845 Meadow Ridge Ln, Birmingham, AL 35242For SaleMLS ID #21462301, Tina Baum, RE/MAX Advantage. GALMLS
- $599,0003 bd2 ba2.6k sqft1048 Danberry Ln, Birmingham, AL 35242For SaleMLS ID #21455171, Tina Baum, RE/MAX Advantage. GALMLS
- $749,9005 bd5 ba4.6k sqft4227 Ashington Dr, Birmingham, AL 35242For SaleMLS ID #21462981, Lisa Perry, Keller Williams Realty Vestavia. GALMLS
- $750,0005 bd4 ba2.8k sqft4271 Hamlin Pl, Vestavia, AL 35242For SaleMLS ID #21463082, Michelle Creamer, ARC Realty Vestavia-Liberty Pk. GALMLS
- $675,0003 bd3 ba2.9k sqft309 Strathdon Pl, Vestavia, AL 35242For SaleMLS ID #21462246, Michelle Creamer, ARC Realty Vestavia-Liberty Pk. GALMLS
- $699,9005 bd5 ba4.6k sqft4400 Ashington Cir, Birmingham, AL 35242For SaleMLS ID #21440955, Lisa Perry, Keller Williams Realty Vestavia. GALMLS
