Beautiful 4BD/3BA home in sought-after Liberty Park offering a versatile floor plan and plenty of space! The main level features a spacious family room with fireplace and built-ins, dining room, kitchen with ample cabinetry, and a large primary suite with an updated en-suite bath featuring dual vanities and a beautifully tiled glass shower. Two additional bedrooms and a full bath complete the main level. Upstairs offers a second den, bonus space, 4th bedroom, and full bath—perfect for guests, a home office, or playroom. Enjoy the private wooded setting from the large covered back patio, ideal for relaxing or entertaining. A wonderful home with flexible living space in one of Birmingham's most desirable communities!
Contingent
Price cut: $25K (9/21)
$549,900
4000 Alston Way, Vestavia, AL 35242
4beds
3,036sqft
Single Family Residence
Built in 2001
0.26 Acres Lot
$-- Zestimate®
$181/sqft
$100/mo HOA
What's special
- 23 days
- 1,538
- 64
Likely to sell faster than
Zillow last checked:
Listing updated:
Listed by:
Hayden Wald 205-919-5535,
RealtySouth-OTM-Acton Rd,
Mike Wald 205-541-0940,
RealtySouth-OTM-Acton Rd
Source: GALMLS,MLS#: 21465616
Facts & features
Interior
Bedrooms & bathrooms
- Bedrooms: 4
- Bathrooms: 3
- Full bathrooms: 3
Rooms
- Room types: Bedroom, Breakfast Room (ROOM), Den/Family (ROOM), Dining Room, Bathroom, Kitchen, Master Bathroom, Master Bedroom
Primary bedroom
- Level: First
Bedroom 1
- Level: First
Bedroom 2
- Level: First
Bedroom 3
- Level: Second
Primary bathroom
- Level: First
Bathroom 1
- Level: First
Dining room
- Level: First
Family room
- Level: First
Kitchen
- Features: Stone Counters, Breakfast Bar, Eat-in Kitchen, Pantry
- Level: First
Basement
- Area: 0
Heating
- Dual Systems (HEAT), Electric, Forced Air
Cooling
- Central Air, Dual
Appliances
- Included: Electric Cooktop, Dishwasher, Microwave, Plumbed for Gas in Kit, Refrigerator, Stainless Steel Appliance(s), Gas Water Heater
- Laundry: Electric Dryer Hookup, Washer Hookup, Main Level, Laundry Room, Laundry (ROOM), Yes
Features
- Recessed Lighting, High Ceilings, Crown Molding, Smooth Ceilings, Soaking Tub, Linen Closet, Double Vanity, Shared Bath, Sitting Area in Master, Tub/Shower Combo, Walk-In Closet(s)
- Flooring: Carpet, Hardwood, Tile
- Attic: Walk-In,Yes
- Number of fireplaces: 1
- Fireplace features: Gas Log, Family Room, Gas
Interior area
- Total interior livable area: 3,036 sqft
- Finished area above ground: 3,036
- Finished area below ground: 0
Video & virtual tour
Property
Parking
- Total spaces: 2
- Parking features: Driveway, Parking (MLVL), Garage Faces Rear
- Garage spaces: 2
- Has uncovered spaces: Yes
Features
- Levels: One and One Half
- Stories: 1.5
- Patio & porch: Covered, Open (PATIO), Patio, Porch
- Pool features: In Ground, Community
- View description: None
- Waterfront features: No
Lot
- Size: 0.26 Acres
- Features: Interior Lot, Few Trees, Subdivision
Details
- Parcel number: 2700074004044.000
- Special conditions: As Is
Construction
Type & style
- Home type: SingleFamily
- Property subtype: Single Family Residence
Materials
- Brick, HardiPlank Type
- Foundation: Slab
Condition
- Year built: 2001
Utilities & green energy
- Water: Public
- Utilities for property: Sewer Connected, Underground Utilities
Community & HOA
Community
- Features: Sidewalks, Curbs
- Subdivision: Liberty Park
HOA
- Has HOA: Yes
- Services included: Maintenance Grounds, Utilities for Comm Areas
- HOA fee: $1,200 annually
Location
- Region: Vestavia
Financial & listing details
- Price per square foot: $181/sqft
- Tax assessed value: $490,400
- Annual tax amount: $4,488
- Price range: $549.9K - $549.9K
- Date on market: 9/21/2026
- Road surface type: Paved
Estimated market value
Not available
Estimated sales range
Not available
Not available
Price history
| Date | Event | Price |
|---|---|---|
| 10/9/2026 | Contingent | $549,900$181/sqft |
Source:  GALMLS #21465616 Report a problem GALMLS #21465616 Report a problem | ||
| 9/21/2026 | Price change | $549,900-4.3%$181/sqft |
Source: GALMLS #21465616 Report a problem | ||
| 8/28/2026 | Listed for sale | $574,900-4%$189/sqft |
Source: GALMLS #21463197 Report a problem | ||
| 8/6/2026 | Listing removed | $599,000$197/sqft |
Source: GALMLS #21458137 Report a problem | ||
| 7/27/2026 | Price change | $599,000-2.6%$197/sqft |
Source: GALMLS #21458137 Report a problem | ||
| 7/6/2026 | Listed for sale | $615,000+36.8%$203/sqft |
Source: GALMLS #21458137 Report a problem | ||
| 2/24/2021 | Listing removed | -- |
Source: Owner Report a problem | ||
| 9/7/2020 | Listing removed | $449,500$148/sqft |
Source: Owner Report a problem | ||
| 8/18/2020 | Listed for sale | $449,500+26.4%$148/sqft |
Source: Owner Report a problem | ||
| 8/22/2015 | Listing removed | $355,500+0.4%$117/sqft |
Source: Owner Report a problem | ||
| 5/4/2015 | Sold | $354,000-0.4%$117/sqft |
Source: Public Record Report a problem | ||
| 3/8/2015 | Price change | $355,500-1.1%$117/sqft |
Source: Owner Report a problem | ||
| 3/4/2015 | Listed for sale | $359,500-2.8%$118/sqft |
Source: Owner Report a problem | ||
| 9/13/2010 | Sold | $369,900-2.9%$122/sqft |
Source: Public Record Report a problem | ||
| 9/18/2009 | Sold | $381,000-1.3%$125/sqft |
Source: Public Record Report a problem | ||
| 5/23/2009 | Listed for sale | $385,900+52%$127/sqft |
Source: Coldwell Banker** #428604 Report a problem | ||
| 10/1/2001 | Sold | $253,900$84/sqft |
Source: Public Record Report a problem | ||
Public tax history
| Year | Property taxes | Tax assessment |
|---|---|---|
| 2025 | $4,488 +4% | $49,040 +3.9% |
| 2024 | $4,316 +5.7% | $47,180 +5.6% |
| 2023 | $4,083 +11.5% | $44,660 +11.4% |
| 2022 | $3,660 +2.8% | $40,100 +2.7% |
| 2021 | $3,562 +3.1% | $39,040 +3.1% |
| 2020 | $3,455 +5.7% | $37,880 +5.6% |
| 2019 | $3,269 -2.6% | $35,880 -2.6% |
| 2018 | $3,358 +0.7% | $36,840 +0.7% |
| 2017 | $3,334 +3% | $36,580 +2.9% |
| 2016 | $3,238 | $35,540 |
| 2015 | $3,238 -0.2% | $35,540 +2.9% |
| 2014 | $3,245 | $34,540 |
| 2013 | $3,245 | $34,540 -1.4% |
| 2012 | $3,245 -1.4% | $35,040 -1.4% |
| 2011 | $3,290 +7.6% | $35,530 +7.6% |
| 2010 | $3,059 | $33,030 |
| 2009 | $3,059 -5.3% | $33,030 -5.3% |
| 2008 | $3,230 +0.3% | $34,880 +0.3% |
| 2007 | $3,220 +5.3% | $34,770 +5.3% |
| 2006 | $3,059 +21% | $33,030 +21% |
| 2005 | $2,528 +4.4% | $27,300 -47.8% |
| 2004 | $2,421 +6.5% | $52,280 +6.5% |
| 2003 | $2,272 +18.4% | $49,080 +136.9% |
| 2002 | $1,919 +107.2% | $20,720 +107.2% |
| 2001 | $926 | $10,000 |
| 2000 | $926 | $10,000 |
Find assessor info on the county website
Monthly payment
Est. payment
Payment breakdown
Explore the cost of this home by adjusting the details. Changes won't be saved.Climate risks
Neighborhood: 35242
Nearby schools
Schools provided by the listing agent
- Elementary: Vestavia - Liberty Park
- Middle: Liberty Park
- High: Vestavia Hills
Source: GALMLS. This data may not be complete. We recommend contacting the local school district to confirm school assignments for this home.
Similar homes
- $699,9003 bd3 ba2.8k sqft922 Caledonian Way, Vestavia, AL 35242For Sale

 MLS ID #21464876, Michelle Creamer, ARC Realty Vestavia-Liberty Pk. GALMLS
 - $584,9004 bd4 ba3.2k sqft3557 Chippenham Dr, Birmingham, AL 35242For Sale
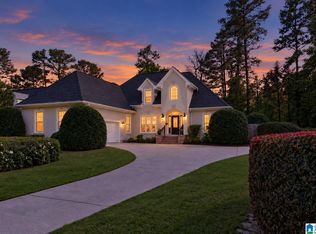 MLS ID #21449506, Lisa Perry, Keller Williams Realty Vestavia. GALMLS
 - $534,9004 bd5 ba3.5k sqft4700 Eagle Wood Ct, Birmingham, AL 35242For Sale
 MLS ID #21457031, Christy Larry, Keller Williams Metro South. GALMLS
 - $624,9004 bd4 ba3k sqft4516 Eagle Point Dr, Birmingham, AL 35242For Sale
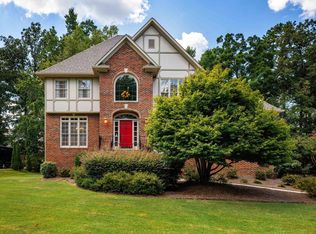 MLS ID #21464496, Dawn Kirkland, RE/MAX Advantage. GALMLS
 - $599,9004 bd3 ba3.2k sqftSpectrum, A T & T, Birmingham, AL 35242For SaleMLS ID #21465499, Pam Grant, ARC Realty 280. GALMLS
- $589,9004 bd4 ba3.4k sqftAt&t, Birmingham, AL 35242For SaleMLS ID #21460269, Terry Marlowe, Keller Williams Realty Vestavia. GALMLS
- $575,0005 bd5 ba4k sqftSpectrum, Birmingham, AL 35242For SaleMLS ID #21456375, Susette Clark-Walker, RealtySouth-OTM-Acton Rd. GALMLS
- $749,9005 bd4 ba3.4k sqftAt&t And Spectrum, Vestavia Hills, AL 35242For SaleMLS ID #21466651, Karen Scott, ARC Realty Vestavia-Liberty Pk. GALMLS
- $454,5004 bd4 ba3k sqft845 Meadow Ridge Ln, Birmingham, AL 35242For SaleMLS ID #21462301, Tina Baum, RE/MAX Advantage. GALMLS
- $449,0005 bd3 ba2.3k sqft127 Narrows Creek Dr, Birmingham, AL 35242For SaleMLS ID #21467363, Donna Savage, RealtySouth-MB-Crestline. GALMLS
- $699,9004 bd5 ba4.3k sqftSpectrum; At&t, Birmingham, AL 35242For SaleMLS ID #21463529, Melissa Wise, RealtySouth-Inverness Office. GALMLS
- $560,0003 bd3 ba2.7k sqft1001 Chestnut St, Vestavia Hills, AL 35216For SaleMLS ID #21457990, Cathy Rogoff, ARC Realty Vestavia. GALMLS
- $630,0004 bd5 ba3.7k sqftSpectrum, Att, Birmingham, AL 35242For SaleMLS ID #21462024, Naser Odeh, Keller Williams Realty Vestavia. GALMLS
- $769,0004 bd5 ba4.2k sqftAtt, Spectrum, Birmingham, AL 35242For SaleMLS ID #21466278, Howard Whatley, ARC Realty 280. GALMLS
- $679,0005 bd4 ba3.7k sqftAt & T, Birmingham, AL 35242For SaleMLS ID #21464773, Terry Marlowe, Keller Williams Realty Vestavia. GALMLS
- $439,0003 bd2 ba2k sqft304 Eaton Cir, Birmingham, AL 35242For SaleMLS ID #21464668, Jeremy Galloway, EXP Realty LLC. GALMLS
- $685,0005 bd5 ba4k sqft1006 Fairmont Cir, Birmingham, AL 35242For SaleMLS ID #21455534, Rachel Mooney, ARC Realty - Hoover. GALMLS
- $475,9002 bd2 ba2k sqftVerizon, Leeds, AL 35094For SaleMLS ID #21466637, Janet Bourassa, ARC Realty 280. GALMLS
- $476,0005 bd3 ba2.3k sqft3771 Bainbridge Trace Dr, Birmingham, AL 35210For SaleMLS ID #21461972, Carmen Cajilig-Burns, Sold South Realty. GALMLS
- $699,0005 bd5 ba3.4k sqftOwner Choice, Birmingham, AL 35242For SaleMLS ID #21453165, Beth Thomas, Keller Williams Realty Vestavia. GALMLS
