Golf course views from your own backyard! Step into this one level beauty, ready for your own personal touches! This one feels much larger than it is, offering two living spaces with soaring ceilings, three spacious bedrooms, a home office, and a wet bar as well. Top of the line kitchen appliances with double ovens. Beautiful hardwoods and plantation shutters too! The HVAC was replaced in 2023. Enjoy your morning coffee and afternoon cocktails on the rear covered patio. The yard is already fenced for your enjoyment and your HOA fees cover the yard maintenance. Enjoy the added privacy of a gated entrance and located just a golf cart ride away from Old Overton Country Club, a private club for members only. Tartan Glen is a popular neighborhood in Liberty Park and this beautiful residence is located on a culdesac. Don't miss your opportunity on this one, open this Sunday, August 16 from 2-4!
For sale
$675,000
309 Strathdon Pl, Vestavia, AL 35242
3beds
2,924sqft
Single Family Residence
Built in 1998
0.25 Acres Lot
$659,300 Zestimate®
$231/sqft
$549/mo HOA
What's special
Wet barThree spacious bedroomsLocated on a culdesacOne level beautyYard is already fencedHome officePlantation shutters
- 13 days
- 1,078
- 65
Likely to sell faster than
Zillow last checked:
Listing updated:
Listed by:
Michelle Creamer CELL:2059998164,
ARC Realty Vestavia-Liberty Pk,
Karen Scott 205-639-7266,
ARC Realty Vestavia-Liberty Pk
Source: GALMLS,MLS#: 21466560
Facts & features
Interior
Bedrooms & bathrooms
- Bedrooms: 3
- Bathrooms: 3
- Full bathrooms: 2
- 1/2 bathrooms: 1
Rooms
- Room types: Bedroom, Bathroom, Great Room, Half Bath (ROOM), Keeping Room (ROOM), Kitchen, Master Bathroom, Master Bedroom, Office/Study (ROOM)
Primary bedroom
- Level: First
Bedroom 1
- Level: First
Bedroom 2
- Level: First
Primary bathroom
- Level: First
Bathroom 1
- Level: First
Kitchen
- Features: Eat-in Kitchen, Kitchen Island, Pantry, Butlers Pantry
- Level: First
Basement
- Area: 0
Office
- Level: First
Heating
- Central
Cooling
- Central Air, Ceiling Fan(s)
Appliances
- Included: Gas Cooktop, Dishwasher, Double Oven, Refrigerator, Stainless Steel Appliance(s), Gas Water Heater, Tankless Water Heater
- Laundry: Electric Dryer Hookup, Washer Hookup, Main Level, Laundry Room, Yes
Features
- Recessed Lighting, Split Bedroom, Cathedral/Vaulted, High Ceilings, Crown Molding, Smooth Ceilings, Soaking Tub, Separate Shower, Double Vanity, Shared Bath, Split Bedrooms, Tub/Shower Combo, Walk-In Closet(s)
- Flooring: Carpet, Hardwood, Tile
- Windows: Window Treatments
- Attic: Pull Down Stairs,Yes
- Number of fireplaces: 1
- Fireplace features: Gas Starter, Marble (FIREPL), Great Room, Gas
Interior area
- Total interior livable area: 2,924 sqft
- Finished area above ground: 2,924
- Finished area below ground: 0
Video & virtual tour
Property
Parking
- Total spaces: 2
- Parking features: Attached, Driveway, Parking (MLVL), Garage Faces Side
- Attached garage spaces: 2
- Has uncovered spaces: Yes
Features
- Levels: One
- Stories: 1
- Patio & porch: Covered, Patio, Porch
- Pool features: None
- Fencing: Fenced
- Has view: Yes
- View description: Golf Course
- Waterfront features: No
Lot
- Size: 0.25 Acres
- Features: Cul-De-Sac, On Golf Course, Interior Lot, Few Trees, Subdivision
Details
- Parcel number: 2700073006022.000
- Special conditions: N/A
Construction
Type & style
- Home type: SingleFamily
- Property subtype: Single Family Residence
- Attached to another structure: Yes
Materials
- Brick
- Foundation: Slab
Condition
- Year built: 1998
Utilities & green energy
- Water: Public
- Utilities for property: Sewer Connected, Underground Utilities
Community & HOA
Community
- Features: Boat Launch, Boats-Non Motor Only, Fishing, Gated, Golf Access, Park, Pond, Lake, Street Lights, Tennis Court(s), Walking Paths, Golf, Curbs
- Security: Gated with Guard
- Subdivision: Liberty Park
HOA
- Has HOA: Yes
- Amenities included: Management, Recreation Facilities
- Services included: Maintenance Grounds, Reserve for Improvements, Utilities for Comm Areas
- HOA fee: $6,586 annually
Location
- Region: Vestavia
Financial & listing details
- Price per square foot: $231/sqft
- Tax assessed value: $615,900
- Annual tax amount: $3,202
- Price range: $675K - $675K
- Date on market: 10/1/2026
- Road surface type: Paved
Estimated market value
$659,300
$626,000 - $692,000
$3,644/mo
Price history
| Date | Event | Price |
|---|---|---|
| 10/1/2026 | Listed for sale | $675,000$231/sqft |
Source:  GALMLS #21466560 Report a problem GALMLS #21466560 Report a problem | ||
| 9/17/2026 | Listing removed | $675,000$231/sqft |
Source: GALMLS #21462246 Report a problem | ||
| 9/2/2026 | Listed for sale | $675,000$231/sqft |
Source: GALMLS #21462246 Report a problem | ||
| 8/18/2026 | Pending sale | $675,000$231/sqft |
Source: GALMLS #21462246 Report a problem | ||
| 8/15/2026 | Listed for sale | $675,000+45.2%$231/sqft |
Source: GALMLS #21462246 Report a problem | ||
| 1/2/2012 | Listing removed | $465,000$159/sqft |
Source: RealtySouth #510876 Report a problem | ||
| 11/1/2011 | Price change | $465,000-4.1%$159/sqft |
Source: RealtySouth #510876 Report a problem | ||
| 9/10/2011 | Listed for sale | $485,000+96900%$166/sqft |
Source: RealtySouth #510876 Report a problem | ||
| 4/13/2006 | Sold | $500-99.9% |
Source: Public Record Report a problem | ||
| 9/16/2005 | Sold | $500,000+25%$171/sqft |
Source: Public Record Report a problem | ||
| 12/3/2001 | Sold | $399,900$137/sqft |
Source: Public Record Report a problem | ||
Public tax history
| Year | Property taxes | Tax assessment |
|---|---|---|
| 2025 | $3,202 | $37,500 |
| 2024 | $3,202 | $37,500 |
| 2023 | $3,202 | $37,500 |
| 2022 | $3,202 | $37,500 |
| 2021 | $3,202 | $37,500 |
| 2020 | $3,202 | $37,500 |
| 2019 | $3,202 +1% | $37,500 +1% |
| 2018 | $3,171 | $37,140 |
| 2017 | $3,171 | $37,140 |
| 2016 | $3,171 | $37,140 |
| 2015 | $3,171 -11.3% | $37,140 +4% |
| 2014 | $3,573 | $35,720 |
| 2013 | $3,573 | $35,720 -7.4% |
| 2012 | $3,573 -1.4% | $38,590 -1.4% |
| 2011 | $3,624 | $39,140 |
| 2010 | $3,624 | $39,140 |
| 2009 | $3,624 -5.1% | $39,140 -5.1% |
| 2008 | $3,818 -11.7% | $41,230 -11.7% |
| 2007 | $4,325 +4.4% | $46,710 +4.4% |
| 2006 | $4,143 +4.1% | $44,740 +4.1% |
| 2005 | $3,978 +4% | $42,960 -48% |
| 2004 | $3,825 +5.8% | $82,620 +5.8% |
| 2003 | $3,616 -40.7% | $78,100 +18.7% |
| 2002 | $6,095 | $65,820 |
| 2001 | $6,095 | $65,820 |
| 2000 | $6,095 | $65,820 |
Find assessor info on the county website
Monthly payment
Est. payment
Payment breakdown
Explore the cost of this home by adjusting the details. Changes won't be saved.Climate risks
Neighborhood: 35242
Nearby schools
Schools provided by the listing agent
- Elementary: Vestavia - Liberty Park
- Middle: Liberty Park
- High: Vestavia Hills
Source: GALMLS. This data may not be complete. We recommend contacting the local school district to confirm school assignments for this home.
Similar homes
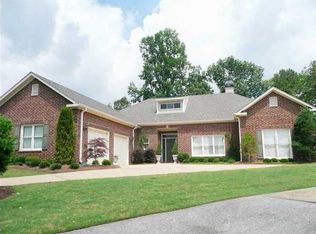
- $699,9003 bd3 ba2.8k sqft922 Caledonian Way, Vestavia, AL 35242For Sale

 MLS ID #21464876, Michelle Creamer, ARC Realty Vestavia-Liberty Pk. GALMLS
 - $749,9005 bd4 ba3.4k sqftAt&t And Spectrum, Vestavia Hills, AL 35242For Sale
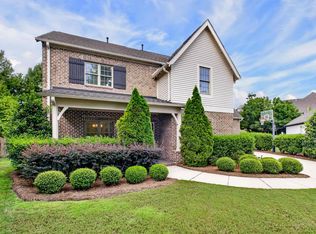 MLS ID #21466651, Karen Scott, ARC Realty Vestavia-Liberty Pk. GALMLS
 - $725,0005 bd4 ba2.8k sqft4271 Hamlin Pl, Vestavia, AL 35242For Sale
 MLS ID #21463082, Michelle Creamer, ARC Realty Vestavia-Liberty Pk. GALMLS
 - $699,9004 bd5 ba4.3k sqftSpectrum; At&t, Birmingham, AL 35242For Sale
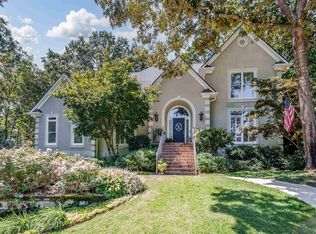 MLS ID #21463529, Melissa Wise, RealtySouth-Inverness Office. GALMLS
 - $675,0004 bd4 ba2.8k sqft400 Vesclub Dr, Vestavia, AL 35216For SaleMLS ID #21466662, Lauren Preston, Keller Williams Realty Vestavia. GALMLS
- $449,9004 bd4 ba3k sqft1278 Eagle Park Rd, Birmingham, AL 35242For SaleMLS ID #21467414, Mike Kim, LAH Sotheby's International Realty Hoover. GALMLS
- $584,9004 bd4 ba3.2k sqft3557 Chippenham Dr, Birmingham, AL 35242For SaleMLS ID #21449506, Lisa Perry, Keller Williams Realty Vestavia. GALMLS
- $699,0005 bd5 ba3.4k sqftOwner Choice, Birmingham, AL 35242For SaleMLS ID #21453165, Beth Thomas, Keller Williams Realty Vestavia. GALMLS
- $685,0005 bd5 ba4k sqft1006 Fairmont Cir, Birmingham, AL 35242For SaleMLS ID #21455534, Rachel Mooney, ARC Realty - Hoover. GALMLS
- $625,0005 bd4 ba2.7k sqft5132 Kirkwall Ln, Birmingham, AL 35242For SaleMLS ID #21463318, Drew Taylor, Keller Williams Realty Vestavia. GALMLS
- $769,0004 bd5 ba4.2k sqftAtt, Spectrum, Birmingham, AL 35242For SaleMLS ID #21466278, Howard Whatley, ARC Realty 280. GALMLS
- $724,9004 bd4 ba3.1k sqftVerizon, Birmingham, AL 35242For SaleMLS ID #21459611, Danny Dambro, ARC Realty 280. GALMLS
- $599,9004 bd3 ba3.2k sqftSpectrum, A T & T, Birmingham, AL 35242For SaleMLS ID #21465499, Pam Grant, ARC Realty 280. GALMLS
- $630,0004 bd5 ba3.7k sqftSpectrum, Att, Birmingham, AL 35242For SaleMLS ID #21462024, Naser Odeh, Keller Williams Realty Vestavia. GALMLS
- $589,9004 bd4 ba3.4k sqftAt&t, Birmingham, AL 35242For SaleMLS ID #21460269, Terry Marlowe, Keller Williams Realty Vestavia. GALMLS
- $769,9004 bd3 ba3.1k sqftTba, Birmingham, AL 35216For SaleMLS ID #21466586, Megan Twitty Kincaid, ARC Realty Vestavia. GALMLS
- $534,9004 bd5 ba3.5k sqft4700 Eagle Wood Ct, Birmingham, AL 35242For SaleMLS ID #21457031, Christy Larry, Keller Williams Metro South. GALMLS
- $449,0005 bd3 ba2.3k sqft127 Narrows Creek Dr, Birmingham, AL 35242For SaleMLS ID #21467363, Donna Savage, RealtySouth-MB-Crestline. GALMLS
- $824,0004 bd4 ba3.4k sqftAt&t, Birmingham, AL 35242For SaleMLS ID #21466505, Sarah Eddy, ARC Realty Vestavia. GALMLS
- $454,5004 bd4 ba3k sqft845 Meadow Ridge Ln, Birmingham, AL 35242For SaleMLS ID #21462301, Tina Baum, RE/MAX Advantage. GALMLS
