Situated on a desirable corner lot in the heart of Brook Highland, this stunning home offers exceptional space, functionality, & outdoor living. With both a MAIN-LEVEL & basement garage, this property is designed for convenience & versatility. The main level welcomes you w/a private study & formal dining room, leading to a breathtaking open family room featuring a soaring 2-story ceiling & cozy FP. The spacious kitchen is beautiful w/white cabinetry, stainless, gas, stone, eating bar, pantry, & a sun-filled breakfast room. Step outside to a SCREENED-IN deck, then continue onto a massive open deck overlooking the backyard, ideal for relaxing, hosting gatherings, or enjoying the outdoors year-round. The large master suite has tub, shower & sep vanities! Upstairs, a balcony overlooks the family room below & leads to 3 BR's & 2 baths.The daylight, finished basement adds an in-law suite w/a kitchenette/wet bar, den, dining area, 5th BR, & bath. EIFS has been inspected!
For sale
Price cut: $20K (8/25)
$699,900
4400 Ashington Cir, Birmingham, AL 35242
5beds
4,688sqft
Single Family Residence
Built in 1992
0.38 Acres Lot
$-- Zestimate®
$149/sqft
$28/mo HOA
What's special
Daylight finished basementDesirable corner lotLarge master suiteFormal dining roomSun-filled breakfast roomMain-level and basement garageBreathtaking open family room
- 269 days
- 875
- 51
Zillow last checked:
Listing updated:
Listed by:
Lisa Perry 205-249-7630,
Keller Williams Realty Vestavia
Source: GALMLS,MLS#: 21440955
Facts & features
Interior
Bedrooms & bathrooms
- Bedrooms: 5
- Bathrooms: 5
- Full bathrooms: 4
- 1/2 bathrooms: 1
Rooms
- Room types: 2nd Kitchen (ROOM), Bedroom, Den/Family (ROOM), Dining Room, Bathroom, Half Bath (ROOM), Kitchen, Master Bathroom, Master Bedroom, Office/Study (ROOM)
Primary bedroom
- Level: First
Bedroom 1
- Level: Second
Bedroom 2
- Level: Second
Bedroom 3
- Level: Second
Bedroom 4
- Level: Basement
Primary bathroom
- Level: First
Bathroom 1
- Level: Second
Bathroom 3
- Level: First
Dining room
- Level: First
Family room
- Level: First
Kitchen
- Features: Stone Counters, Breakfast Bar, Eat-in Kitchen, Kitchen Island, Pantry
- Level: First
Basement
- Area: 2246
Office
- Level: First
Heating
- Central, Natural Gas
Cooling
- Central Air, Electric, Ceiling Fan(s)
Appliances
- Included: Gas Cooktop, Dishwasher, Disposal, Microwave, Gas Oven, Self Cleaning Oven, Gas Water Heater
- Laundry: Electric Dryer Hookup, Sink, Washer Hookup, Main Level, Laundry Room, Laundry (ROOM), Yes
Features
- Central Vacuum, Recessed Lighting, Sound System, Wet Bar, Workshop (INT), Cathedral/Vaulted, High Ceilings, Crown Molding, Smooth Ceilings, Tray Ceiling(s), Linen Closet, Separate Shower, Double Vanity, Shared Bath, Tub/Shower Combo, Walk-In Closet(s)
- Flooring: Carpet, Hardwood, Tile
- Doors: French Doors
- Basement: Full,Partially Finished,Daylight,Bath/Stubbed,Concrete
- Attic: Pull Down Stairs,Walk-In,Yes
- Number of fireplaces: 1
- Fireplace features: Gas Starter, Marble (FIREPL), Family Room, Gas
Interior area
- Total interior livable area: 4,688 sqft
- Finished area above ground: 3,216
- Finished area below ground: 1,472
Video & virtual tour
Property
Parking
- Total spaces: 4
- Parking features: Basement, Driveway, Parking (MLVL), Garage Faces Side
- Attached garage spaces: 4
- Has uncovered spaces: Yes
Features
- Levels: One and One Half
- Stories: 1.5
- Patio & porch: Covered, Patio, Porch, Open (DECK), Screened (DECK), Deck
- Pool features: In Ground, Community
- Has spa: Yes
- Spa features: Bath
- View description: None
- Waterfront features: No
Lot
- Size: 0.38 Acres
- Features: Corner Lot, Cul-De-Sac, Few Trees, Subdivision
Details
- Additional structures: Workshop
- Parcel number: 039290002124.000
- Special conditions: N/A
Construction
Type & style
- Home type: SingleFamily
- Property subtype: Single Family Residence
Materials
- EIFS
- Foundation: Basement
Condition
- Year built: 1992
Utilities & green energy
- Water: Public
- Utilities for property: Sewer Connected, Underground Utilities
Community & HOA
Community
- Security: Security System
- Subdivision: Brook Highland
HOA
- Has HOA: Yes
- Services included: Maintenance Grounds
- HOA fee: $335 annually
Location
- Region: Birmingham
Financial & listing details
- Price per square foot: $149/sqft
- Tax assessed value: $579,500
- Annual tax amount: $2,509
- Price range: $699.9K - $699.9K
- Date on market: 1/15/2026
Estimated market value
Not available
Estimated sales range
Not available
Not available
Price history
| Date | Event | Price |
|---|---|---|
| 8/25/2026 | Price change | $699,900-2.8%$149/sqft |
Source:  GALMLS #21440955 Report a problem GALMLS #21440955 Report a problem | ||
| 8/13/2026 | Price change | $719,900-1.4%$154/sqft |
Source: GALMLS #21440955 Report a problem | ||
| 7/24/2026 | Price change | $730,000-1.4%$156/sqft |
Source: GALMLS #21440955 Report a problem | ||
| 7/10/2026 | Price change | $740,000-1.3%$158/sqft |
Source: GALMLS #21440955 Report a problem | ||
| 6/29/2026 | Price change | $750,000-0.6%$160/sqft |
Source: GALMLS #21440955 Report a problem | ||
| 6/13/2026 | Price change | $754,900-0.7%$161/sqft |
Source: GALMLS #21440955 Report a problem | ||
| 5/1/2026 | Price change | $759,900-1.3%$162/sqft |
Source: GALMLS #21440955 Report a problem | ||
| 2/24/2026 | Price change | $769,900-2.5%$164/sqft |
Source: GALMLS #21440955 Report a problem | ||
| 1/15/2026 | Listed for sale | $789,900+68.1%$168/sqft |
Source: GALMLS #21440955 Report a problem | ||
| 8/30/2019 | Listing removed | $469,900$100/sqft |
Source: Keller Williams Realty Vestavia #839239 Report a problem | ||
| 7/19/2019 | Price change | $469,900-1.1%$100/sqft |
Source: Keller Williams Realty Vestavia #839239 Report a problem | ||
| 6/27/2019 | Price change | $474,900-1%$101/sqft |
Source: Keller Williams Realty Vestavia #839239 Report a problem | ||
| 6/6/2019 | Price change | $479,900-0.6%$102/sqft |
Source: Keller Williams Realty Vestavia #839239 Report a problem | ||
| 5/19/2019 | Price change | $482,900-0.4%$103/sqft |
Source: Keller Williams Realty Vestavia #839239 Report a problem | ||
| 3/18/2019 | Price change | $484,900-1%$103/sqft |
Source: Keller Williams Realty Vestavia #839239 Report a problem | ||
| 2/5/2019 | Price change | $489,900-2%$105/sqft |
Source: Keller Williams Realty Vestavia #839239 Report a problem | ||
| 2/1/2019 | Listed for sale | $499,900+5.2%$107/sqft |
Source: Keller Williams Realty Vestavia #839239 Report a problem | ||
| 6/16/2017 | Sold | $475,000-1%$101/sqft |
Source: GALMLS #779755 Report a problem | ||
| 4/8/2017 | Listed for sale | $479,900+68.4%$102/sqft |
Source: RealtySouth #779755 Report a problem | ||
| 8/2/2013 | Sold | $285,000+56900%$61/sqft |
Source: Agent Provided Report a problem | ||
| 8/17/1999 | Sold | $500 |
Source: Public Record Report a problem | ||
Public tax history
| Year | Property taxes | Tax assessment |
|---|---|---|
| 2025 | $2,509 +2.2% | $57,960 +2.2% |
| 2024 | $2,455 +4.4% | $56,720 +4.3% |
| 2023 | $2,352 +6.3% | $54,380 +6.2% |
| 2022 | $2,212 +11.5% | $51,200 +11.3% |
| 2021 | $1,983 +8.5% | $46,000 +8.3% |
| 2020 | $1,827 -4% | $42,460 -3.9% |
| 2019 | $1,903 | $44,180 +19.7% |
| 2017 | $1,903 +20.9% | $36,900 +4.8% |
| 2015 | $1,574 +1.2% | $35,220 -0.4% |
| 2014 | $1,556 | $35,360 |
| 2013 | $1,556 | $35,360 |
| 2012 | $1,556 +2.4% | $35,360 +2.4% |
| 2011 | $1,519 -4.4% | $34,520 -4.4% |
| 2010 | $1,588 +1.6% | $36,100 +1.6% |
| 2009 | $1,564 -1.7% | $35,540 -1.7% |
| 2007 | $1,590 +9.4% | $36,140 -89.1% |
| 2005 | $1,453 +3.6% | $330,200 +3.7% |
| 2004 | $1,402 | $318,500 |
| 2003 | $1,402 +17.8% | -- |
| 2002 | $1,190 | -- |
| 2001 | $1,190 | -- |
Find assessor info on the county website
Monthly payment
Est. payment
Payment breakdown
Explore the cost of this home by adjusting the details. Changes won't be saved.Climate risks
Neighborhood: 35242
Nearby schools
Schools provided by the listing agent
- Elementary: Inverness
- Middle: Oak Mountain
- High: Oak Mountain
Source: GALMLS. This data may not be complete. We recommend contacting the local school district to confirm school assignments for this home.

Similar homes
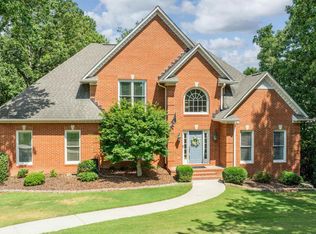
- $699,9004 bd5 ba4.3k sqftSpectrum; At&t, Birmingham, AL 35242For Sale
 MLS ID #21463529, Melissa Wise, RealtySouth-Inverness Office. GALMLS
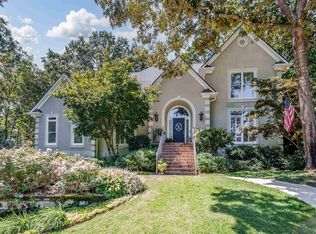
 - $749,9005 bd5 ba4.6k sqft4227 Ashington Dr, Birmingham, AL 35242For Sale
 MLS ID #21462981, Lisa Perry, Keller Williams Realty Vestavia. GALMLS
 - $699,9005 bd4 ba4.5k sqft4256 Milner Rd E, Birmingham, AL 35242For Sale
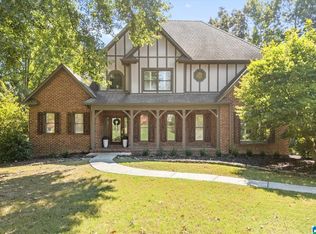 MLS ID #21465023, Leighton Harbuck, ARC Realty - Hoover. GALMLS
 - $584,9004 bd4 ba3.2k sqft3557 Chippenham Dr, Birmingham, AL 35242For Sale
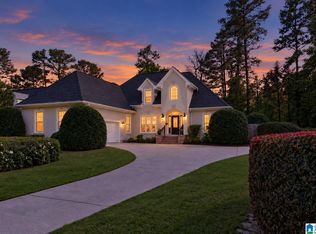 MLS ID #21449506, Lisa Perry, Keller Williams Realty Vestavia. GALMLS
 - $685,0005 bd5 ba4k sqft1006 Fairmont Cir, Birmingham, AL 35242For SaleMLS ID #21455534, Rachel Mooney, ARC Realty - Hoover. GALMLS
- $699,0005 bd5 ba3.4k sqftOwner Choice, Birmingham, AL 35242For SaleMLS ID #21453165, Beth Thomas, Keller Williams Realty Vestavia. GALMLS
- $769,0004 bd5 ba4.2k sqftAtt, Spectrum, Birmingham, AL 35242For SaleMLS ID #21466278, Howard Whatley, ARC Realty 280. GALMLS
- $679,0005 bd4 ba3.7k sqftAt & T, Birmingham, AL 35242For SaleMLS ID #21464773, Terry Marlowe, Keller Williams Realty Vestavia. GALMLS
- $749,9005 bd4 ba3.4k sqftAt&t And Spectrum, Vestavia Hills, AL 35242For SaleMLS ID #21466651, Karen Scott, ARC Realty Vestavia-Liberty Pk. GALMLS
- $799,5005 bd5 ba4.6k sqftSpectrum, Birmingham, AL 35242For SaleMLS ID #21462866, Anna Fowler, RealtySouth-Homewood. GALMLS
- $899,9004 bd5 ba4.7k sqftA T & T / Spectrum, Birmingham, AL 35242For SaleMLS ID #21447219, Pam Grant, ARC Realty 280. GALMLS
- $630,0004 bd5 ba3.7k sqftSpectrum, Att, Birmingham, AL 35242For SaleMLS ID #21462024, Naser Odeh, Keller Williams Realty Vestavia. GALMLS
- $624,9004 bd4 ba3k sqft4516 Eagle Point Dr, Birmingham, AL 35242For SaleMLS ID #21464496, Dawn Kirkland, RE/MAX Advantage. GALMLS
- $575,0005 bd5 ba4k sqftSpectrum, Birmingham, AL 35242For SaleMLS ID #21456375, Susette Clark-Walker, RealtySouth-OTM-Acton Rd. GALMLS
- $724,9004 bd4 ba3.1k sqftVerizon, Birmingham, AL 35242For SaleMLS ID #21459611, Danny Dambro, ARC Realty 280. GALMLS
- $449,9004 bd4 ba3k sqft1278 Eagle Park Rd, Birmingham, AL 35242For SaleMLS ID #21467414, Mike Kim, LAH Sotheby's International Realty Hoover. GALMLS
- $739,9005 bd4 ba2.8k sqft4271 Hamlin Pl, Vestavia, AL 35242For SaleMLS ID #21463082, Michelle Creamer, ARC Realty Vestavia-Liberty Pk. GALMLS
- $625,0005 bd4 ba2.7k sqft5132 Kirkwall Ln, Birmingham, AL 35242For SaleMLS ID #21463318, Drew Taylor, Keller Williams Realty Vestavia. GALMLS
- $799,0004 bd5 ba4.5k sqftAtt Fiber, Birmingham, AL 35242For SaleMLS ID #21458348, Dina Hendrix, ARC Realty - Homewood. GALMLS
- $699,9003 bd3 ba2.8k sqft922 Caledonian Way, Vestavia, AL 35242For SaleMLS ID #21464876, Michelle Creamer, ARC Realty Vestavia-Liberty Pk. GALMLS
