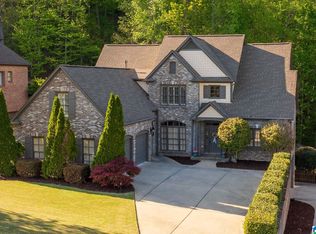
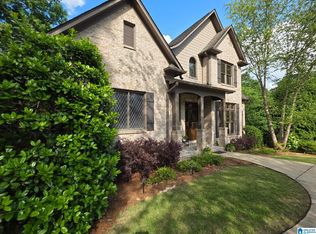
Beautiful custom-built home in the highly sought-after Highland Lakes community — priced to sell! This stunning property offers true resort-style living with a sparkling in-ground saltwater pool, private backyard oasis, and a newly renovated finished daylight basement. The main level features a spacious primary suite, inviting living room, cozy den, formal dining room, and an open kitchen with soaring ceilings and breakfast area — perfect for both everyday living and entertaining. Upstairs you’ll find three generously sized bedrooms and two full bathrooms, providing plenty of space for family or guests. The newly renovated daylight basement adds exceptional versatility with a large den area, bar, and an additional flex room ideal for a bedroom, media room, home office, or workout space. Step outside and unwind in your own private retreat — whether hosting poolside gatherings or enjoying a quiet evening at home, this backyard is designed to impress.
For sale
Price cut: $5K (7/28)
$664,900
1517 Highland Lakes Trl, Birmingham, AL 35242
4beds
3,927sqft
:
Get pre-qualified$3,955/mo
Single Family Residence
Built in 2000
0.46 Acres Lot
$-- Zestimate®
$169/sqft
$-- HOA
What's special
- 163 days |
- 1,710 |
- 100 |
Zillow last checked:
Listing updated:
Listed by:
David Ingram 205-410-3044,
KM Realty
Source: GALMLS,MLS#: 21444262
Facts & features
Interior
Bedrooms & bathrooms
- Bedrooms: 4
- Bathrooms: 5
- Full bathrooms: 4
- 1/2 bathrooms: 1
Rooms
- Room types: Bedroom, Bonus Room, Den/Family (ROOM), Dining Room, Bathroom, Half Bath (ROOM), Kitchen, Master Bathroom, Master Bedroom
Primary bedroom
- Level: First
Bedroom 1
- Level: Second
Bedroom 2
- Level: Second
Bedroom 3
- Level: Second
Primary bathroom
- Level: First
Bathroom 1
- Level: First
Bathroom 3
- Level: Second
Bathroom 4
- Level: Basement
Dining room
- Level: First
Family room
- Level: First
Kitchen
- Features: Tile Counters, Eat-in Kitchen, Kitchen Island, Pantry
- Level: First
Living room
- Level: First
Basement
- Area: 800
Heating
- Dual Systems (HEAT), Natural Gas
Cooling
- Dual, Electric
Appliances
- Included: Gas Cooktop, Dishwasher, Disposal, Microwave, Refrigerator, Stainless Steel Appliance(s), Gas Water Heater
- Laundry: Electric Dryer Hookup, Washer Hookup, Main Level, Laundry Room, Yes
Features
- Recessed Lighting, High Ceilings, Crown Molding, Smooth Ceilings, Linen Closet, Separate Shower, Shared Bath, Tub/Shower Combo, Walk-In Closet(s)
- Flooring: Carpet, Hardwood, Tile
- Basement: Full,Finished,Daylight
- Attic: Walk-In,Yes
- Number of fireplaces: 1
- Fireplace features: Gas Starter, Marble (FIREPL), Den, Gas
Interior area
- Total interior livable area: 3,927 sqft
- Finished area above ground: 3,127
- Finished area below ground: 800
Video & virtual tour
Property
Parking
- Total spaces: 2
- Parking features: Basement, Driveway, Garage Faces Side
- Attached garage spaces: 2
- Has uncovered spaces: Yes
Features
- Levels: 2+ story
- Patio & porch: Covered, Patio, Open (DECK), Deck
- Exterior features: Lighting, Sprinkler System
- Has private pool: Yes
- Pool features: In Ground, Salt Water, Private
- Has spa: Yes
- Spa features: Bath
- Fencing: Fenced
- Has view: Yes
- View description: None
- Waterfront features: No
Lot
- Size: 0.46 Acres
Details
- Parcel number: 092040003134.000
- Special conditions: As Is
Construction
Type & style
- Home type: SingleFamily
- Property subtype: Single Family Residence
Materials
- Brick
- Foundation: Basement
Condition
- Year built: 2000
Utilities & green energy
- Water: Public
- Utilities for property: Sewer Connected, Underground Utilities
Community & HOA
Community
- Features: Boats-Non Motor Only, Fishing, Gated, Park, Pond, Sidewalks, Street Lights
- Security: Gated with Guard
- Subdivision: Highland Lakes
Location
- Region: Birmingham
Financial & listing details
- Price per square foot: $169/sqft
- Tax assessed value: $695,990
- Annual tax amount: $3,062
- Price range: $664.9K - $664.9K
- Date on market: 2/21/2026
- Road surface type: Paved
Estimated market value
Not available
Estimated sales range
Not available
Not available
Price history
| Date | Event | Price |
|---|---|---|
| 7/28/2026 | Price change | $664,900-0.7%$169/sqft |
Source:  GALMLS #21444262 Report a problem GALMLS #21444262 Report a problem | ||
| 7/9/2026 | Price change | $669,900-0.7%$171/sqft |
Source: GALMLS #21444262 Report a problem | ||
| 6/29/2026 | Price change | $674,900-1.5%$172/sqft |
Source: GALMLS #21444262 Report a problem | ||
| 6/1/2026 | Price change | $684,900-2.1%$174/sqft |
Source: GALMLS #21444262 Report a problem | ||
| 5/15/2026 | Price change | $699,900-3.4%$178/sqft |
Source: GALMLS #21444262 Report a problem | ||
| 4/27/2026 | Price change | $724,900-4.6%$185/sqft |
Source: GALMLS #21444262 Report a problem | ||
| 3/30/2026 | Price change | $759,900-3.2%$194/sqft |
Source: GALMLS #21444262 Report a problem | ||
| 2/26/2026 | Listed for sale | $784,900+75%$200/sqft |
Source: GALMLS #21444262 Report a problem | ||
| 7/28/2020 | Sold | $448,400-1.5%$114/sqft |
Source: GALMLS #882414 Report a problem | ||
| 6/25/2020 | Pending sale | $455,000$116/sqft |
Source: Lucas and Associates #882414 Report a problem | ||
| 5/18/2020 | Listed for sale | $455,000$116/sqft |
Source: Lucas and Associates #882414 Report a problem | ||
| 5/9/2020 | Pending sale | $455,000$116/sqft |
Source: Lucas and Associates #882414 Report a problem | ||
| 5/6/2020 | Listed for sale | $455,000+0.4%$116/sqft |
Source: Lucas and Associates #882414 Report a problem | ||
| 4/11/2018 | Sold | $453,100+1.8%$115/sqft |
Source: GALMLS #808016 Report a problem | ||
| 3/5/2018 | Pending sale | $445,000$113/sqft |
Source: Julie Kim #808016 Report a problem | ||
| 2/26/2018 | Listed for sale | $445,000$113/sqft |
Source: RealtySouth #808016 Report a problem | ||
| 2/26/2018 | Pending sale | $445,000$113/sqft |
Source: RealtySouth #808016 Report a problem | ||
| 2/23/2018 | Listed for sale | $445,000+28.6%$113/sqft |
Source: RealtySouth #808016 Report a problem | ||
| 8/29/2002 | Sold | $346,000+4.2%$88/sqft |
Source: Public Record Report a problem | ||
| 4/14/2000 | Sold | $332,000$85/sqft |
Source: Public Record Report a problem | ||
Public tax history
| Year | Property taxes | Tax assessment |
|---|---|---|
| 2025 | $3,062 +3.8% | $69,600 +3.8% |
| 2024 | $2,952 +8.3% | $67,080 +8.3% |
| 2023 | $2,725 +13.6% | $61,940 +13.6% |
| 2022 | $2,400 +10.6% | $54,540 +10.6% |
| 2021 | $2,170 +13.8% | $49,320 +11.4% |
| 2020 | $1,906 +0.5% | $44,260 +0.5% |
| 2019 | $1,898 | $44,060 +4% |
| 2017 | $1,898 +6.6% | $42,380 +4.9% |
| 2015 | $1,780 +0.9% | $40,400 -1.5% |
| 2014 | $1,764 +6.8% | $41,020 +6.7% |
| 2013 | $1,651 | $38,460 |
| 2012 | $1,651 +0.1% | $38,460 +0.1% |
| 2011 | $1,650 +0.5% | $38,440 +0.5% |
| 2010 | $1,642 -4.6% | $38,260 -4.4% |
| 2009 | $1,721 +2.4% | $40,040 +2.4% |
| 2007 | $1,680 +14.6% | $39,120 -88.6% |
| 2005 | $1,466 +4.1% | $342,500 +3.9% |
| 2004 | $1,409 | $329,600 |
| 2003 | $1,409 +12.5% | -- |
| 2002 | $1,253 | -- |
| 2001 | $1,253 | -- |
Find assessor info on the county website
Monthly payment
Est. payment
Payment breakdown
Explore the cost of this home by adjusting the details. Changes won't be saved.Climate risks
Neighborhood: Highland Lakes
Nearby schools
GreatSchools rating
- 10/10Mt Laurel Elementary SchoolGrades: K-5Distance: 1.2 mi
- 10/10Chelsea Middle SchoolGrades: 6-8Distance: 5.2 mi
- 8/10Chelsea High SchoolGrades: 9-12Distance: 5.4 mi
Schools provided by the listing agent
- Elementary: Mt Laurel
- Middle: Oak Mountain
- High: Oak Mountain
Source: GALMLS. This data may not be complete. We recommend contacting the local school district to confirm school assignments for this home.
- $645,5005 bd4 ba3.7k sqft1525 Highland Lakes Trl, Birmingham, AL 35242Off Market
- $668,400-- bd3 ba4.2k sqft1511 Highland Lakes Trl, Birmingham, AL 35242Off Market
- $659,9004 bd4 ba2.7k sqft1505 Highland Lakes Trl, Birmingham, AL 35242Sold

- $826,5005 bd5 ba4.3k sqft1522 Highland Lakes Trl, Birmingham, AL 35242Off Market
- $660,0004 bd4 ba3.7k sqft1518 Highland Lakes Trl, Birmingham, AL 35242Off Market
- $810,0005 bd6 ba4.2k sqft1533 Highland Lakes Trl, Birmingham, AL 35242Sold
- $824,000-- bd3 ba4.9k sqft1528 Highland Lakes Trl, Birmingham, AL 35242Off Market
- $743,2004 bd5 ba3.6k sqft1007 Watermill Cir, Birmingham, AL 35242Off Market
A local agent can set up tours, give advice and negotiate with sellers.
Similar homes
- $649,9005 bd4 ba3.7k sqft1048 Grove Park Way, Birmingham, AL 35242For Sale

 MLS ID #21455755, Lisa Perry, Keller Williams Realty Vestavia. GALMLS
 - $743,9004 bd4 ba3.3k sqft2085 Knollwood Pl, Birmingham, AL 35242For Sale
 MLS ID #21459086, Sissy Barrett, RE/MAX Advantage. GALMLS
 - $649,9004 bd4 ba3k sqft4516 Eagle Point Dr, Birmingham, AL 35242For Sale
 MLS ID #21451871, Dawn Kirkland, RE/MAX Advantage. GALMLS
 - $700,0005 bd5 ba3.4k sqftOwner Choice, Birmingham, AL 35242For Sale
 MLS ID #21453165, Beth Thomas, Keller Williams Realty Vestavia. GALMLS
 - $599,9004 bd4 ba3.4k sqftSpectrum, Birmingham, AL 35242For SaleMLS ID #21459919, Clark Edwards, ARC Realty 280. GALMLS
- $589,0005 bd5 ba4k sqftSpectrum, Birmingham, AL 35242For SaleMLS ID #21456375, Susette Clark-Walker, RealtySouth-OTM-Acton Rd. GALMLS
- $550,0004 bd4 ba2.6k sqftSpectrum, Birmingham, AL 35242For SaleMLS ID #21460800, Sarah Eddy, ARC Realty Vestavia. GALMLS
- $550,0004 bd5 ba3.5k sqft4700 Eagle Wood Ct, Birmingham, AL 35242For SaleMLS ID #21457031, Christy Larry, Keller Williams Metro South. GALMLS
- $630,0005 bd3 ba3.2k sqftSpectrum / At&t, Birmingham, AL 35242For SaleMLS ID #21459293, Angie Smith, Ellis Realty. GALMLS
- $689,9005 bd5 ba4.1k sqftAt&t Fiber / Youtube Tv, Birmingham, AL 35242For SaleMLS ID #21455665, Clark Edwards, ARC Realty 280. GALMLS
- $599,9004 bd5 ba3.5k sqft1525 Wingfield Ct, Birmingham, AL 35242For SaleMLS ID #21453180, Guy Bradley, LAH Sotheby's International Realty Homewood. GALMLS
- $625,0004 bd4 ba3.3k sqftBuyer's Choice, Birmingham, AL 35243For SaleMLS ID #21459981, Frances Knox, Keller Williams Homewood. GALMLS
- $799,9004 bd6 ba4.6k sqft208 North Way, Birmingham, AL 35242For SaleMLS ID #21448283, Drew Taylor, Keller Williams Realty Vestavia. GALMLS
- $899,0004 bd5 ba4.1k sqft1005 Dexter Cir, Birmingham, AL 35242For SaleMLS ID #21458344, Christina James, Keller Williams Realty Hoover. GALMLS
- $730,0005 bd5 ba4.6k sqft4400 Ashington Cir, Birmingham, AL 35242For SaleMLS ID #21440955, Lisa Perry, Keller Williams Realty Vestavia. GALMLS
- $699,0005 bd5 ba3.5k sqftAt&t, Spectrum, Sterrett, AL 35147For SaleMLS ID #21456134, Sheila Pownall, Real Broker LLC. GALMLS
- $625,0005 bd5 ba3.3k sqft112 Willow Branch Ln, Chelsea, AL 35043For SaleMLS ID #21460811, Misty Dodson, RealtySouth Chelsea Branch. GALMLS
- $--5 bd3 ba2.7k sqft333 Deer Ridge Ln, Chelsea, AL 35043AuctionXome
- $659,9005 bd5 ba3.4k sqft2001 Highlands Dr, Birmingham, AL 35244For SaleMLS ID #21448992, Jerry Sager, Keller Williams Realty Hoover. GALMLS
- $798,8005 bd4 ba3.5k sqftAt&t, Columbiana, AL 35051For SaleMLS ID #21460434, Candis Keesee, RealtySouth Chelsea Branch. GALMLS
